Charming Brick Colonial with Timeless Character and Modern Updates. Spacious, 3 bedroom, 1.5 bathroom home with updated kitchen featuring a center island with cooktop, brand-new stainless steel appliances, abundant cabinetry, and an open layout to the dining room. Enjoy relaxing year-round in the inviting sunroom with a fireplace, or gather in the front-to-back living room showcasing built-in bookshelves, a charming window seat, and plenty of natural light. Refinished hardwood floors and fresh paint throughout create a bright, move-in-ready interior. Additional highlights include a walk-up attic offering excellent storage or future expansion potential, as well as numerous updates completed within the last three years for added peace of mind. Outside, you'll find a detached two-car garage and a convenient location within walking distance to the town green, shopping, restaurants, and the pharmacy. Commuters will appreciate the easy access to Route 2. This classic Colonial offers the perfect combination of character, comfort, and convenience-don't miss the opportunity to make it your own!
For sale
Price cut: $20K (9/7)
$379,900
64 Broadway Street, Colchester, CT 06415
3beds
2,060sqft
Single Family Residence
Built in 1952
0.27 Acres Lot
$-- Zestimate®
$184/sqft
$-- HOA
What's special
Detached two-car garageCharming window seatRefinished hardwood floorsFresh paint throughoutPlenty of natural lightAbundant cabinetryBrand-new stainless steel appliances
- 64 days
- 1,514
- 102
Likely to sell faster than
Zillow last checked:
Listing updated:
Listed by:
Sherry Borgeson (860)334-0095,
Berkshire Hathaway NE Prop. 860-537-6699
Source: Smart MLS,MLS#: 24193861
Facts & features
Interior
Bedrooms & bathrooms
- Bedrooms: 3
- Bathrooms: 2
- Full bathrooms: 1
- 1/2 bathrooms: 1
Primary bedroom
- Features: Hardwood Floor
- Level: Upper
- Area: 239.98 Square Feet
- Dimensions: 16.9 x 14.2
Bedroom
- Features: Hardwood Floor
- Level: Upper
- Area: 148.03 Square Feet
- Dimensions: 11.3 x 13.1
Bedroom
- Features: Hardwood Floor
- Level: Upper
- Area: 125.24 Square Feet
- Dimensions: 12.4 x 10.1
Dining room
- Features: Hardwood Floor
- Level: Main
- Area: 155.89 Square Feet
- Dimensions: 11.9 x 13.1
Kitchen
- Features: Hardwood Floor
- Level: Main
- Area: 205.87 Square Feet
- Dimensions: 11.9 x 17.3
Living room
- Features: Bookcases, Built-in Features, Hardwood Floor
- Level: Main
- Area: 348.88 Square Feet
- Dimensions: 19.6 x 17.8
Sun room
- Features: Fireplace
- Level: Main
- Area: 226.44 Square Feet
- Dimensions: 20.4 x 11.1
Heating
- Hot Water, Oil
Cooling
- Window Unit(s)
Appliances
- Included: Cooktop, Oven, Microwave, Refrigerator, Dishwasher, Washer, Water Heater
- Laundry: Main Level
Features
- Open Floorplan
- Basement: Full,Unfinished
- Attic: Storage,Walk-up
- Number of fireplaces: 1
Interior area
- Total structure area: 2,060
- Total interior livable area: 2,060 sqft
- Finished area above ground: 2,060
Property
Parking
- Total spaces: 2
- Parking features: Detached, Garage Door Opener
- Garage spaces: 2
Features
- Exterior features: Rain Gutters
Lot
- Size: 0.27 Acres
- Features: Level
Details
- Parcel number: 2336299
- Zoning: TC
Construction
Type & style
- Home type: SingleFamily
- Architectural style: Colonial
- Property subtype: Single Family Residence
Materials
- Brick
- Foundation: Concrete Perimeter
- Roof: Asphalt
Condition
- New construction: No
- Year built: 1952
Utilities & green energy
- Sewer: Public Sewer
- Water: Public
- Utilities for property: Cable Available
Community & HOA
Community
- Features: Golf, Lake, Library, Medical Facilities, Playground, Public Rec Facilities
HOA
- Has HOA: No
Location
- Region: Colchester
Financial & listing details
- Price per square foot: $184/sqft
- Tax assessed value: $166,700
- Annual tax amount: $4,988
- Date on market: 7/27/2026
Estimated market value
Not available
Estimated sales range
Not available
Not available
Price history
| Date | Event | Price |
|---|---|---|
| 9/7/2026 | Price change | $379,900-5%$184/sqft |
Source:  Smart MLS #24193861 Report a problem Smart MLS #24193861 Report a problem | ||
| 7/27/2026 | Listed for sale | $399,900+45.4%$194/sqft |
Source: Smart MLS #24193861 Report a problem | ||
| 9/15/2023 | Sold | $275,000$133/sqft |
Source: Smart MLS #170564788 Report a problem | ||
| 7/10/2023 | Pending sale | $275,000$133/sqft |
Source: Smart MLS #170564788 Report a problem | ||
| 4/26/2023 | Contingent | $275,000$133/sqft |
Source: Smart MLS #170564788 Report a problem | ||
| 4/25/2023 | Listed for sale | $275,000-8%$133/sqft |
Source: Smart MLS #170564788 Report a problem | ||
| 4/23/2022 | Listing removed | -- |
Source: Smart MLS #170478420 Report a problem | ||
| 4/11/2022 | Listed for sale | $299,000+15.4%$145/sqft |
Source: Smart MLS #170478420 Report a problem | ||
| 3/31/2021 | Listing removed | -- |
Source: Smart MLS #170346912 Report a problem | ||
| 11/4/2020 | Listed for sale | $259,000$126/sqft |
Source: CT Town & Country Realty LLC #170346912 Report a problem | ||
| 4/15/2012 | Listing removed | $1,600$1/sqft |
Source: CT Town & Country Realty LLC #G611233 Report a problem | ||
| 1/13/2012 | Listed for rent | $1,600$1/sqft |
Source: CT Town & Country Realty, LLC #G611233 Report a problem | ||
Public tax history
| Year | Property taxes | Tax assessment |
|---|---|---|
| 2025 | $4,988 +4.4% | $166,700 |
| 2024 | $4,779 +5.3% | $166,700 |
| 2023 | $4,538 +0.5% | $166,700 |
| 2022 | $4,514 +2.1% | $166,700 +23.8% |
| 2021 | $4,420 | $134,600 |
| 2020 | $4,420 | $134,600 |
| 2019 | $4,420 +1.7% | $134,600 |
| 2018 | $4,345 -0.3% | $134,600 |
| 2017 | $4,357 -5.5% | $134,600 -9.8% |
| 2016 | $4,612 +0.5% | $149,200 |
| 2015 | $4,589 +0.6% | $149,200 |
| 2014 | $4,561 +1% | $149,200 |
| 2013 | $4,518 +8.3% | $149,200 +3% |
| 2012 | $4,173 -2.6% | $144,900 -12.6% |
| 2011 | $4,286 +3.1% | $165,800 |
| 2010 | $4,157 +6% | $165,800 |
| 2009 | $3,921 +2.8% | $165,800 |
| 2008 | $3,815 | $165,800 |
| 2007 | $3,815 +8.4% | $165,800 +53% |
| 2006 | $3,520 +2.3% | $108,400 |
| 2005 | $3,442 +2.3% | $108,400 |
| 2004 | $3,363 +2.2% | $108,400 |
| 2003 | $3,290 +22.1% | $108,400 +0.7% |
| 1995 | $2,694 | $107,660 |
Find assessor info on the county website
Monthly payment
Est. payment
Payment breakdown
Explore the cost of this home by adjusting the details. Changes won't be saved.Climate risks
Neighborhood: 06415
Nearby schools
Schools provided by the listing agent
- Elementary: Colchester
- Middle: Johnston,Jack Jackter
- High: Bacon Academy
Source: Smart MLS. This data may not be complete. We recommend contacting the local school district to confirm school assignments for this home.
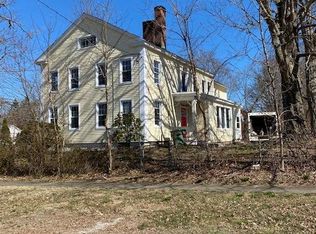
Similar homes
- $400,0003 bd2 ba1.9k sqft143 Stanavage Road, Colchester, CT 06415For Sale
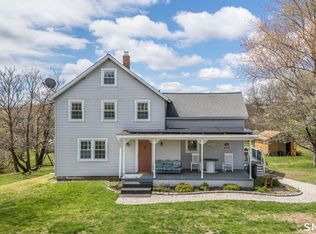
 MLS ID #24170347, Dale J. Bunn, Riverview Realty, LLC. Smart MLS
 - $389,9003 bd2 ba1.3k sqft27 Bevin Boulevard, East Hampton, CT 06424For Sale
 MLS ID #24193272, Tracy L. Molloy, Coldwell Banker Realty. Smart MLS
 - $380,0003 bd2 ba2.1k sqft187 Tuckie Road, Windham, CT 06256For Sale
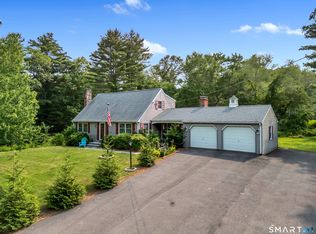 MLS ID #24192900, Meghan Wininger, Real Broker CT, LLC. Smart MLS
 - $399,9953 bd2 ba1.3k sqft165 Colchester Avenue, East Hampton, CT 06424For Sale
 MLS ID #24192346, Polly S. Carilli, William Raveis Real Estate. Smart MLS
 - $449,0003 bd2 ba1.7k sqft65 Highland Avenue, Middletown, CT 06457For SaleMLS ID #24209628, Patrick R. Combs, Dan Combs Real Estate. Smart MLS
- $349,9003 bd2 ba1.5k sqft23-R Partridge Lane, Durham, CT 06422For SaleMLS ID #24210040, Michelle Mazzotta, eXp Realty. Smart MLS
- $390,0004 bd2 ba1.6k sqft142 Root Road, Coventry, CT 06238For SaleMLS ID #24207503, Alexandria Kebalo, RE/MAX One. Smart MLS
- $385,0004 bd1 ba1.4k sqft17 Buckingham Road, Mansfield, CT 06250For SaleMLS ID #24197297, Lisa A. Barstow, Simply Sold Real Estate. Smart MLS
- $389,0004 bd3 ba2k sqft38 Cherry Hill Road, Norwich, CT 06360For SaleMLS ID #24199666, Jeremy St. Louis, William Raveis Real Estate. Smart MLS
- $375,0003 bd1 ba1.1k sqft164 London Road, Hebron, CT 06248For SaleMLS ID #24203261, Kristy Logie, William Raveis Real Estate. Smart MLS
- $399,0003 bd2 ba1.5k sqft51 Watrous Road, Bolton, CT 06043For SaleMLS ID #24195758, Crystal M. Gebhardt Coogan, Coldwell Banker Realty. Smart MLS
- $380,0004 bd2 ba2.2k sqft1290 Silver Lane, East Hartford, CT 06118For SaleMLS ID #24207741, Edgar Ramirez, Maple Vale Realty LLC. Smart MLS
- $389,9003 bd2 ba1.6k sqft81 Warren Avenue, Vernon, CT 06066For SaleMLS ID #24202950, Amber L. Alcazar, Coldwell Banker Realty. Smart MLS
- $415,0003 bd2 ba1.7k sqft7 Harvard Terrace, Ledyard, CT 06335For SaleMLS ID #24203577, Kristopher J. Tramont, Real Broker CT, LLC. Smart MLS
- $429,9003 bd2 ba2.3k sqft193 Old Colchester Road, Waterford, CT 06375For SaleMLS ID #24192987, Amanda Chaffee, KEY Real Estate Services LLC. Smart MLS
- $329,9003 bd2 ba1.3k sqft21 Route 66, Columbia, CT 06237For SaleMLS ID #24205178, Kevin Fennell, Real Broker CT, LLC. Smart MLS
- $359,9003 bd2 ba1.7k sqft5 Flyers Drive, Norwich, CT 06360For SaleMLS ID #24198551, William Johnston, Coldwell Banker Realty. Smart MLS
- $359,9003 bd2 ba1.5k sqft461 Pond Road, Franklin, CT 06254For SaleMLS ID #24149424, Carol Wanat, Rockoff Realty. Smart MLS
- $529,9003 bd2 ba2.2k sqft10 Staeth Road, East Hampton, CT 06424For SaleMLS ID #24207807, Adrian Scarpa, Marino Realty LLC. Smart MLS
- $390,0003 bd2 ba1.4k sqft24 Curtis Road, Glastonbury, CT 06033For SaleMLS ID #24202971, Todd G. Namnoun, Eagle Eye Realty PLLC. Smart MLS
