Discover the ease and convenience of one-level living in this charming 3-bedroom, 11/2-bath home, ideally located just a short stroll from Glastonbury's vibrant town center. The home offers a comfortable layout with three bedrooms, 1 1/2 baths and a 410 sq ft living room addition. Central A/C and recent updates including a new roof and new boiler, provide peace of mind for years to come. The location is truly the star of the show-walk to the town center for coffee, dining, shopping, and everyday conveniences, while still enjoying the comfort of a residential neighborhood. Whether you're looking for your first home, downsizing to simplify, or seeking a fantastic Glastonbury location, 24 Curtis Road checks all the boxes. One-level living, recent major updates, and a location you'll love-what more could you ask for?
Accepting backups
$390,000
24 Curtis Road, Glastonbury, CT 06033
3beds
1,480sqft
Single Family Residence
Built in 1953
0.38 Acres Lot
$-- Zestimate®
$264/sqft
$-- HOA
What's special
Comfortable layoutOne-level livingNew roof
- 53 days
- 943
- 34
Zillow last checked:
Listing updated:
Listed by:
Todd G. Namnoun (860)212-9250,
Eagle Eye Realty PLLC 860-263-9102,
Whitney Gray 860-212-9250,
Eagle Eye Realty PLLC
Source: Smart MLS,MLS#: 24202971
Facts & features
Interior
Bedrooms & bathrooms
- Bedrooms: 3
- Bathrooms: 2
- Full bathrooms: 1
- 1/2 bathrooms: 1
Primary bedroom
- Features: Half Bath
- Level: Main
Bedroom
- Level: Main
Bedroom
- Level: Main
Bathroom
- Features: Full Bath, Tub w/Shower
- Level: Main
Family room
- Features: Fireplace, French Doors
- Level: Main
Kitchen
- Level: Main
Living room
- Level: Main
Heating
- Hot Water, Oil
Cooling
- Central Air
Appliances
- Included: Oven/Range, Microwave, Refrigerator, Dishwasher, Washer, Dryer, Water Heater, Tankless Water Heater
- Laundry: Main Level
Features
- Doors: French Doors
- Basement: None
- Attic: Pull Down Stairs
- Number of fireplaces: 1
Interior area
- Total structure area: 1,480
- Total interior livable area: 1,480 sqft
- Finished area above ground: 1,480
Video & virtual tour
Property
Features
- Patio & porch: Patio
- Fencing: Partial
Lot
- Size: 0.38 Acres
- Features: Level
Details
- Parcel number: 567069
- Zoning: AA3
Construction
Type & style
- Home type: SingleFamily
- Architectural style: Ranch
- Property subtype: Single Family Residence
Materials
- Vinyl Siding
- Foundation: Concrete Perimeter
- Roof: Asphalt
Condition
- New construction: No
- Year built: 1953
Utilities & green energy
- Sewer: Public Sewer
- Water: Public
Community & HOA
Community
- Features: Library, Park, Public Rec Facilities, Near Public Transport, Shopping/Mall
HOA
- Has HOA: No
Location
- Region: Glastonbury
Financial & listing details
- Price per square foot: $264/sqft
- Tax assessed value: $185,900
- Annual tax amount: $6,270
- Date on market: 9/1/2026
Estimated market value
Not available
Estimated sales range
Not available
Not available
Price history
| Date | Event | Price |
|---|---|---|
| 9/4/2026 | Listed for sale | $390,000+77.3%$264/sqft |
Source:  Smart MLS #24202971 Report a problem Smart MLS #24202971 Report a problem | ||
| 12/3/2007 | Sold | $220,000-6.4%$149/sqft |
Source: Public Record Report a problem | ||
| 8/9/2005 | Sold | $235,000+62.1%$159/sqft |
Source: Public Record Report a problem | ||
| 7/29/1993 | Sold | $145,000$98/sqft |
Source: Public Record Report a problem | ||
Public tax history
| Year | Property taxes | Tax assessment |
|---|---|---|
| 2025 | $6,103 +2.8% | $185,900 |
| 2024 | $5,936 +3% | $185,900 |
| 2023 | $5,765 -1% | $185,900 +19% |
| 2022 | $5,826 -0.1% | $156,200 |
| 2021 | $5,829 +1.1% | $156,200 |
| 2020 | $5,764 +1.5% | $156,200 |
| 2019 | $5,679 +1% | $156,200 |
| 2018 | $5,623 +7.2% | $156,200 +11.6% |
| 2017 | $5,243 +2.9% | $140,000 |
| 2016 | $5,096 | $140,000 |
Find assessor info on the county website
Monthly payment
Est. payment
Payment breakdown
Explore the cost of this home by adjusting the details. Changes won't be saved.Climate risks
Neighborhood: Gastonbury Center
Nearby schools
Schools provided by the listing agent
- Elementary: Nayaug
- High: Glastonbury
Source: Smart MLS. This data may not be complete. We recommend contacting the local school district to confirm school assignments for this home.
Similar homes
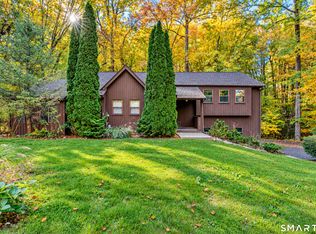
- $499,0005 bd3 ba2.1k sqft17 Sherman Road, Glastonbury, CT 06033For Sale

 MLS ID #24206462, Lauren M. Spina, William Raveis Real Estate. Smart MLS
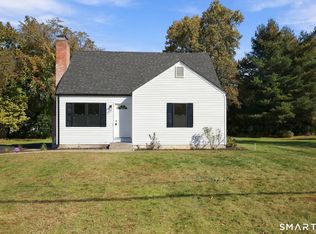
 - $524,9004 bd3 ba2k sqft726 Neipsic Road, Glastonbury, CT 06033For Sale
 MLS ID #24214071, Cydne Wright, William Raveis Real Estate. Smart MLS
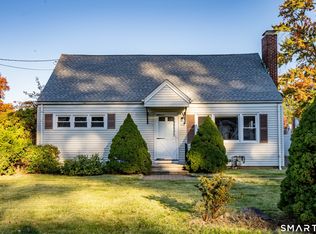
 - $399,9004 bd2 ba1.8k sqft80 Strong Road, South Windsor, CT 06074For Sale
 MLS ID #24214539, James Knurek, Coldwell Banker Realty. Smart MLS
 - $385,0004 bd1 ba1.6k sqft118 Randal Avenue, West Hartford, CT 06110For Sale
 MLS ID #24215658, Evan L. Berman, William Raveis Real Estate. Smart MLS
 - $385,0003 bd2 ba1.4k sqft208 Thornbush Road, Wethersfield, CT 06109For SaleMLS ID #24213551, Daniel Alvarado, Better Homes and Gardens Real Estate Executive Real Estate. Smart MLS
- $389,9003 bd3 ba1.8k sqft92 Frederic Road, Vernon, CT 06066For SaleMLS ID #24214979, Todd Hany, Sentry Real Estate. Smart MLS
- $389,9003 bd1 ba1.2k sqft17 Girard Avenue, Farmington, CT 06032For SaleMLS ID #24215064, Jed S. Siegal, LaSala Real Estate. Smart MLS
- $365,0003 bd3 ba1.3k sqft61 University Avenue, East Hartford, CT 06108For SaleMLS ID #24209084, Roman Pantojas, Oxford Realty. Smart MLS
- $399,0003 bd2 ba1.5k sqft299 South Road, Farmington, CT 06032For SaleMLS ID #24196888, Stephanie Liriano, Redfin Corporation. Smart MLS
- $369,9004 bd2 ba2.2k sqft1290 Silver Lane, East Hartford, CT 06118For SaleMLS ID #24207741, Edgar Ramirez, Maple Vale Realty LLC. Smart MLS
- $389,9003 bd3 ba1.3k sqft557 South Main Street, West Hartford, CT 06110For SaleMLS ID #24207693, Maraly Maldonado, RE/MAX One. Smart MLS
- $389,9004 bd2 ba1.2k sqft143 Federal Street, West Hartford, CT 06110For SaleMLS ID #24211246, Ashley Paige Pushee, eXp Realty. Smart MLS
- $386,9003 bd1 ba1.1k sqft73 Knollwood Road, West Hartford, CT 06110For SaleMLS ID #24195482, Glenn W. Lawrence, Coldwell Banker Realty. Smart MLS
- $365,0003 bd1 ba1.1k sqft39 Emily Drive, Vernon, CT 06066For SaleMLS ID #24215617, Dante Burgos, Coldwell Banker Realty. Smart MLS
- $449,9003 bd2 ba1.6k sqft114 Forest Drive, Wethersfield, CT 06109For SaleMLS ID #24212276, Emily Ford, William Pitt Sotheby's International Realty. Smart MLS
- $429,9003 bd2 ba1.9k sqft36 Sweet Birch Drive, Meriden, CT 06450For SaleMLS ID #24215600, Tracey A. Precourt, Century 21 Clemens Group. Smart MLS
- $359,9003 bd2 ba1k sqft271 South Road, Farmington, CT 06032For SaleMLS ID #24205983, Byron Dorchester, Vision Real Estate. Smart MLS
- $299,9003 bd2 ba1.3k sqft61 Arnott Road, Manchester, CT 06040For SaleMLS ID #24215004, Stacy Anselmo, Coldwell Banker Realty. Smart MLS
- $449,9003 bd2 ba1.9k sqft55 Hart Street, Wethersfield, CT 06109For SaleMLS ID #24206479, Sherri Schwartz, Coldwell Banker Realty. Smart MLS
- $384,0003 bd2 ba1.5k sqft51 Watrous Road, Bolton, CT 06043For SaleMLS ID #24195758, Crystal M. Gebhardt Coogan, Coldwell Banker Realty. Smart MLS
