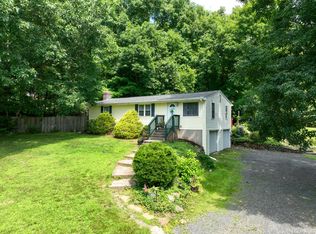
Tucked away in Durham on a quiet cul-de-sac, this ranch offers a private setting on approximately one acre with a flexible layout and plenty of space inside & out. The main level features 3 bedrooms, a full bath, spacious living room, dining area & kitchen. The finished lower level adds valuable living space featuring its own kitchen, full bath & walk-out access-ideal for extended family, guests or anyone looking for a separate living area. Outside, mature trees provide a sense of privacy, while the spacious yard, deck & outdoor areas offer plenty of room to relax or entertain. An attached 2-car garage provides additional convenience & storage. Offering versatile living space, a separate in-law setup & a peaceful setting, this home has plenty of potential for its next owner.
For sale
$349,900
23-R Partridge Lane, Durham, CT 06422
3beds
1,536sqft
Single Family Residence
Built in 1973
0.92 Acres Lot
$-- Zestimate®
$228/sqft
$-- HOA
What's special
Versatile living spaceFlexible layoutQuiet cul-de-sacDining areaSpacious yardSeparate in-law setup
- 9 days
- 2,887
- 387
Likely to sell faster than
Zillow last checked:
Listing updated:
Listed by:
Michelle Mazzotta (860)305-5908,
eXp Realty 866-828-3951
Source: Smart MLS,MLS#: 24210040
Facts & features
Interior
Bedrooms & bathrooms
- Bedrooms: 3
- Bathrooms: 2
- Full bathrooms: 2
Rooms
- Room types: Laundry
Primary bedroom
- Level: Main
Bedroom
- Level: Main
Bedroom
- Level: Main
Dining room
- Level: Main
Living room
- Level: Main
Heating
- Baseboard, Electric
Cooling
- None
Appliances
- Included: Oven/Range, Range Hood, Refrigerator, Disposal, Washer, Dryer, Electric Water Heater, Water Heater
- Laundry: Lower Level
Features
- In-Law Floorplan
- Basement: Partial,Heated,Finished,Garage Access,Liveable Space
- Attic: None
- Has fireplace: No
Interior area
- Total structure area: 1,536
- Total interior livable area: 1,536 sqft
- Finished area above ground: 1,056
- Finished area below ground: 480
Property
Parking
- Total spaces: 6
- Parking features: Attached, Off Street, Driveway, Private
- Attached garage spaces: 2
- Has uncovered spaces: Yes
Features
- Patio & porch: Deck
Lot
- Size: 0.92 Acres
- Features: Secluded, Rear Lot, Level, Cul-De-Sac
Details
- Parcel number: 965353
- Zoning: R-20
- Special conditions: Potential Short Sale
Construction
Type & style
- Home type: SingleFamily
- Architectural style: Ranch
- Property subtype: Single Family Residence
Materials
- Aluminum Siding
- Foundation: Concrete Perimeter
- Roof: Asphalt
Condition
- New construction: No
- Year built: 1973
Utilities & green energy
- Sewer: Septic Tank
- Water: Well
Community & HOA
Community
- Features: Golf, Lake, Library, Medical Facilities, Park
HOA
- Has HOA: No
Location
- Region: Durham
Financial & listing details
- Price per square foot: $228/sqft
- Tax assessed value: $264,600
- Annual tax amount: $7,409
- Date on market: 9/28/2026
Estimated market value
Not available
Estimated sales range
Not available
Not available
Price history
| Date | Event | Price |
|---|---|---|
| 9/28/2026 | Listed for sale | $349,900+7.7%$228/sqft |
Source:  Smart MLS #24210040 Report a problem Smart MLS #24210040 Report a problem | ||
| 10/7/2024 | Listing removed | $325,000-1.2%$212/sqft |
Source: Smart MLS #24040884 Report a problem | ||
| 9/24/2024 | Price change | $329,000-6%$214/sqft |
Source: Smart MLS #24040884 Report a problem | ||
| 9/6/2024 | Listed for sale | $350,000+19.5%$228/sqft |
Source: Smart MLS #24040884 Report a problem | ||
| 8/10/2022 | Sold | $293,000+8.9%$191/sqft |
Source: Public Record Report a problem | ||
| 6/14/2022 | Listed for sale | $269,000$175/sqft |
Source: Owner Report a problem | ||
Public tax history
| Year | Property taxes | Tax assessment |
|---|---|---|
| 2025 | $6,159 +4.7% | $164,710 |
| 2024 | $5,880 +2.6% | $164,710 |
| 2023 | $5,729 +0.6% | $164,710 |
| 2022 | $5,694 -2.8% | $164,710 |
| 2021 | $5,857 +9.3% | $164,710 +10% |
| 2020 | $5,360 -0.3% | $149,800 |
| 2019 | $5,376 -1.7% | $149,800 |
| 2018 | $5,468 -7.6% | $149,800 |
| 2017 | $5,917 +11.9% | $149,800 |
| 2016 | $5,289 -8.1% | $149,800 -12.2% |
| 2015 | $5,756 +1.6% | $170,590 |
| 2014 | $5,667 +1.7% | $170,590 |
| 2013 | $5,571 +1.5% | $170,590 |
| 2012 | $5,491 +5.7% | $170,590 |
| 2011 | $5,196 +9.5% | $170,590 -3.6% |
| 2010 | $4,744 +2.3% | $176,960 |
| 2009 | $4,636 -0.2% | $176,960 |
| 2008 | $4,645 | $176,960 |
| 2007 | $4,645 | $176,960 |
Find assessor info on the county website
Monthly payment
Est. payment
Payment breakdown
Explore the cost of this home by adjusting the details. Changes won't be saved.Climate risks
Neighborhood: 06422
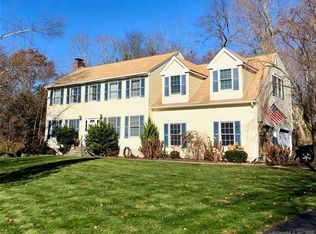
Similar homes
- $355,0003 bd2 ba1.4k sqft64 Ryan Street, Middletown, CT 06457For Sale

 MLS ID #24205306, Craig Milton, Re/Max Valley Shore. Smart MLS
 - $349,9003 bd3 ba1.2k sqft136 Charter Road, Wethersfield, CT 06109For Sale
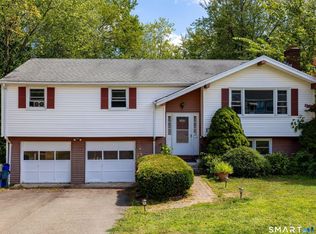 MLS ID #24211616, Erik Sousa, William Raveis Real Estate. Smart MLS
 - $299,9003 bd1 ba1.6k sqft167 Johnson Avenue, Meriden, CT 06451For Sale
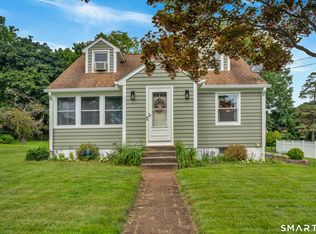 MLS ID #24211941, Mary Sutera, Carbutti & Co., Realtors. Smart MLS
 - $379,9002 bd1 ba1.1k sqft142 Crystal Lake Road, Middletown, CT 06457For Sale
 MLS ID #24207901, Jessica Fedorich, Stone Crest Realty LLC. Smart MLS
 - $299,9003 bd2 ba1k sqft292 Tumblebrook Road, Meriden, CT 06450For SaleMLS ID #24211112, Pedro Echevarria, KW Legacy Partners. Smart MLS
- $375,0003 bd3 ba1.6k sqft515 Gracey Avenue, Meriden, CT 06451For SaleMLS ID #24207082, Jimmy Edwards, Redfin Corporation. Smart MLS
- $469,0003 bd2 ba1.5k sqft49 Fieldstones Drive, East Haddam, CT 06423For SaleMLS ID #24211861, Dee Hasuly, KW Legacy Partners. Smart MLS
- $449,0003 bd2 ba1.7k sqft65 Highland Avenue, Middletown, CT 06457For SaleMLS ID #24209628, Patrick R. Combs, Dan Combs Real Estate. Smart MLS
- $350,0003 bd3 ba1.4k sqft54 Exeter Road, Hamden, CT 06518For SaleMLS ID #24193865, Sherri L. Ciotto, Berkshire Hathaway NE Prop.. Smart MLS
- $299,9003 bd2 ba1.5k sqft218 Columbia Street, New Britain, CT 06052For SaleMLS ID #24212007, Sam Mansur, Coldwell Banker Realty. Smart MLS
- $340,0003 bd2 ba1.2k sqft160 Sanford Street, Hamden, CT 06514For SaleMLS ID #24192710, Lauren Levey, Real Broker CT, LLC. Smart MLS
- $399,9953 bd2 ba1.3k sqft165 Colchester Avenue, East Hampton, CT 06424For SaleMLS ID #24192346, Polly S. Carilli, William Raveis Real Estate. Smart MLS
- $349,9004 bd2 ba1.4k sqft53 Huber Street, New Britain, CT 06053For SaleMLS ID #24204024, Cheryl Heyward, Coldwell Banker Realty. Smart MLS
- $384,9003 bd1 ba1k sqft374 Moss Farms Road, Cheshire, CT 06410For SaleMLS ID #24206787, Roberta Whalen, LAER Realty Partners. Smart MLS
- $345,9003 bd4 ba2k sqft475 West Woods Road, Hamden, CT 06518For SaleMLS ID #24204347, Kevin P. Kennedy, Coldwell Banker Realty. Smart MLS
- $449,9004 bd2 ba1.8k sqft22 Chapin Avenue, Rocky Hill, CT 06067For SaleMLS ID #24184863, Stacy Anselmo, Coldwell Banker Realty. Smart MLS
- $339,0003 bd1 ba1.1k sqft173 Timber Trail, Wethersfield, CT 06109For SaleMLS ID #24209683, Nikki M. Defrancesco, Coldwell Banker Realty. Smart MLS
- $499,0003 bd2 ba1.7k sqft270 Scotland Road, Madison, CT 06443For SaleMLS ID #24210705, Kira M. Coon, William Raveis Real Estate. Smart MLS
- $379,0003 bd2 ba1.5k sqft21 McDermott Circle, Hamden, CT 06518For SaleMLS ID #24188001, Yan Ke, Coldwell Banker Realty. Smart MLS
- $295,0003 bd1 ba1.3k sqft185 Columbus Avenue, Meriden, CT 06451For SaleMLS ID #24210282, Heather M. Fitzgerald, Coldwell Banker Realty. Smart MLS
