Well maintained 3 bedroom home with flexible floor plan. 1 bedroom on the first floor, as well as 2 full baths, Living room, and eat-in kitchen. The second floor has 2 additional bedrooms. 1st Floor Laundry. New Furnace. Splits for air condioning. 200 amp elec. Panel w/ Generator hook up. New detached 3 car garage with loft are above.
Coming soon 09/18
$379,900
64 Ryan Street, Middletown, CT 06457
3beds
1,482sqft
Single Family Residence
Built in 1900
0.41 Acres Lot
$339,700 Zestimate®
$256/sqft
$-- HOA
What's special
- 5 days
- 689
- 80
Zillow last checked:
Listing updated:
Listed by:
Craig Milton (860)388-4663,
Re/Max Valley Shore 860-388-1228
Source: Smart MLS,MLS#: 24205306
Facts & features
Interior
Bedrooms & bathrooms
- Bedrooms: 3
- Bathrooms: 2
- Full bathrooms: 2
Primary bedroom
- Level: Main
- Area: 216 Square Feet
- Dimensions: 18 x 12
Bedroom
- Level: Upper
- Area: 162 Square Feet
- Dimensions: 18 x 9
Bedroom
- Level: Upper
- Area: 99 Square Feet
- Dimensions: 11 x 9
Bathroom
- Features: Laundry Hookup
- Level: Main
Bathroom
- Level: Main
Family room
- Level: Main
- Area: 252 Square Feet
- Dimensions: 18 x 14
Kitchen
- Level: Main
- Area: 280 Square Feet
- Dimensions: 20 x 14
Office
- Level: Upper
- Area: 91 Square Feet
- Dimensions: 13 x 7
Heating
- Hot Water, Radiator, Oil
Cooling
- Ductless
Appliances
- Included: Oven/Range, Refrigerator, Dishwasher, Electric Water Heater, Water Heater
- Laundry: Main Level
Features
- Basement: Partial
- Attic: Walk-up
- Has fireplace: No
Interior area
- Total structure area: 1,482
- Total interior livable area: 1,482 sqft
- Finished area above ground: 1,482
Property
Parking
- Total spaces: 3
- Parking features: Detached, Paved
- Garage spaces: 3
Features
- Patio & porch: Deck
Lot
- Size: 0.41 Acres
- Features: Level
Details
- Parcel number: 1010958
- Zoning: RPZ
Construction
Type & style
- Home type: SingleFamily
- Architectural style: Colonial
- Property subtype: Single Family Residence
Materials
- Vinyl Siding
- Foundation: Concrete Perimeter
- Roof: Asphalt,Gable
Condition
- New construction: No
- Year built: 1900
Utilities & green energy
- Sewer: Public Sewer
- Water: Public
Community & HOA
HOA
- Has HOA: No
Location
- Region: Middletown
Financial & listing details
- Price per square foot: $256/sqft
- Tax assessed value: $186,350
- Annual tax amount: $7,195
- Date on market: 9/11/2026
Estimated market value
$339,700
$316,000 - $367,000
$2,524/mo
Price history
| Date | Event | Price |
|---|---|---|
| 6/29/2018 | Sold | $141,037-0.7%$95/sqft |
Source: Public Record Report a problem | ||
| 3/30/2012 | Sold | $142,000-2%$96/sqft |
Source:  Smart MLS #G593434 Report a problem Smart MLS #G593434 Report a problem | ||
| 12/20/2011 | Price change | $144,900-9.4%$98/sqft |
Source: RE/MAX Precision Realty #G593434 Report a problem | ||
| 9/20/2011 | Price change | $159,900-5.9%$108/sqft |
Source: RE/MAX Precision Realty #G593434 Report a problem | ||
| 7/25/2011 | Price change | $169,900-5.6%$115/sqft |
Source: RE/MAX Precision Realty #G593434 Report a problem | ||
| 5/29/2011 | Listed for sale | $179,900+146.4%$121/sqft |
Source: RE/MAX Precision Realty #G593434 Report a problem | ||
| 2/14/2000 | Sold | $73,000$49/sqft |
Source: Public Record Report a problem | ||
Public tax history
| Year | Property taxes | Tax assessment |
|---|---|---|
| 2025 | $6,897 +4.5% | $186,350 |
| 2024 | $6,599 +5.4% | $186,350 |
| 2023 | $6,263 +22.9% | $186,350 +50.8% |
| 2022 | $5,098 +0.5% | $123,570 |
| 2021 | $5,075 +28.1% | $123,570 +27.9% |
| 2020 | $3,963 -0.5% | $96,640 |
| 2019 | $3,982 +3.6% | $96,640 |
| 2018 | $3,845 -18% | $96,640 -20.3% |
| 2017 | $4,687 +4.3% | $121,180 |
| 2015 | $4,492 +0.1% | $121,180 |
| 2014 | $4,487 -3.3% | $121,180 -18.1% |
| 2013 | $4,638 +2.6% | $147,960 |
| 2012 | $4,520 +3% | $147,960 |
| 2011 | $4,390 -0.7% | $147,960 |
| 2010 | $4,421 +3.5% | $147,960 |
| 2009 | $4,273 +13.3% | $147,960 |
| 2008 | $3,773 +4.9% | $147,960 +48.8% |
| 2007 | $3,598 | $99,440 |
| 2006 | $3,598 +8.4% | $99,440 |
| 2005 | $3,319 +5.6% | $99,440 |
| 2004 | $3,144 +3.2% | $99,440 |
| 2003 | $3,047 | $99,440 |
Find assessor info on the county website
Monthly payment
Est. payment
Payment breakdown
Explore the cost of this home by adjusting the details. Changes won't be saved.Climate risks
Neighborhood: 06457
Nearby schools
Schools provided by the listing agent
- High: Middletown
Source: Smart MLS. This data may not be complete. We recommend contacting the local school district to confirm school assignments for this home.
Similar homes
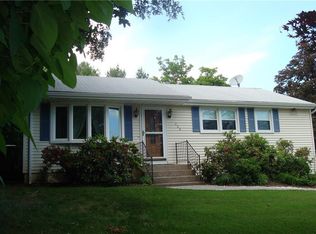
- $379,9003 bd2 ba1.5k sqft492 Long Hill Road, Middletown, CT 06457For Sale

 MLS ID #24201428, Atif Seyal, RE/MAX Heritage. Smart MLS
 - $349,0005 bd2 ba1.4k sqft130 Spencer Drive, Middletown, CT 06457For Sale
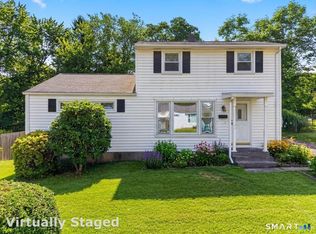 MLS ID #24201926, Julia King, William Raveis Real Estate. Smart MLS
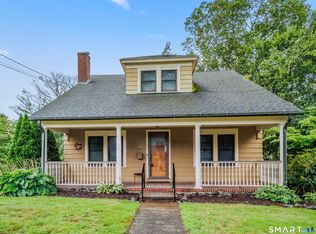
 - $425,0004 bd2 ba1.3k sqft104 Bell Street, Middletown, CT 06457For Sale
 MLS ID #24197069, Warren P. Juall, HOMESELL. Smart MLS
 - $389,0003 bd2 ba2k sqft29 Hillcrest Terrace, Meriden, CT 06450For Sale
 MLS ID #24203622, Michelle Macneil, William Raveis Real Estate. Smart MLS
 - $329,0003 bd1 ba1.1k sqft9 Wells Avenue, East Hampton, CT 06424For SaleMLS ID #24206617, Jim A. Harrington, Carl Guild & Associates. Smart MLS
- $362,9003 bd2 ba1.5k sqft27 Cottage Street, Plainville, CT 06062For SaleMLS ID #24206238, Doreen Corriveau, KW Legacy Partners. Smart MLS
- $389,9003 bd2 ba1.3k sqft27 Bevin Boulevard, East Hampton, CT 06424For SaleMLS ID #24193272, Tracy L. Molloy, Coldwell Banker Realty. Smart MLS
- $390,0003 bd2 ba1.4k sqft24 Curtis Road, Glastonbury, CT 06033For SaleMLS ID #24202971, Todd G. Namnoun, Eagle Eye Realty PLLC. Smart MLS
- $439,9003 bd2 ba1.7k sqft43 Goose Hill Road, Chester, CT 06412For SaleMLS ID #24205998, Scott C. Nardozzi, Cavanaugh & Company LLC. Smart MLS
- $369,9003 bd2 ba1.3k sqft28 Hickory Road, Colchester, CT 06415For SaleMLS ID #24202464, Harry Finer, William Raveis Real Estate. Smart MLS
- $344,0003 bd1 ba1k sqft38 Little City Road, Killingworth, CT 06419For SaleMLS ID #24197111, Margaret C. Bennett, Margaret Bennett Realty. Smart MLS
- $495,0003 bd2 ba1.9k sqft8 Robert Street, Portland, CT 06480For SaleMLS ID #24200193, Nikki M. Defrancesco, Coldwell Banker Realty. Smart MLS
- $479,5003 bd2 ba1.7k sqft47 Spice Hill Drive, East Hampton, CT 06424For SaleMLS ID #24204479, Rick Berkenstock, CENTURY 21 AllPoints Realty. Smart MLS
- $424,9003 bd2 ba1.4k sqft63 Ridgetop Road, Wallingford, CT 06492For SaleMLS ID #24205487, Kevin W. Green, Berkshire Hathaway NE Prop.. Smart MLS
- $255,0003 bd2 ba1.1k sqft436 Main Street, Portland, CT 06480For SaleMLS ID #24198665, Cheryl L. Zalewski, eXp Realty. Smart MLS
- $409,9953 bd2 ba1.3k sqft165 Colchester Avenue, East Hampton, CT 06424For SaleMLS ID #24192346, Polly S. Carilli, William Raveis Real Estate. Smart MLS
