Welcome to 118 Camp Street, nestled in Middletown's highly desirable Westfield district! Situated on a beautiful, expansive lot, this well-built 3-bedroom, 2.5-bath ranch offers the ease of true single-level living combined with major mechanical peace of mind. Key capital improvements are already in place, including efficient central air conditioning and a roof that is just 3 years old. The main level welcomes you with comfortable, sunlit living spaces and a functional floor plan designed for effortless everyday living and entertaining. The bedroom wing features three well-proportioned rooms, highlighted by a private primary suite complete with a walk-in closet and dedicated en-suite bath. Downstairs, the finished lower level dramatically expands your living footprint and versatility. Outfitted with a generous secondary living room, a full second kitchen, and a convenient half bath, this self-contained space is tailor-made for guest accommodations, multi-generational living, or the ultimate recreation and game room. Outside, the picturesque property provides plenty of open green space for gardening, outdoor gatherings, pets, or weekend relaxation in an established neighborhood setting. With solid construction, low-maintenance mechanicals, and a premier Westfield location close to schools, parks, and commuter routes, this classic ranch is ready for you to move in and personalize to your lifestyle!
For sale
Price cut: $54.9K (10/31)
$425,000
118 Camp Street, Middletown, CT 06457
3beds
1,740sqft
Single Family Residence
Built in 1958
0.52 Acres Lot
$-- Zestimate®
$244/sqft
$-- HOA
What's special
- 37 days
- 1,050
- 53
Zillow last checked:
Listing updated:
Listed by:
Stefania Bramato (860)878-0010,
Berkshire Hathaway NE Prop. 860-347-4486
Source: Smart MLS,MLS#: 24211740
Facts & features
Interior
Bedrooms & bathrooms
- Bedrooms: 3
- Bathrooms: 3
- Full bathrooms: 2
- 1/2 bathrooms: 1
Primary bedroom
- Features: Full Bath
- Level: Main
- Area: 210 Square Feet
- Dimensions: 14 x 15
Bedroom
- Level: Main
- Area: 121 Square Feet
- Dimensions: 11 x 11
Bedroom
- Level: Main
- Area: 144 Square Feet
- Dimensions: 12 x 12
Dining room
- Level: Main
- Area: 121 Square Feet
- Dimensions: 11 x 11
Family room
- Level: Main
- Area: 252 Square Feet
- Dimensions: 12 x 21
Living room
- Level: Main
- Area: 176 Square Feet
- Dimensions: 11 x 16
Heating
- Hot Water, Oil
Cooling
- Ceiling Fan(s), Central Air
Appliances
- Included: Oven/Range, Microwave, Refrigerator, Dishwasher, Water Heater
- Laundry: Main Level
Features
- Basement: Full,Heated,Partially Finished
- Attic: Pull Down Stairs
- Has fireplace: No
Interior area
- Total structure area: 1,740
- Total interior livable area: 1,740 sqft
- Finished area above ground: 1,740
Property
Parking
- Total spaces: 1
- Parking features: Attached
- Attached garage spaces: 1
Lot
- Size: 0.52 Acres
- Features: Few Trees, Wooded
Details
- Parcel number: 1010458
- Zoning: R-15
Construction
Type & style
- Home type: SingleFamily
- Architectural style: Ranch
- Property subtype: Single Family Residence
Materials
- Vinyl Siding
- Foundation: Concrete Perimeter
- Roof: Asphalt,Gable
Condition
- New construction: No
- Year built: 1958
Utilities & green energy
- Sewer: Public Sewer
- Water: Public
Community & HOA
Community
- Subdivision: Westfield
HOA
- Has HOA: No
Location
- Region: Middletown
Financial & listing details
- Price per square foot: $244/sqft
- Tax assessed value: $189,380
- Annual tax amount: $6,701
- Date on market: 10/3/2026
Estimated market value
Not available
Estimated sales range
Not available
Not available
Price history
| Date | Event | Price |
|---|---|---|
| 10/31/2026 | Price change | $425,000-11.4%$244/sqft |
Source:  Smart MLS #24211740 Report a problem | ||
| 10/9/2026 | Listed for sale | $479,900$276/sqft |
Source: Smart MLS #24211740 Report a problem | ||
Public tax history
| Year | Property taxes | Tax assessment |
|---|---|---|
| 2025 | $6,380 +5.5% | $189,380 |
| 2024 | $6,049 +6.3% | $189,380 |
| 2023 | $5,690 +13.4% | $189,380 +41.6% |
| 2022 | $5,019 +0.3% | $133,770 |
| 2021 | $5,006 -0.2% | $133,770 |
| 2020 | $5,014 -0.5% | $133,770 |
| 2019 | $5,041 +3.7% | $133,770 |
| 2018 | $4,862 -4.6% | $133,770 -6.9% |
| 2017 | $5,095 +4.2% | $143,720 |
| 2015 | $4,889 0% | $143,720 |
| 2014 | $4,890 +0.3% | $143,720 -14.6% |
| 2013 | $4,876 +2.9% | $168,360 |
| 2012 | $4,737 +3.1% | $168,360 |
| 2011 | $4,593 -0.9% | $168,360 |
| 2010 | $4,637 +3.9% | $168,360 |
| 2009 | $4,462 +3.9% | $168,360 |
| 2008 | $4,293 +10.9% | $168,360 +43.3% |
| 2007 | $3,872 | $117,500 |
| 2006 | $3,872 +7% | $117,500 |
| 2005 | $3,618 +6.2% | $117,500 |
| 2004 | $3,406 +2.5% | $117,500 |
| 2003 | $3,324 +60.1% | $117,500 +36.9% |
| 1995 | $2,076 | $85,800 |
Find assessor info on the county website
Monthly payment
Est. payment
Payment breakdown
Explore the cost of this home by adjusting the details. Changes won't be saved.Climate risks
Neighborhood: 06457
Nearby schools
Schools provided by the listing agent
- High: Middletown
Source: Smart MLS. This data may not be complete. We recommend contacting the local school district to confirm school assignments for this home.

Similar homes
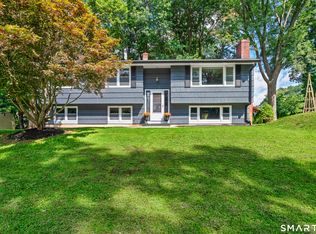
- $374,9004 bd3 ba1.6k sqft25 Brooks Lane, Portland, CT 06480For Sale

 MLS ID #24219364, Joshua M. Brown, KW Legacy Partners. Smart MLS
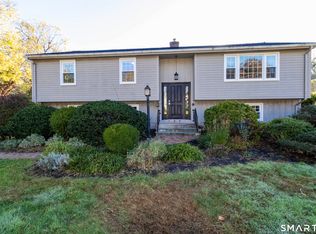
- $424,9003 bd3 ba1.9k sqft36 Sweet Birch Drive, Meriden, CT 06450For Sale
 MLS ID #24215600, Tracey A. Precourt, Century 21 Clemens Group. Smart MLS
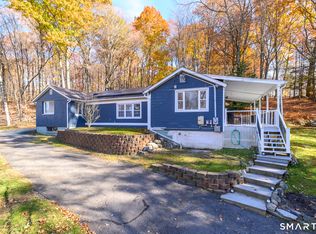
- $415,0003 bd3 ba2.3k sqft11 Hale Road, Portland, CT 06480For Sale
 MLS ID #24215838, Angela Aresco, Carl Guild & Associates. Smart MLS
- $421,0003 bd1 ba1.7k sqft432 East Mountain Road, Waterbury, CT 06706For Sale
 MLS ID #24210752, Lenna Vides Sanchez, Keller Williams Prestige Prop.. Smart MLS
- $499,0003 bd2 ba1.9k sqft222 Savage Hill Road, Berlin, CT 06037For SaleMLS ID #24218899, Brian Burke, Coldwell Banker Realty. Smart MLS
- $424,9993 bd2 ba2.1k sqft157 Candlewood Lane, Southington, CT 06489For SaleMLS ID #24202968, Victoria P. Sammis, Sammis Realty. Smart MLS
- $555,0004 bd3 ba1.9k sqft85 Oakcliff Road, Middletown, CT 06457For SaleMLS ID #24198723, Carissa Mastriano, GRL & Realtors, LLC. Smart MLS
- $375,0003 bd3 ba1.6k sqft515 Gracey Avenue, Meriden, CT 06451For SaleMLS ID #24207082, Jimmy Edwards, Redfin Corporation. Smart MLS
- $475,0003 bd3 ba1.6k sqft52 Bruce Avenue, Southington, CT 06489For SaleMLS ID #24217834, Brette Stern, Calcagni Real Estate. Smart MLS
- $439,9003 bd1 ba1.1k sqft412 Lazy Lane, Southington, CT 06489For SaleMLS ID #24218933, Lu Marsella, RE/MAX RISE. Smart MLS
- $449,9003 bd3 ba1.7k sqft1267 North Main Street, West Hartford, CT 06117For SaleMLS ID #24201579, Kori Eagle Gauvin, KW Legacy Partners. Smart MLS
- $374,9004 bd3 ba2.1k sqft51 Towne Drive, Berlin, CT 06037For SaleMLS ID #24218087, Christopher Farrell, Carbutti & Co., Realtors. Smart MLS
- $389,0003 bd2 ba1.6k sqft19 Rocco Drive, Wolcott, CT 06716For SaleMLS ID #24219673, Robert Raad, Better Living Realty, LLC. Smart MLS
- $424,9003 bd3 ba1.9k sqft149 South Colman Road, Wolcott, CT 06716For SaleMLS ID #24207341, Chad M. Segal, William Raveis Real Estate. Smart MLS
- $399,9004 bd2 ba1.5k sqft113 Cronin Street, Bristol, CT 06010For SaleMLS ID #24216785, Paula A. Basso, Evjen Agency. Smart MLS
- $449,9993 bd2 ba1.8k sqft4 Mohawk Drive, Wolcott, CT 06716For SaleMLS ID #24201333, Arlinda Gesner, Arlinda Gesner Realty LLC. Smart MLS
- $399,9002 bd1 ba1.3k sqft81 Griswold Road, Wethersfield, CT 06109For SaleMLS ID #24215877, Dawn E. Satagaj, William Raveis Real Estate. Smart MLS
- $450,0005 bd3 ba1.9k sqft62 Middle Drive, East Hartford, CT 06118For SaleMLS ID #24218076, Javyn Roundtree, Roundtree Realty LLC. Smart MLS
- $429,9005 bd3 ba1.5k sqft18 Lakewood Road, East Hampton, CT 06424For SaleMLS ID #24212088, Amy P. Rio, Better Homes and Gardens Real Estate Executive Real Estate. Smart MLS
- $499,9003 bd3 ba1.9k sqft25 Samantha Lane, Madison, CT 06443For SaleMLS ID #24218943, Cathy Lynch, Coldwell Banker Realty. Smart MLS
