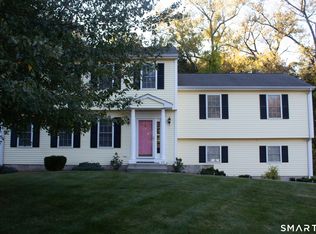
Welcome to 1267 North Main Street, a charming West Hartford Colonial offering inviting living spaces, versatile finished rooms and a backyard made for enjoying the outdoors. Step inside to a freshly painted interior where warm hardwood floors and natural light create an easy, welcoming feel. The spacious living room offers plenty of room to gather, while the adjoining kitchen features granite counters, wood cabinetry, a tile backsplash and stainless steel appliances. Sliding glass doors open to a deck overlooking the level backyard, making indoor and outdoor entertaining feel effortless. A separate dining area and convenient main level half bath complete the first floor. Upstairs, the primary bedroom offers a walk-in closet and private full bath with a tiled shower, while two additional bedrooms and a second full bath provide comfortable space for everyday living. The fully finished lower level adds wonderful flexibility with a generous recreation room and a separate office, perfect for working from home, hobbies or movie nights. An attached one car garage, paved driveway and backyard shed add practical convenience. Mature trees frame the yard, creating a lovely backdrop through the seasons. With a lovely mix of comfortable interiors, extra gathering space and outdoor room to relax, this West Hartford home is ready for its next chapter.
For sale
$449,900
1267 North Main Street, West Hartford, CT 06117
3beds
1,746sqft
Single Family Residence
Built in 1994
0.28 Acres Lot
$-- Zestimate®
$258/sqft
$-- HOA
What's special
Attached one car garagePaved drivewayComfortable interiorsVersatile finished roomsMain level half bathGenerous recreation roomTwo additional bedrooms
- 9 days
- 2,041
- 150
Likely to sell faster than
Zillow last checked:
Listing updated:
Listed by:
Miale Team at Keller Williams Legacy Partners,
Kori Eagle Gauvin (860)620-7550,
KW Legacy Partners 860-313-0700
Source: Smart MLS,MLS#: 24201579
Facts & features
Interior
Bedrooms & bathrooms
- Bedrooms: 3
- Bathrooms: 3
- Full bathrooms: 2
- 1/2 bathrooms: 1
Primary bedroom
- Features: Full Bath, Walk-In Closet(s), Wall/Wall Carpet
- Level: Upper
- Area: 150.65 Square Feet
- Dimensions: 13.1 x 11.5
Bedroom
- Features: Hardwood Floor
- Level: Upper
- Area: 115.56 Square Feet
- Dimensions: 10.7 x 10.8
Bedroom
- Features: Wall/Wall Carpet
- Level: Upper
- Area: 101.92 Square Feet
- Dimensions: 9.8 x 10.4
Primary bathroom
- Features: Stall Shower, Tile Floor
- Level: Upper
- Area: 43.35 Square Feet
- Dimensions: 8.5 x 5.1
Bathroom
- Features: Tile Floor
- Level: Main
- Area: 25.23 Square Feet
- Dimensions: 8.7 x 2.9
Bathroom
- Features: Tub w/Shower, Tile Floor
- Level: Upper
- Area: 29.15 Square Feet
- Dimensions: 7.11 x 4.1
Dining room
- Features: Wall/Wall Carpet
- Level: Main
- Area: 115.56 Square Feet
- Dimensions: 10.7 x 10.8
Kitchen
- Features: Balcony/Deck, Granite Counters, Sliders, Tile Floor
- Level: Main
- Area: 145.23 Square Feet
- Dimensions: 10.3 x 14.1
Living room
- Features: Hardwood Floor
- Level: Main
- Area: 310.2 Square Feet
- Dimensions: 22 x 14.1
Office
- Features: Wall/Wall Carpet
- Level: Lower
- Area: 83.72 Square Feet
- Dimensions: 9.1 x 9.2
Rec play room
- Features: Wall/Wall Carpet
- Level: Lower
- Area: 359.97 Square Feet
- Dimensions: 21.3 x 16.9
Heating
- Baseboard, Natural Gas
Cooling
- Window Unit(s)
Appliances
- Included: Disposal, Microwave, Oven/Range, Refrigerator, Electric Water Heater
Features
- Basement: Full,Finished,Liveable Space
- Attic: Crawl Space,Access Via Hatch
- Number of fireplaces: 1
Interior area
- Total structure area: 1,746
- Total interior livable area: 1,746 sqft
- Finished area above ground: 1,346
- Finished area below ground: 400
Property
Parking
- Total spaces: 4
- Parking features: Attached, Driveway, Private, Paved
- Attached garage spaces: 1
- Has uncovered spaces: Yes
Features
- Patio & porch: Deck
Lot
- Size: 0.28 Acres
- Features: Few Trees, Level
Details
- Additional structures: Shed(s)
- Parcel number: 1903412
- Zoning: R-13
Construction
Type & style
- Home type: SingleFamily
- Architectural style: Colonial
- Property subtype: Single Family Residence
Materials
- Vinyl Siding
- Foundation: Concrete Perimeter
- Roof: Shingle
Condition
- New construction: No
- Year built: 1994
Utilities & green energy
- Sewer: Public Sewer
- Water: Public
Community & HOA
Community
- Features: Library, Park, Playground, Private School(s), Pool, Public Rec Facilities, Near Public Transport
HOA
- Has HOA: No
Location
- Region: West Hartford
Financial & listing details
- Price per square foot: $258/sqft
- Tax assessed value: $224,080
- Annual tax amount: $10,480
- Date on market: 11/6/2026
Estimated market value
Not available
Estimated sales range
Not available
Not available
Price history
| Date | Event | Price |
|---|---|---|
| 11/6/2026 | Listed for sale | $449,900+83.6%$258/sqft |
Source:  Smart MLS #24201579 Report a problem | ||
| 10/20/2017 | Sold | $245,000-1.6%$140/sqft |
Source: Smart MLS #170009301 Report a problem | ||
| 9/13/2017 | Price change | $249,000-7.7%$143/sqft |
Source: CutTheCommission.com #170009301 Report a problem | ||
| 8/28/2017 | Listed for sale | $269,900+3.8%$155/sqft |
Source: CutTheCommission.com #170009301 Report a problem | ||
| 4/29/2016 | Listing removed | $259,900$149/sqft |
Source: CutTheCommission.com #G10096215 Report a problem | ||
| 4/5/2016 | Price change | $259,900-3.7%$149/sqft |
Source: CutTheCommission.com #G10096215 Report a problem | ||
| 11/27/2015 | Listed for sale | $269,900+63.6%$155/sqft |
Source: CutTheCommission.com #G10096215 Report a problem | ||
| 12/15/2014 | Sold | $165,000-25%$95/sqft |
Source: Smart MLS #G615753 Report a problem | ||
| 11/20/2014 | Listed for sale | $220,000$126/sqft |
Source: Keller Williams Realty #G615753 Report a problem | ||
| 8/2/2014 | Pending sale | $220,000$126/sqft |
Source: Keller Williams Realty #G615753 Report a problem | ||
| 7/23/2014 | Listed for sale | $220,000+4.8%$126/sqft |
Source: Keller Williams Realty #G615753 Report a problem | ||
| 6/11/2013 | Pending sale | $210,000$120/sqft |
Source: Keller Williams Realty #G615753 Report a problem | ||
| 4/4/2013 | Price change | $210,000-2.3%$120/sqft |
Source: Keller Williams Realty #G615753 Report a problem | ||
| 3/6/2013 | Listed for sale | $215,000$123/sqft |
Source: Keller Williams Realty #G615753 Report a problem | ||
| 12/15/2012 | Pending sale | $215,000$123/sqft |
Source: Keller Williams Realty #G615753 Report a problem | ||
| 12/8/2012 | Listed for sale | $215,000$123/sqft |
Source: Keller Williams Realty #G615753 Report a problem | ||
| 8/20/2012 | Pending sale | $215,000$123/sqft |
Source: Keller Williams Realty #G615753 Report a problem | ||
| 8/2/2012 | Price change | $215,000-13.7%$123/sqft |
Source: Keller Williams Realty #G615753 Report a problem | ||
| 4/28/2012 | Listed for sale | $249,000$143/sqft |
Source: Keller Williams Realty #G615753 Report a problem | ||
| 4/26/2012 | Pending sale | $249,000$143/sqft |
Source: Keller Williams Realty #G615753 Report a problem | ||
| 4/5/2012 | Price change | $249,000-5.7%$143/sqft |
Source: Keller Williams Realty #G615753 Report a problem | ||
| 3/24/2012 | Price change | $264,000-4%$151/sqft |
Source: Keller Williams Realty #G615753 Report a problem | ||
| 3/9/2012 | Listed for sale | $275,000-6.8%$158/sqft |
Source: Keller Williams Realty #G615753 Report a problem | ||
| 1/25/2006 | Sold | $295,000+110.9%$169/sqft |
Source: Smart MLS #G403782 Report a problem | ||
| 1/5/1994 | Sold | $139,900$80/sqft |
Source: Public Record Report a problem | ||
Public tax history
| Year | Property taxes | Tax assessment |
|---|---|---|
| 2025 | $10,034 +5.7% | $224,080 |
| 2024 | $9,490 +3.5% | $224,080 |
| 2023 | $9,169 +0.6% | $224,080 |
| 2022 | $9,116 +13.6% | $224,080 +18.4% |
| 2021 | $8,026 +1.5% | $189,210 |
| 2020 | $7,909 | $189,210 |
| 2019 | $7,909 +1.9% | $189,210 |
| 2018 | $7,758 -0.1% | $189,210 |
| 2017 | $7,765 +11.6% | $189,210 +4.2% |
| 2015 | $6,959 +2.5% | $181,650 |
| 2014 | $6,788 +2.9% | $181,650 |
| 2013 | $6,594 +1.5% | $181,650 |
| 2012 | $6,494 -13.3% | $181,650 -4.3% |
| 2011 | $7,486 +2.8% | $189,800 |
| 2010 | $7,285 +2.2% | $189,800 |
| 2009 | $7,125 +1.2% | $189,800 |
| 2008 | $7,040 +40.9% | $189,800 +46.8% |
| 2007 | $4,995 +21.6% | $129,300 +25% |
| 2006 | $4,107 -9.9% | $103,440 |
| 2005 | $4,559 +4.6% | $103,440 |
| 2004 | $4,357 +11.9% | $103,440 +0% |
| 2003 | $3,893 +5.4% | $103,400 0% |
| 2001 | $3,692 +8.9% | $103,440 -8.3% |
| 1998 | $3,391 | $112,840 |
Find assessor info on the county website
Monthly payment
Est. payment
Payment breakdown
Explore the cost of this home by adjusting the details. Changes won't be saved.Climate risks
Neighborhood: 06117
Nearby schools
Schools provided by the listing agent
- Elementary: Norfeldt
- Middle: King Philip
- High: Hall
Source: Smart MLS. This data may not be complete. We recommend contacting the local school district to confirm school assignments for this home.
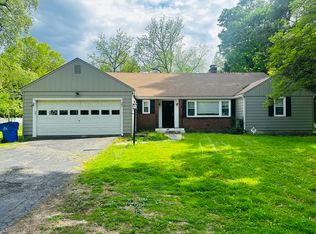
Similar homes
- $474,9004 bd2 ba1.8k sqft83 Richmond Lane, West Hartford, CT 06117For Sale
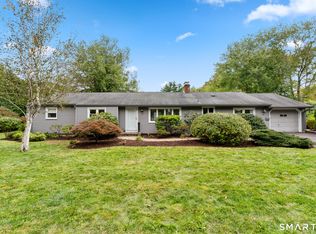
 MLS ID #24211123, Sherri Schwartz, Coldwell Banker Realty. Smart MLS
- $489,0003 bd2 ba1.5k sqft51 Greenhurst Road, West Hartford, CT 06107For Sale
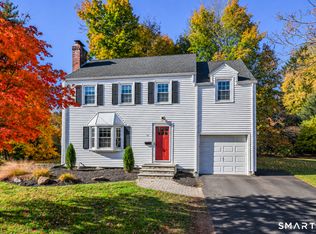 MLS ID #24218948, Joseph Harvey, Best Real Estate Brokerage LLC. Smart MLS
- $449,9003 bd1 ba2k sqft1560 Boulevard, West Hartford, CT 06107For Sale
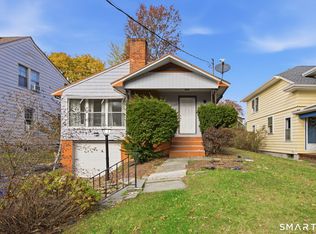 MLS ID #24216273, Piotr Chrzanowski, Piotrsellsct LLC. Smart MLS
- $479,5004 bd3 ba2.3k sqft35 Fairfield Lane, Bloomfield, CT 06002For Sale
 MLS ID #24214934, Derek Greene, Derek Greene. Smart MLS
- $385,0003 bd3 ba2k sqft10 Quail Run, Bloomfield, CT 06002For SaleMLS ID #24217230, Dillon Cass, Star Realty LLC. Smart MLS
- $489,9003 bd3 ba1.8k sqft64 Davenport Road, West Hartford, CT 06110For SaleMLS ID #24208078, Jacek Mikolajczyk, Berkshire Hathaway NE Prop.. Smart MLS
- $365,0003 bd2 ba1.5k sqft518 South Quaker Lane, West Hartford, CT 06110For SaleMLS ID #24217761, Noora Brown, William Pitt Sotheby's Int'l. Smart MLS
- $399,9003 bd3 ba2.1k sqft22 Terry Plains Road, Bloomfield, CT 06002For SaleMLS ID #24199920, Mark J. Merin, Berkshire Hathaway NE Prop.. Smart MLS
- $389,0004 bd2 ba1.7k sqft151 Wintonbury Avenue, Bloomfield, CT 06002For SaleMLS ID #24215014, Kayla Dayle, Coldwell Banker Realty. Smart MLS
- $435,0004 bd2 ba1.7k sqft260 Graham Road, South Windsor, CT 06074For SaleMLS ID #24216787, Jennifer McDiarmid, William Raveis Real Estate. Smart MLS
- $369,9003 bd3 ba1.3k sqft557 South Main Street, West Hartford, CT 06110For SaleMLS ID #24207693, Maraly Maldonado, RE/MAX One. Smart MLS
- $389,9004 bd2 ba1.2k sqft143 Federal Street, West Hartford, CT 06110For SaleMLS ID #24211246, Ashley Paige Pushee, eXp Realty. Smart MLS
- $450,0003 bd2 ba1.6k sqft655 Nevers Road, South Windsor, CT 06074For SaleMLS ID #24216823, James Knurek, Coldwell Banker Realty. Smart MLS
- $439,9003 bd1 ba1.1k sqft412 Lazy Lane, Southington, CT 06489For SaleMLS ID #24218933, Lu Marsella, RE/MAX RISE. Smart MLS
- $430,0003 bd3 ba1.7k sqft4 Woodland Hollow Street, Windsor Locks, CT 06096For SaleMLS ID #24200665, Carrie Blair, Keller Williams Realty-Longmdw. Smart MLS
- $459,0003 bd2 ba2.1k sqft1127 East Street North, Suffield, CT 06078For SaleMLS ID #24189897, Shannon Slate, Coldwell Banker Realty. Smart MLS
- $449,9002 bd3 ba1.7k sqft16 Weathervane Road #16, Bristol, CT 06010For SaleMLS ID #24220082, Michael Albert, RE/MAX RISE. Smart MLS
- $480,0004 bd3 ba1.9k sqft100 Midwell Road, Wethersfield, CT 06109For SaleMLS ID #24217252, Erin Mancino, Century 21 AllPoints Realty. Smart MLS
- $450,0003 bd2 ba1.8k sqft14 Dean Drive, Bolton, CT 06043For SaleMLS ID #24205465, Jesica Beaulieu, Dave Jones Realty, LLC. Smart MLS
- $355,0003 bd2 ba1.8k sqft28 Diana Drive, Bloomfield, CT 06002For SaleMLS ID #24208931, Izabela E. Wodarski, New Haus Group LLC. Smart MLS
