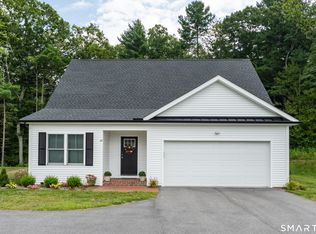
BETTER THAN NEW.... This amazing 3 bedroom, 2.5 bath Modern style Colonial home is situated on a quiet cul-de-sac, yet still having quick access to Rt 2. The interior of this home feels brand new with freshly painted walls throughout, beautiful wide board luxury vinyl tile, crown molding, shaker style kitchen cabinets, beautiful quartz counters in the spacious kitchen. A lovely sunroom adjacent to the kitchen/family room looks out over the extensive rear yard improvements including stone walls, pretty landscaping and a brand-new 8x10 tool shed. The property backs up to wooded open space adding to the sense of quiet privacy from the pretty patio. The many energy saving features built into the home include propane fired warm air furnace and central air conditioning, tons of insulation and newer appliances all contributing to low electrical and heating cost. Additional new construction features include second floor laundry, spacious closets, double sinks in the master bath with trendy LED lighted mirrors. Ideal for today's busy professionals with High-speed internet wiring supporting seamless remote work and streaming. Property line is beyond privacy trees. See attached maps.
For sale
Price cut: $19.1K (9/16)
$569,900
39 Jordan Lane, Colchester, CT 06415
3beds
2,500sqft
Single Family Residence
Built in 2022
0.3 Acres Lot
$-- Zestimate®
$228/sqft
$10/mo HOA
What's special
Crown moldingSecond floor laundryFreshly painted walls throughoutNewer appliancesShaker style kitchen cabinetsQuiet cul-de-sacPretty patio
- 56 days
- 1,006
- 50
Likely to sell faster than
Zillow last checked:
Listing updated:
Listed by:
Maryalice H. Widness (860)916-3209,
Berkshire Hathaway NE Prop. 860-521-8100,
Tracy Cooley 860-884-5529,
Berkshire Hathaway NE Prop.
Source: Smart MLS,MLS#: 24197004
Facts & features
Interior
Bedrooms & bathrooms
- Bedrooms: 3
- Bathrooms: 3
- Full bathrooms: 2
- 1/2 bathrooms: 1
Rooms
- Room types: Exercise Room
Primary bedroom
- Features: Full Bath
- Level: Upper
Bedroom
- Level: Upper
Bedroom
- Level: Upper
Family room
- Features: Dry Bar, Sliders, Wide Board Floor
- Level: Main
Kitchen
- Features: Breakfast Bar, Built-in Features, Quartz Counters, Dining Area, Wide Board Floor
- Level: Main
Living room
- Features: Built-in Features, Gas Log Fireplace, Wide Board Floor
- Level: Main
Heating
- Forced Air, Propane
Cooling
- Central Air
Appliances
- Included: Gas Range, Microwave, Refrigerator, Dishwasher, Disposal, Washer, Dryer, Water Heater
- Laundry: Upper Level
Features
- Central Vacuum, Open Floorplan, Smart Thermostat
- Windows: Thermopane Windows
- Basement: Full,Partially Finished
- Attic: Access Via Hatch
- Number of fireplaces: 1
Interior area
- Total structure area: 2,500
- Total interior livable area: 2,500 sqft
- Finished area above ground: 2,276
- Finished area below ground: 224
Property
Parking
- Total spaces: 8
- Parking features: Attached, Paved, Driveway, Garage Door Opener, Asphalt
- Attached garage spaces: 2
- Has uncovered spaces: Yes
Features
- Patio & porch: Patio
- Exterior features: Stone Wall
Lot
- Size: 0.3 Acres
- Features: Level, Cul-De-Sac
Details
- Additional structures: Shed(s)
- Parcel number: 2769925
- Zoning: SU
Construction
Type & style
- Home type: SingleFamily
- Architectural style: Colonial
- Property subtype: Single Family Residence
Materials
- Vinyl Siding
- Foundation: Concrete Perimeter
- Roof: Asphalt
Condition
- New construction: No
- Year built: 2022
Utilities & green energy
- Sewer: Public Sewer
- Water: Public
Green energy
- Energy efficient items: Windows
Community & HOA
Community
- Features: Near Public Transport, Golf, Lake, Library, Park, Shopping/Mall
HOA
- Has HOA: Yes
- Services included: Water, Sewer
- HOA fee: $125 annually
Location
- Region: Colchester
Financial & listing details
- Price per square foot: $228/sqft
- Tax assessed value: $327,700
- Annual tax amount: $9,805
- Date on market: 8/12/2026
Estimated market value
Not available
Estimated sales range
Not available
Not available
Price history
| Date | Event | Price |
|---|---|---|
| 9/16/2026 | Price change | $569,900-3.2%$228/sqft |
Source:  Smart MLS #24197004 Report a problem Smart MLS #24197004 Report a problem | ||
| 8/28/2026 | Price change | $589,000-1.8%$236/sqft |
Source: Smart MLS #24197004 Report a problem | ||
| 8/12/2026 | Listed for sale | $599,900+14.3%$240/sqft |
Source: Smart MLS #24197004 Report a problem | ||
| 6/2/2023 | Sold | $524,900$210/sqft |
Source: Smart MLS #170527740 Report a problem | ||
| 4/26/2023 | Contingent | $524,900$210/sqft |
Source: Smart MLS #170527740 Report a problem | ||
| 3/4/2023 | Price change | $524,900+5%$210/sqft |
Source: Smart MLS #170527740 Report a problem | ||
| 3/2/2023 | Price change | $499,900+4.2%$200/sqft |
Source: Smart MLS #170527740 Report a problem | ||
| 10/7/2022 | Listed for sale | $479,900$192/sqft |
Source: Smart MLS #170527740 Report a problem | ||
Public tax history
Tax history is unavailable.
Monthly payment
Est. payment
Payment breakdown
Explore the cost of this home by adjusting the details. Changes won't be saved.Climate risks
Neighborhood: 06415
Nearby schools
Schools provided by the listing agent
- Elementary: Colchester
- High: Bacon Academy
Source: Smart MLS. This data may not be complete. We recommend contacting the local school district to confirm school assignments for this home.
Similar homes
- $719,9003 bd3 ba2.9k sqft9 Oak Farm Drive, Colchester, CT 06415For Sale

 MLS ID #24210837, Sherry Borgeson, Berkshire Hathaway NE Prop.. Smart MLS
 - $669,9004 bd3 ba3.4k sqft39 Deer Run Drive, Colchester, CT 06415For Sale
 MLS ID #24204852, Holly A. Keating, Agnelli Real Estate. Smart MLS
 - $574,9005 bd3 ba2.9k sqft159 Bear Swamp Road, East Hampton, CT 06424For Sale
 MLS ID #24202081, Carl J. Guild, Carl Guild & Associates. Smart MLS
 - $525,0004 bd3 ba2.3k sqft109 Cannon Drive, Hebron, CT 06231For Sale
 MLS ID #24192721, James Celio, Century 21 AllPoints Realty. Smart MLS
 - $569,9005 bd3 ba2.6k sqft264 Trumbull Highway, Lebanon, CT 06249For SaleMLS ID #24199692, Jessica Lopez, Our Home Realty Advisors. Smart MLS
- $549,0003 bd3 ba2.4k sqft38 Brookside Drive, Norwich, CT 06360For SaleMLS ID #24203538, Jen L. Pendergast, William Raveis Real Estate. Smart MLS
- $537,4004 bd3 ba2.5k sqft4 Sanfords Bridge, East Haddam, CT 06423For SaleMLS ID #24193304, John Huhn, Coldwell Banker Realty. Smart MLS
- $499,0003 bd2 ba2.4k sqft74 Witch Meadow Road, Salem, CT 06420For SaleMLS ID #24202750, Gina M. Lavery, Coldwell Banker Realty. Smart MLS
- $495,0003 bd3 ba2k sqft141 Alger Road, East Haddam, CT 06423For SaleMLS ID #24205991, Mallorie Dorflinger, Coldwell Banker Realty. Smart MLS
- $519,5004 bd2 ba2.5k sqft24 Long Hill Road, Deep River, CT 06417For SaleMLS ID #24205608, Kelly Puorro, Puorro Realty Group. Smart MLS
- $575,0003 bd2 ba1.6k sqft91 Whippoorwill Road, Old Lyme, CT 06371For SaleMLS ID #24198874, Heather Dacey, William Raveis Real Estate. Smart MLS
- $599,0004 bd3 ba2.3k sqft10 Wexford Lane, Cromwell, CT 06416For SaleMLS ID #24208083, Tanya R. Bottaro, Real Broker CT, LLC. Smart MLS
- $625,0004 bd3 ba2.1k sqft73 Long Hill Road, Deep River, CT 06417For SaleMLS ID #24208355, Rod Cross, Coldwell Banker Realty. Smart MLS
- $639,9004 bd3 ba2.7k sqft305 Eastbury Hill Road, Glastonbury, CT 06033For SaleMLS ID #24209697, Linda A. Edelwich, William Raveis Real Estate. Smart MLS
- $489,9003 bd2 ba1.8k sqft116 Bascom Road, Lebanon, CT 06249For SaleMLS ID #24205904, Diana M. Brown, William Raveis Real Estate. Smart MLS
- $585,0004 bd3 ba1.9k sqft85 Oakcliff Road, Middletown, CT 06457For SaleMLS ID #24198723, Carissa Mastriano, GRL & Realtors, LLC. Smart MLS
- $449,9003 bd3 ba2.5k sqft60 Beaumont Highway, Lebanon, CT 06249For SaleMLS ID #24210685, Shawna Rohan, eXp Realty. Smart MLS
- $729,0004 bd4 ba2.1k sqft275 Randall Road, Lebanon, CT 06249For SaleMLS ID #24203415, James Kelly, William Raveis Real Estate. Smart MLS
- $699,9003 bd4 ba2.8k sqft650 Manchester Road, Glastonbury, CT 06033For SaleMLS ID #24212031, Maddy Ceruti, Century 21 AllPoints Realty. Smart MLS
- $525,0003 bd3 ba1.2k sqft61 Springbrook Road, Old Saybrook, CT 06475For SaleMLS ID #24204068, Tina Rupp, William Pitt Sotheby's Int'l. Smart MLS
