Experience effortless one-floor living in this deceivingly large, newly constructed bungalow situated on a cul-de-sac, yet just moments from the quaint town green of Colchester. Designed with an open floor plan, the home features carefree luxury vinyl plank (LVP) flooring, abundant natural light, and a seamless flow for everyday living. The spacious kitchen is equipped with stone counters and an open eating area, connecting directly to a welcoming family room anchored by a cozy propane fireplace. For relaxation, a sunroom with authentic brick flooring offers peaceful views of the expansive patio and private backyard, which directly borders quiet town space and Cabin Brook. The main level includes a private primary suite complete with dual walk-in closets and a luxurious en-suite bathroom featuring dual sinks, a soaking tub, and a separate shower. Practicality meets convenience with a dedicated mudroom just off the attached garage, providing easy access to a powder room, main-floor laundry, and the basement. Upstairs, a turned staircase leads to a versatile second floor featuring a shared sitting room and a convenient Jack-and-Jill bathroom. Additional storage or future expansion potential is available in the expansive full basement with a walk-out hatchway. While located on a cul de sac, bordering Cabin Brook, this home is also in a highly accessible and vibrant location, the property is close to essential conveniences including a major grocery store, a local meat market, fish market, library, pizza parlor, and the senior center, alongside charming local spots like a bookstore, barber, and hair salon. Outdoor enthusiasts will appreciate the proximity to local hiking trails and the Rails-to-Trails network. Unique nearby attractions include Cato Corner Farm for artisanal cheeses, a local brewery, and Salem Valley Farms for handcrafted ice cream
For sale
$599,900
40 Jordan Lane, Colchester, CT 06415
3beds
2,330sqft
Single Family Residence
Built in 2022
0.34 Acres Lot
$-- Zestimate®
$257/sqft
$8/mo HOA
What's special
- 12 days
- 575
- 50
Zillow last checked:
Listing updated:
Listed by:
Terry M. Kemper (860)908-7820,
Coldwell Banker Realty 860-434-8600
Source: Smart MLS,MLS#: 24203061
Facts & features
Interior
Bedrooms & bathrooms
- Bedrooms: 3
- Bathrooms: 3
- Full bathrooms: 2
- 1/2 bathrooms: 1
Rooms
- Room types: Laundry
Primary bedroom
- Features: Full Bath, Stall Shower, Walk-In Closet(s), Laminate Floor
- Level: Main
- Area: 169 Square Feet
- Dimensions: 13 x 13
Bedroom
- Features: Jack & Jill Bath, Laminate Floor
- Level: Upper
- Area: 160 Square Feet
- Dimensions: 16 x 10
Bedroom
- Features: Jack & Jill Bath, Laminate Floor
- Level: Upper
- Area: 176 Square Feet
- Dimensions: 16 x 11
Den
- Features: Laminate Floor
- Level: Main
- Area: 110 Square Feet
- Dimensions: 11 x 10
Dining room
- Features: Laminate Floor
- Level: Main
- Area: 190 Square Feet
- Dimensions: 19 x 10
Family room
- Features: Gas Log Fireplace, Patio/Terrace, Sliders, Laminate Floor
- Level: Main
- Area: 247 Square Feet
- Dimensions: 19 x 13
Kitchen
- Features: Breakfast Bar, Quartz Counters, Dining Area, Kitchen Island, Laminate Floor
- Level: Main
- Area: 260 Square Feet
- Dimensions: 26 x 10
Study
- Features: Laminate Floor
- Level: Upper
- Area: 165 Square Feet
- Dimensions: 11 x 15
Sun room
- Features: Stone Floor
- Level: Main
- Area: 104 Square Feet
- Dimensions: 8 x 13
Heating
- Forced Air, Propane
Cooling
- Central Air
Appliances
- Included: Oven/Range, Microwave, Range Hood, Refrigerator, Dishwasher, Disposal, Washer, Dryer, Water Heater
- Laundry: Main Level, Mud Room
Features
- Open Floorplan, Entrance Foyer
- Doors: French Doors
- Windows: Thermopane Windows
- Basement: Full,Unfinished,Storage Space,Interior Entry,Liveable Space,Concrete
- Attic: Crawl Space,Access Via Hatch
- Number of fireplaces: 1
Interior area
- Total structure area: 2,330
- Total interior livable area: 2,330 sqft
- Finished area above ground: 2,330
Property
Parking
- Total spaces: 2
- Parking features: Attached, Garage Door Opener
- Attached garage spaces: 2
Features
- Patio & porch: Patio
- Exterior features: Rain Gutters, Lighting
Lot
- Size: 0.34 Acres
- Features: Subdivided, Few Trees, Borders Open Space, Cul-De-Sac, Open Lot
Details
- Parcel number: 2769927
- Zoning: SU
Construction
Type & style
- Home type: SingleFamily
- Architectural style: Cottage
- Property subtype: Single Family Residence
Materials
- Vinyl Siding
- Foundation: Concrete Perimeter
- Roof: Asphalt
Condition
- New construction: No
- Year built: 2022
Utilities & green energy
- Sewer: Public Sewer
- Water: Public
- Utilities for property: Underground Utilities, Cable Available
Green energy
- Energy efficient items: Windows
Community & HOA
Community
- Features: Library, Park, Shopping/Mall
HOA
- Has HOA: Yes
- Services included: Sewer
- HOA fee: $100 annually
Location
- Region: Colchester
Financial & listing details
- Price per square foot: $257/sqft
- Tax assessed value: $325,900
- Annual tax amount: $9,751
- Date on market: 9/4/2026
- Exclusions: See Property Inclusion/Exclusions and clarifying addendum
Estimated market value
Not available
Estimated sales range
Not available
Not available
Price history
| Date | Event | Price |
|---|---|---|
| 9/12/2026 | Listed for sale | $599,900+18.8%$257/sqft |
Source:  Smart MLS #24203061 Report a problem Smart MLS #24203061 Report a problem | ||
| 6/19/2023 | Sold | $505,000+1%$217/sqft |
Source: Smart MLS #170533159 Report a problem | ||
| 2/14/2023 | Contingent | $499,900$215/sqft |
Source: Smart MLS #170533159 Report a problem | ||
| 10/29/2022 | Listed for sale | $499,900$215/sqft |
Source: Smart MLS #170533159 Report a problem | ||
Public tax history
Tax history is unavailable.
Monthly payment
Est. payment
Payment breakdown
Explore the cost of this home by adjusting the details. Changes won't be saved.Climate risks
Neighborhood: 06415
Nearby schools
Schools provided by the listing agent
- High: Bacon Academy
Source: Smart MLS. This data may not be complete. We recommend contacting the local school district to confirm school assignments for this home.
Similar homes
- $569,9003 bd3 ba2.5k sqft39 Jordan Lane, Colchester, CT 06415For Sale
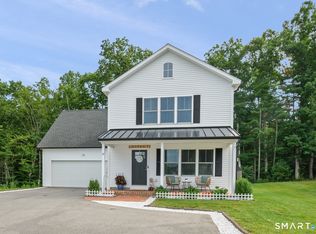
 MLS ID #24197004, Maryalice H. Widness, Berkshire Hathaway NE Prop.. Smart MLS
 - $589,0004 bd4 ba2.2k sqft54 Heatherwood Drive, Colchester, CT 06415For Sale
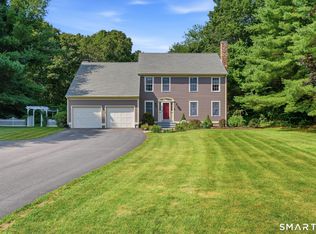 MLS ID #24194827, Nancy Mesham, Coldwell Banker Realty. Smart MLS
 - $539,9003 bd3 ba2.3k sqft53 Peck Lane, Colchester, CT 06415For Sale
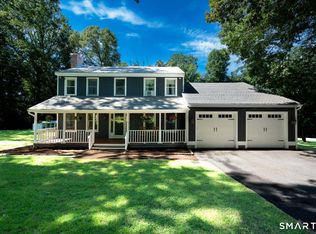 MLS ID #24203909, Jason Boice, eXp Realty. Smart MLS
 - $650,0004 bd3 ba2.7k sqft15 Hillside Lane, Colchester, CT 06415For Sale
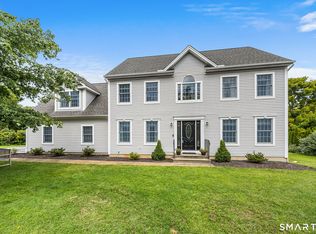 MLS ID #24205883, Anthony G. Cervoni, Redfin Corporation. Smart MLS
 - $700,0004 bd3 ba3.4k sqft39 Deer Run Drive, Colchester, CT 06415For SaleMLS ID #24204852, Holly A. Keating, Agnelli Real Estate. Smart MLS
- $524,9004 bd3 ba2.1k sqft177 Bull Hill Road, Colchester, CT 06415For SaleMLS ID #24201715, Jack J. Faski, Carl Guild & Associates. Smart MLS
- $497,9003 bd2 ba1.7k sqft29 Homonick Road, Colchester, CT 06415For SaleMLS ID #24194952, Steven T. Koleno, Beycome of Connecticut. Smart MLS
- $569,9004 bd3 ba2.1k sqft23 Pepperbush Drive, Hebron, CT 06231For SaleMLS ID #24204049, Stephano Stravoravdis, Real Broker CT, LLC. Smart MLS
- $639,9003 bd3 ba1.4k sqft15 East Shore Drive, East Haddam, CT 06415For SaleMLS ID #24185562, Carolyn Kress, Berkshire Hathaway NE Prop.. Smart MLS
- $569,9004 bd3 ba1.8k sqft38 Tarragon Drive, East Hampton, CT 06424For SaleMLS ID #24207055, Adrian S. Price, Sunset Creek Realty, LLC. Smart MLS
- $379,9003 bd2 ba2k sqft64 Broadway Street, Colchester, CT 06415For SaleMLS ID #24193861, Sherry Borgeson, Berkshire Hathaway NE Prop.. Smart MLS
- $434,9003 bd2 ba1.9k sqft143 Stanavage Road, Colchester, CT 06415For SaleMLS ID #24170347, Dale J. Bunn, Riverview Realty, LLC. Smart MLS
- $499,9003 bd3 ba2.8k sqft21 Brennan Road, Hebron, CT 06231For SaleMLS ID #24206158, Richard Marouski, Weichert,REALTORS-Four Corners. Smart MLS
- $369,9003 bd2 ba1.3k sqft28 Hickory Road, Colchester, CT 06415For SaleMLS ID #24202464, Harry Finer, William Raveis Real Estate. Smart MLS
- $624,9003 bd4 ba3k sqft389 Old Colchester Road, Hebron, CT 06231For SaleMLS ID #24186125, Robert T. Bell, Coldwell Banker Realty. Smart MLS
- $569,0003 bd3 ba2.5k sqft41 Forsyth Road, Montville, CT 06370For SaleMLS ID #24201155, DJ J. Dube, RE/MAX Right Choice. Smart MLS
- $799,0004 bd3 ba2.6k sqft34 Greenwich Place, Colchester, CT 06415For SaleMLS ID #24200885, Stormi Alden, Results Real Estate LLC. Smart MLS
- $540,0003 bd3 ba2.2k sqft212 Martin Road, Hebron, CT 06248For SaleMLS ID #24190324, Linda A. Edelwich, William Raveis Real Estate. Smart MLS
- $495,0003 bd3 ba2k sqft141 Alger Road, East Haddam, CT 06423For SaleMLS ID #24205991, Mallorie Dorflinger, Coldwell Banker Realty. Smart MLS
