Welcome home to this impeccably maintained village colonial that brilliantly marries exquisite vintage detailing with a timeless floorplan perfectly suited to modern living. Fine millwork, handsome built-ins, and glorious natural light beckon you in to explore a residence that truly has a soul! The front facing living room, anchored by a wood-burning FP, is the perfect place to unwind. A grandly-scaled dining room flows seamlessly into the cabinet-packed kitchen complete with a custom tiled backsplash, S/S appliances, large pantry, & granite peninsula w bar seating. A cheery breakfast nook leads to a fabulous enclosed porch - a cozy sanctuary overlooking a sprawling flat yard with a dining patio & hot-tub. The great room is the crown jewel of this entertainer's dream layout. Soaring tongue-and-groove ceilings, a majestic Palladian window, and an epic wall of custom bookshelves set the stage in this dramatic space crafted for large-scale hosting and effortless relaxation alike. 1/2 bath rounds out main level. Upstairs, the spacious primary bedroom features two generous walk-in closets accompanied by two additional well-appointed bedrooms and a chic full bath. Walk-up attic and large basement offer plenty of storage. 1 car attached garage. There is a rare, effortless calm built into every square foot. Whether you're curled up inside or the fall breeze is hitting just right on the porch, it isn't just a collection of rooms or a place to live - it's a true haven, it's HOME! Fantastic village setting strollable to eateries, market, pharmacy, and more. Formerly the town physician's residence, the great room features a separate entrance and is ideal for anyone with a home occupation / practice!
For sale
$485,000
39 Falls Road, East Haddam, CT 06469
3beds
2,534sqft
Single Family Residence
Built in 1930
0.65 Acres Lot
$474,100 Zestimate®
$191/sqft
$-- HOA
What's special
Exquisite vintage detailingSoaring tongue-and-groove ceilingsMajestic palladian windowGrandly-scaled dining roomFine millworkFabulous enclosed porchCustom tiled backsplash
- 6 days
- 491
- 49
Zillow last checked:
Listing updated:
Listed by:
Tommy Connors (860)217-7475,
Redfin Corporation 203-349-8711
Source: Smart MLS,MLS#: 24204746
Facts & features
Interior
Bedrooms & bathrooms
- Bedrooms: 3
- Bathrooms: 2
- Full bathrooms: 1
- 1/2 bathrooms: 1
Primary bedroom
- Features: Walk-In Closet(s), Hardwood Floor
- Level: Upper
Bedroom
- Features: Hardwood Floor
- Level: Upper
Bedroom
- Features: Hardwood Floor
- Level: Upper
Bathroom
- Features: Tile Floor
- Level: Main
Bathroom
- Features: Tub w/Shower, Tile Floor
- Level: Upper
Dining room
- Features: Hardwood Floor
- Level: Main
Family room
- Features: Bay/Bow Window, Cathedral Ceiling(s), Built-in Features, Ceiling Fan(s), Wall/Wall Carpet, Tile Floor
- Level: Main
Kitchen
- Features: Breakfast Nook, Built-in Features, Granite Counters, Pantry, Sliders, Laminate Floor
- Level: Main
Living room
- Features: Built-in Features, Fireplace, Hardwood Floor
- Level: Main
Sun room
- Features: Ceiling Fan(s), Plywood Floor
- Level: Main
Heating
- Baseboard, Hot Water, Oil
Cooling
- None
Appliances
- Included: Oven/Range, Microwave, Refrigerator, Dishwasher, Water Heater, Tankless Water Heater
- Laundry: Lower Level
Features
- Basement: Full,Garage Access,Interior Entry,Walk-Out Access
- Attic: Walk-up
- Number of fireplaces: 1
Interior area
- Total structure area: 2,534
- Total interior livable area: 2,534 sqft
- Finished area above ground: 2,534
Property
Parking
- Total spaces: 1
- Parking features: Attached
- Attached garage spaces: 1
Features
- Patio & porch: Screened, Porch, Patio
- Exterior features: Rain Gutters
Lot
- Size: 0.65 Acres
- Features: Level, Cleared
Details
- Parcel number: 2269169
- Zoning: R1/2
Construction
Type & style
- Home type: SingleFamily
- Architectural style: Colonial
- Property subtype: Single Family Residence
Materials
- Wood Siding
- Foundation: Concrete Perimeter
- Roof: Asphalt
Condition
- New construction: No
- Year built: 1930
Utilities & green energy
- Sewer: Septic Tank
- Water: Well
- Utilities for property: Cable Available
Green energy
- Energy generation: Solar
Community & HOA
Community
- Features: Lake, Library, Medical Facilities, Private School(s), Shopping/Mall
- Subdivision: Moodus
HOA
- Has HOA: No
Location
- Region: Moodus
Financial & listing details
- Price per square foot: $191/sqft
- Tax assessed value: $226,970
- Annual tax amount: $6,507
- Date on market: 9/29/2026
- Exclusions: Please see the inclusion exclusions form. Excluded Hot Tub & W/D are negotiable. Wall-mounted TVs in enclosed porch and living room are included.
Estimated market value
$474,100
$450,000 - $498,000
$2,720/mo
Price history
| Date | Event | Price |
|---|---|---|
| 9/29/2026 | Listed for sale | $485,000+77.7%$191/sqft |
Source:  Smart MLS #24204746 Report a problem Smart MLS #24204746 Report a problem | ||
| 9/1/2010 | Sold | $273,000$108/sqft |
Source: Smart MLS #G562317 Report a problem | ||
Public tax history
Tax history is unavailable.
Monthly payment
Est. payment
Payment breakdown
Explore the cost of this home by adjusting the details. Changes won't be saved.Climate risks
Neighborhood: Moodus
Nearby schools
Schools provided by the listing agent
- Elementary: East Haddam
- Middle: Nathan Hale,Nathan Hale Ray
- High: Nathan Hale
Source: Smart MLS. This data may not be complete. We recommend contacting the local school district to confirm school assignments for this home.
Similar homes
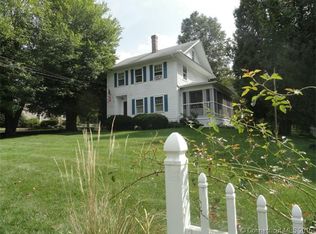
- $469,0003 bd2 ba1.5k sqft49 Fieldstones Drive, East Haddam, CT 06423For Sale

 MLS ID #24211861, Dee Hasuly, KW Legacy Partners. Smart MLS
 - $519,9003 bd3 ba2k sqft589 Town Street, East Haddam, CT 06423For Sale
 MLS ID #24208668, Stephen Girouard, CENTURY 21 Shutters & Sails. Smart MLS
 - $495,0003 bd3 ba2k sqft141 Alger Road, East Haddam, CT 06423For Sale
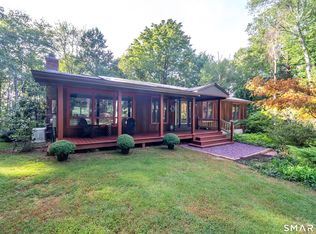 MLS ID #24205991, Mallorie Dorflinger, Coldwell Banker Realty. Smart MLS
 - $548,0004 bd3 ba2.3k sqft25 Carriage Drive, East Hampton, CT 06424For Sale
 MLS ID #24211280, Laura Beth Collinson, Carl Guild & Associates. Smart MLS
 - $490,0005 bd2 ba2k sqft94 Town Farm Road, East Haddam, CT 06423For SaleMLS ID #24204015, Alissa White, Real Broker CT, LLC. Smart MLS
- $519,9003 bd3 ba1.7k sqft12 Tarragon Drive, East Hampton, CT 06424For SaleMLS ID #24210834, Jonathan Archer, William Raveis Real Estate. Smart MLS
- $475,0003 bd2 ba1.9k sqft82 Depot Hill Road, East Hampton, CT 06424For SaleMLS ID #24206383, Olivia D. Evans, KEY Real Estate Services LLC. Smart MLS
- $514,9004 bd3 ba2.1k sqft177 Bull Hill Road, Colchester, CT 06415For SaleMLS ID #24201715, Jack J. Faski, Carl Guild & Associates. Smart MLS
- $429,9003 bd2 ba1.5k sqft110 West High Street, East Hampton, CT 06424For SaleMLS ID #24210181, Mary A. Parker, Berkshire Hathaway NE Prop.. Smart MLS
- $499,0003 bd2 ba2.4k sqft74 Witch Meadow Road, Salem, CT 06420For SaleMLS ID #24202750, Gina M. Lavery, Coldwell Banker Realty. Smart MLS
- $537,4004 bd3 ba2.5k sqft4 Sanfords Bridge, East Haddam, CT 06423For SaleMLS ID #24193304, John Huhn, Coldwell Banker Realty. Smart MLS
- $525,0003 bd2 ba2.1k sqft25 1/2 Edgerton Street, East Hampton, CT 06424For SaleMLS ID #24182454, Rick Berkenstock, CENTURY 21 AllPoints Realty. Smart MLS
- $519,5004 bd2 ba2.5k sqft24 Long Hill Road, Deep River, CT 06417For SaleMLS ID #24205608, Kelly Puorro, Puorro Realty Group. Smart MLS
- $499,9004 bd2 ba1.7k sqft55 Burr Road, Haddam, CT 06441For SaleMLS ID #24208251, Cortney Emshwiller-Swokla, Coldwell Banker Realty. Smart MLS
- $574,9003 bd2 ba2.4k sqft27 Millstone Drive, Marlborough, CT 06447For SaleMLS ID #24208105, Agnes Nawrocki, William Raveis Real Estate. Smart MLS
- $409,9993 bd2 ba1.8k sqft66 Durant Street, Middletown, CT 06457For SaleMLS ID #24211673, Sean Brittell, Vylla Home (CT) LLC. Smart MLS
- $449,0003 bd2 ba1.7k sqft65 Highland Avenue, Middletown, CT 06457For SaleMLS ID #24209628, Patrick R. Combs, Dan Combs Real Estate. Smart MLS
- $499,0003 bd2 ba2.6k sqft18 Orchard Heights Road, Essex, CT 06426For SaleMLS ID #24200706, Erin Borruso, William Pitt Sotheby's Int'l. Smart MLS
- $399,9953 bd2 ba1.3k sqft165 Colchester Avenue, East Hampton, CT 06424For SaleMLS ID #24192346, Polly S. Carilli, William Raveis Real Estate. Smart MLS
- $424,9006 bd5 ba2.4k sqft61-63 Clark Hill Road, East Hampton, CT 06424For SaleMLS ID #24204994, Luke Florian, SSG Real Estate LLC. Smart MLS
