Imagine strolling along charming brick sidewalks to your favorite downtown restaurant, browsing local gift shops, or enjoying the tradition of Deep River's beloved historic Muster in July right from your front porch! Built in 1918, this well-maintained Colonial offers a wonderful opportunity to experience the character, history, and welcoming community that make this Connecticut river town so special. Step inside this traditional New England home and craftsmanship shines through from the rich wood molding to the spacious foyer with an amazing staircase with classic box newel post. With four bedrooms, 1.5 baths, first floor laundry, expansive kitchen and cozy family room, the home offers an inviting layout filled with timeless character and everyday functionality. The enclosed front porch is a dream come true (BYOR-Bring Your Own Rocker!), while the large side deck provides space for outdoor dining and entertaining. The walk-up attic is a real surprise, measuring 26' x 24' with a high ceiling. One can easily image finishing this space into a primary suite or additional living space! Recent updates include a new boiler, newer roof, and connection to city sewer. If you are looking for a walkable, in-town location, this is it! Recreation fields and a well-equipped playground are across the street while restaurants, gift shops, the public library, the Deep River Historical Society, hiking trails, seasonal farmers' market, supermarket, pharmacy, and 24-hour gym are close by. A special opportunity to own a piece of Deep River's history while enjoying the charm, convenience, and community spirit of this small-town.
Accepting backups
$499,000
8 Southworth Street, Deep River, CT 06417
4beds
1,753sqft
Single Family Residence
Built in 1918
0.35 Acres Lot
$-- Zestimate®
$285/sqft
$-- HOA
What's special
- 14 days
- 1,006
- 112
Zillow last checked:
Listing updated:
Listed by:
The Hometown Team of Coldwell Banker Realty,
Shelly Cumpstone (860)391-2747,
Coldwell Banker Realty 860-434-8600,
Co-Listing Agent: Colin O'Brien 860-876-6179,
Coldwell Banker Realty
Source: Smart MLS,MLS#: 24214902
Facts & features
Interior
Bedrooms & bathrooms
- Bedrooms: 4
- Bathrooms: 2
- Full bathrooms: 1
- 1/2 bathrooms: 1
Rooms
- Room types: Laundry
Primary bedroom
- Features: Built-in Features, Ceiling Fan(s), Softwood Floor
- Level: Upper
- Area: 115 Square Feet
- Dimensions: 10 x 11.5
Bedroom
- Features: Softwood Floor
- Level: Upper
- Area: 117 Square Feet
- Dimensions: 9.75 x 12
Bedroom
- Features: Softwood Floor
- Level: Upper
- Area: 120 Square Feet
- Dimensions: 10 x 12
Bedroom
- Features: Softwood Floor
- Level: Upper
- Area: 87.88 Square Feet
- Dimensions: 9.25 x 9.5
Bathroom
- Features: Vinyl Floor
- Level: Main
- Area: 21 Square Feet
- Dimensions: 3.5 x 6
Bathroom
- Features: Tub w/Shower, Vinyl Floor
- Level: Upper
- Area: 44.56 Square Feet
- Dimensions: 5.75 x 7.75
Dining room
- Features: Built-in Features, Vinyl Floor
- Level: Main
- Area: 156 Square Feet
- Dimensions: 12 x 13
Family room
- Features: Vinyl Floor
- Level: Main
- Area: 311.75 Square Feet
- Dimensions: 14.5 x 21.5
Kitchen
- Features: Ceiling Fan(s), Double-Sink, Pantry, Vinyl Floor
- Level: Main
- Area: 192.5 Square Feet
- Dimensions: 13.75 x 14
Living room
- Features: Ceiling Fan(s), Softwood Floor
- Level: Main
- Area: 161 Square Feet
- Dimensions: 11.5 x 14
Other
- Features: Built-in Features, Laundry Hookup, Vinyl Floor
- Level: Main
- Area: 37.5 Square Feet
- Dimensions: 5 x 7.5
Other
- Features: Softwood Floor
- Level: Main
- Area: 96 Square Feet
- Dimensions: 8 x 12
Heating
- Baseboard, Hot Water, Radiator, Zoned, Oil
Cooling
- Ceiling Fan(s), Window Unit(s)
Appliances
- Included: Gas Range, Range Hood, Refrigerator, Freezer, Dishwasher, Washer, Dryer, Water Heater
- Laundry: Main Level
Features
- Wired for Data, Entrance Foyer, Smart Thermostat
- Doors: Storm Door(s)
- Windows: Thermopane Windows
- Basement: Partial,Unfinished,Hatchway Access,Interior Entry,Concrete
- Attic: Storage,Floored,Walk-up
- Has fireplace: No
Interior area
- Total structure area: 1,753
- Total interior livable area: 1,753 sqft
- Finished area above ground: 1,753
- Finished area below ground: 0
Property
Parking
- Total spaces: 6
- Parking features: Off Street, Driveway, Unpaved, Private, Gravel
- Has uncovered spaces: Yes
Features
- Patio & porch: Enclosed, Porch, Deck
- Exterior features: Fruit Trees, Rain Gutters, Garden
- Fencing: Partial,Chain Link
Lot
- Size: 0.35 Acres
- Features: Dry, Level
Details
- Parcel number: 962435
- Zoning: R30
- Other equipment: Generator Ready
Construction
Type & style
- Home type: SingleFamily
- Architectural style: Colonial
- Property subtype: Single Family Residence
Materials
- Vinyl Siding
- Foundation: Stone
- Roof: Asphalt
Condition
- New construction: No
- Year built: 1918
Utilities & green energy
- Sewer: Public Sewer
- Water: Well
Green energy
- Energy efficient items: Ridge Vents, Doors, Windows
Community & HOA
Community
- Features: Health Club, Library, Park, Playground, Public Rec Facilities, Near Public Transport, Shopping/Mall
HOA
- Has HOA: No
Location
- Region: Deep River
Financial & listing details
- Price per square foot: $285/sqft
- Tax assessed value: $315,700
- Annual tax amount: $7,132
- Date on market: 10/22/2026
Estimated market value
Not available
Estimated sales range
Not available
Not available
Price history
| Date | Event | Price |
|---|---|---|
| 10/24/2026 | Listed for sale | $499,000+177.2%$285/sqft |
Source:  Smart MLS #24214902 Report a problem | ||
| 7/11/2016 | Sold | $180,000-10%$103/sqft |
Source: Smart MLS #N10129794 Report a problem | ||
| 6/8/2016 | Listed for sale | $199,900$114/sqft |
Source: William Raveis Real Estate #N10129794 Report a problem | ||
| 6/8/2016 | Pending sale | $199,900$114/sqft |
Source: William Raveis Real Estate #N10129794 Report a problem | ||
| 4/27/2016 | Price change | $199,900-0.1%$114/sqft |
Source: William Raveis Real Estate #N10129794 Report a problem | ||
| 4/1/2016 | Price change | $200,000-4.3%$114/sqft |
Source: William Raveis Real Estate #N10102773 Report a problem | ||
| 3/10/2016 | Listed for sale | $209,000$119/sqft |
Source: William Raveis Real Estate #N10102773 Report a problem | ||
| 2/25/2016 | Pending sale | $209,000$119/sqft |
Source: William Raveis Real Estate #N10102773 Report a problem | ||
| 1/14/2016 | Listed for sale | $209,000$119/sqft |
Source: William Raveis Real Estate #N10102773 Report a problem | ||
Public tax history
| Year | Property taxes | Tax assessment |
|---|---|---|
| 2025 | $5,753 +1.3% | $179,900 |
| 2024 | $5,681 +5.7% | $179,900 |
| 2023 | $5,375 +3.1% | $179,900 |
| 2022 | $5,214 -1.1% | $179,900 +0.9% |
| 2021 | $5,272 +12.8% | $178,220 +14.4% |
| 2020 | $4,673 +1.9% | $155,820 |
| 2019 | $4,584 +1.4% | $155,820 +1.4% |
| 2018 | $4,522 +1.7% | $153,720 |
| 2017 | $4,446 +1.8% | $153,720 -7.5% |
| 2015 | $4,369 +1.5% | $166,250 |
| 2014 | $4,303 +3.2% | $166,250 |
| 2013 | $4,170 +1.6% | $166,250 |
| 2012 | $4,103 +1.6% | $166,250 |
| 2011 | $4,037 +2.4% | $166,250 -8.4% |
| 2010 | $3,944 | $181,510 |
| 2009 | $3,944 | $181,510 |
| 2008 | $3,944 +2.3% | $181,510 |
| 2007 | $3,857 +30% | $181,510 +72.9% |
| 2005 | $2,966 +0.7% | $105,000 |
| 2004 | $2,945 +2.9% | $105,000 |
| 2003 | $2,861 +44.6% | $105,000 +18.9% |
| 1995 | $1,979 | $88,340 |
Find assessor info on the county website
Monthly payment
Est. payment
Payment breakdown
Explore the cost of this home by adjusting the details. Changes won't be saved.Climate risks
Neighborhood: Deep River Center
Nearby schools
Schools provided by the listing agent
- Elementary: Deep River
- High: Valley
Source: Smart MLS. This data may not be complete. We recommend contacting the local school district to confirm school assignments for this home.

Similar homes
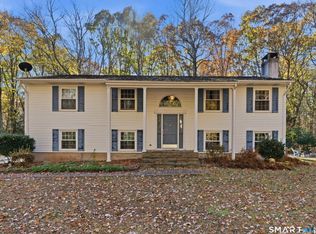
- $475,0004 bd2 ba2.5k sqft24 Long Hill Road, Deep River, CT 06417For Sale

 MLS ID #24205608, Kelly Puorro, Puorro Realty Group. Smart MLS
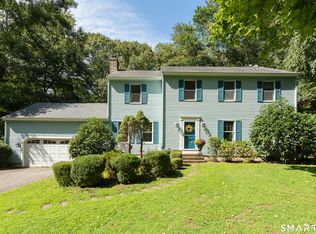
- $499,9004 bd3 ba2.1k sqft60 Town Woods Road, Old Lyme, CT 06371For Sale
 MLS ID #24217974, Timothy Sylvestre, RE/MAX Heritage. Smart MLS
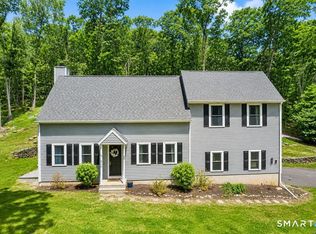
- $625,0004 bd3 ba2.1k sqft73 Long Hill Road, Deep River, CT 06417For Sale
 MLS ID #24208355, Rod Cross, Coldwell Banker Realty. Smart MLS
- $549,9004 bd3 ba1.9k sqft245 Chestnut Hill Road, Killingworth, CT 06419For Sale
 MLS ID #24219383, Linda Toscano, Coldwell Banker Realty. Smart MLS
- $499,0004 bd2 ba2.1k sqft4 Gates Way, Haddam, CT 06438For SaleMLS ID #24215399, Jules G Etes, William Pitt Sotheby's Int'l. Smart MLS
- $495,0004 bd3 ba2.1k sqft15 Nutmeg Lane, Essex, CT 06426For SaleMLS ID #24209302, Craig Milton, Re/Max Valley Shore. Smart MLS
- $499,0003 bd2 ba1.4k sqft1010 Boston Post Road, Westbrook, CT 06498For SaleMLS ID #24206182, Stephanie S. Debiasi, Berkshire Hathaway NE Prop.. Smart MLS
- $569,9004 bd3 ba2.3k sqft28 Farm Gate Road, Colchester, CT 06415For SaleMLS ID #24219185, Mary A. Parker, Berkshire Hathaway NE Prop.. Smart MLS
- $499,9003 bd3 ba1.9k sqft25 Samantha Lane, Madison, CT 06443For SaleMLS ID #24218943, Cathy Lynch, Coldwell Banker Realty. Smart MLS
- $510,0004 bd3 ba2.1k sqft53 Lovers Lane, East Lyme, CT 06333For SaleMLS ID #24215498, Jason Pope, RE/MAX One. Smart MLS
- $539,0003 bd3 ba2.1k sqft7 Bogue Lane, East Haddam, CT 06423For SaleMLS ID #24212820, Jodi Lisitano, Eagle Eye Realty PLLC. Smart MLS
- $469,9993 bd2 ba2.5k sqft39 Falls Road, East Haddam, CT 06469For SaleMLS ID #24217609, Barbara Royea, Carl Guild & Associates. Smart MLS
- $485,0004 bd2 ba1.3k sqft1 Briarcliffe Trail, Old Saybrook, CT 06475For SaleMLS ID #24208270, Cortney Emshwiller-Swokla, Coldwell Banker Realty. Smart MLS
- $499,9003 bd3 ba2k sqft100 Pinebrook Road, Colchester, CT 06415For SaleMLS ID #24215297, Megan K. Osborne, RE/MAX Legends. Smart MLS
- $480,0003 bd3 ba1.2k sqft61 Springbrook Road, Old Saybrook, CT 06475For SaleMLS ID #24204068, Tina Rupp, William Pitt Sotheby's Int'l. Smart MLS
- $575,0005 bd2 ba2k sqft100 North Tower Hill Road, Killingworth, CT 06419For SaleMLS ID #24204501, Jason Saphire, www.HomeZu.com. Smart MLS
- $470,0005 bd2 ba2k sqft94 Town Farm Road, East Haddam, CT 06423For SaleMLS ID #24204015, Alissa White, Real Broker CT, LLC. Smart MLS
- $524,9003 bd2 ba1.5k sqft61 Salem Road, Lyme, CT 06371For SaleMLS ID #24149651, Adam Mancini, Ann McBride Real Estate. Smart MLS
- $499,9003 bd2 ba1.7k sqft17 Louise Drive, East Lyme, CT 06357For SaleMLS ID #24204922, Susan J. Hinebaugh, Berkshire Hathaway NE Prop.. Smart MLS
- $699,9003 bd3 ba2.4k sqft45 Main Street, Essex, CT 06426For SaleMLS ID #24218398, Susan A. Malan, William Pitt Sotheby's Int'l. Smart MLS
