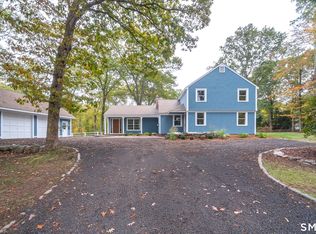
Private Country Living on 3.4 Acres Welcome to this spacious five-bedroom home set on 3.4 private acres in beautiful Killingworth. Offering exceptional privacy, generous living space, and room to enjoy the outdoors, this property is designed for comfortable living and entertaining. Recent improvements include new windows, new boiler, new septic system and tank, fresh interior paint, and new flooring. The home also features two full bathrooms, a two-car garage, and a screened porch overlooking the surrounding landscape. Enjoy the expansive grounds with plenty of space for gardening, recreation, pets, or simply relaxing in your own private setting. The in-ground pool offers the opportunity to create your own summer retreat. With five bedrooms, 3.4 acres, major recent improvements, and abundant privacy, this property offers space, flexibility, and potential in a peaceful Killingworth setting. Come see what makes this property special. Property is offered as is.
For sale
$599,000
100 North Tower Hill Road, Killingworth, CT 06419
5beds
2,090sqft
Single Family Residence
Built in 1920
3.6 Acres Lot
$577,100 Zestimate®
$287/sqft
$-- HOA
What's special
Two-car garageIn-ground poolGenerous living spaceNew windowsNew flooringSpacious five-bedroom homeFresh interior paint
- 22 days
- 1,194
- 42
Zillow last checked:
Listing updated:
Listed by:
Jason Saphire (877)249-5478,
www.HomeZu.com 877-249-5478
Source: Smart MLS,MLS#: 24204501
Facts & features
Interior
Bedrooms & bathrooms
- Bedrooms: 5
- Bathrooms: 2
- Full bathrooms: 2
Rooms
- Room types: Laundry
Primary bedroom
- Level: Main
Bedroom
- Level: Main
Bedroom
- Level: Main
Bedroom
- Level: Main
Bedroom
- Level: Main
Dining room
- Level: Main
Family room
- Features: Fireplace
- Level: Main
Kitchen
- Level: Main
Living room
- Level: Main
Other
- Level: Main
Other
- Level: Main
Heating
- Baseboard, Oil
Cooling
- None
Appliances
- Included: Oven/Range, Refrigerator, Water Heater
- Laundry: Lower Level
Features
- Basement: Full,Unfinished
- Attic: Walk-up
- Number of fireplaces: 1
Interior area
- Total structure area: 2,090
- Total interior livable area: 2,090 sqft
- Finished area above ground: 2,090
Property
Parking
- Total spaces: 2
- Parking features: Attached
- Attached garage spaces: 2
Features
- Patio & porch: Enclosed, Porch
- Exterior features: Rain Gutters, Garden
- Has private pool: Yes
- Pool features: In Ground
Lot
- Size: 3.6 Acres
- Features: Level
Details
- Parcel number: 997175
- Zoning: R-2
Construction
Type & style
- Home type: SingleFamily
- Architectural style: Colonial
- Property subtype: Single Family Residence
Materials
- Vinyl Siding
- Foundation: Masonry
- Roof: Asphalt
Condition
- New construction: No
- Year built: 1920
Utilities & green energy
- Sewer: Septic Tank
- Water: Well
Community & HOA
Community
- Features: Basketball Court, Park, Tennis Court(s)
HOA
- Has HOA: No
Location
- Region: Killingworth
Financial & listing details
- Price per square foot: $287/sqft
- Tax assessed value: $206,990
- Annual tax amount: $5,895
- Date on market: 9/3/2026
Estimated market value
$577,100
$548,000 - $606,000
$3,466/mo
Price history
| Date | Event | Price |
|---|---|---|
| 9/3/2026 | Listed for sale | $599,000+31.6%$287/sqft |
Source:  Smart MLS #24204501 Report a problem Smart MLS #24204501 Report a problem | ||
| 12/9/2025 | Listing removed | $455,000$218/sqft |
Source: Smart MLS #24134464 Report a problem | ||
| 11/3/2025 | Price change | $455,000-2.2%$218/sqft |
Source: Smart MLS #24134464 Report a problem | ||
| 10/17/2025 | Listed for sale | $465,000+20.8%$222/sqft |
Source: Smart MLS #24134464 Report a problem | ||
| 6/28/2025 | Listing removed | $385,000$184/sqft |
Source: Smart MLS #24093039 Report a problem | ||
| 6/26/2025 | Listed for sale | $385,000$184/sqft |
Source: Smart MLS #24093039 Report a problem | ||
| 5/27/2025 | Listing removed | $385,000$184/sqft |
Source: Smart MLS #24093039 Report a problem | ||
| 5/26/2025 | Listed for sale | $385,000$184/sqft |
Source: Smart MLS #24093039 Report a problem | ||
| 5/11/2025 | Pending sale | $385,000$184/sqft |
Source: Smart MLS #24093039 Report a problem | ||
| 5/3/2025 | Listed for sale | $385,000+20.4%$184/sqft |
Source: Smart MLS #24093039 Report a problem | ||
| 3/6/2025 | Sold | $319,856$153/sqft |
Source: Public Record Report a problem | ||
Public tax history
| Year | Property taxes | Tax assessment |
|---|---|---|
| 2025 | $5,427 +8.3% | $206,990 |
| 2024 | $5,013 +3.2% | $206,990 |
| 2023 | $4,858 +1.1% | $206,990 |
| 2022 | $4,806 +0.9% | $206,990 +16.2% |
| 2021 | $4,761 | $178,190 |
| 2020 | $4,761 -2.7% | $178,190 |
| 2019 | $4,895 | $178,190 |
| 2018 | $4,895 | $178,190 |
| 2017 | $4,895 +3.4% | $178,190 -5% |
| 2015 | $4,732 +2.8% | $187,550 |
| 2014 | $4,601 | $187,550 |
| 2013 | $4,601 -1% | $187,550 |
| 2012 | $4,647 -22.5% | $187,550 -28.7% |
| 2011 | $5,994 +8.4% | $263,220 |
| 2010 | $5,528 | $263,220 |
| 2009 | $5,528 | $263,220 |
| 2008 | $5,528 -0.9% | $263,220 |
| 2007 | $5,580 | $263,220 |
Find assessor info on the county website
Monthly payment
Est. payment
Payment breakdown
Explore the cost of this home by adjusting the details. Changes won't be saved.Climate risks
Neighborhood: 06419
Nearby schools
Schools provided by the listing agent
- Elementary: Killingworth
- High: Haddam-Killingworth
Source: Smart MLS. This data may not be complete. We recommend contacting the local school district to confirm school assignments for this home.
- $414,9003 bd1 ba1.1k sqft94 N Tower Hill Rd, Killingworth, CT 06419Off Market
- $595,8003 bd3 ba1.7k sqft106 N Tower Hill Rd, Killingworth, CT 06419Off Market
- $539,2007 bd2 ba3k sqft65 N Tower Hill Rd, Killingworth, CT 06419Off Market
- $486,9003 bd2 ba1.6k sqft102 N Tower Hill Rd, Killingworth, CT 06419Off Market
Similar homes
- $620,0004 bd3 ba2.2k sqft882 Killingworth Road, Haddam, CT 06441For Sale
 MLS ID #24205249, Robert W. Paskiewicz, CT Home Pro, LLC. Smart MLS
 - $549,9004 bd2 ba2.5k sqft24 Long Hill Road, Deep River, CT 06417For Sale
 MLS ID #24205608, Kelly Puorro, Puorro Realty Group. Smart MLS
 - $499,9004 bd2 ba1.7k sqft55 Burr Road, Haddam, CT 06441For Sale
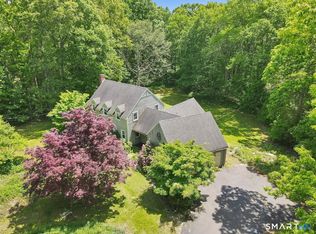 MLS ID #24208251, Cortney Emshwiller-Swokla, Coldwell Banker Realty. Smart MLS
 - $599,0003 bd2 ba1.8k sqft32 Sunset Terrace, Essex, CT 06426For Sale
 MLS ID #24206762, Christopher Torrez, RE/MAX One. Smart MLS
 - $600,0004 bd3 ba2.1k sqft155 Hamburg Road, Lyme, CT 06371For SaleMLS ID #24184519, Kimberly R. Petersen, Coldwell Banker Realty. Smart MLS
- $610,0003 bd3 ba1.7k sqft82 Old Post Road, Clinton, CT 06413For SaleMLS ID #24179118, Rachel Welch, William Raveis Real Estate. Smart MLS
- $639,0003 bd2 ba2.5k sqft11 Autumn Lane, Clinton, CT 06413For SaleMLS ID #24202401, Bonnie Fillion, Berkshire Hathaway NE Prop.. Smart MLS
- $599,0003 bd2 ba1.5k sqft28 McNabola Lane, Wallingford, CT 06492For SaleMLS ID #24207974, Luke Broughton, Compass Connecticut, LLC. Smart MLS
- $649,9993 bd3 ba2k sqft245 Dunk Rock Road, Guilford, CT 06437For SaleMLS ID #24204560, Gary Crawford, RE/MAX RISE. Smart MLS
- $499,9003 bd2 ba1.7k sqft55 Wig Hill Road, Chester, CT 06412For SaleMLS ID #24202647, Kelly Puorro, Puorro Realty Group. Smart MLS
- $579,9003 bd1 ba1k sqft6 Bower Road, Madison, CT 06443For SaleMLS ID #24203485, Calla Lord, Tier 1 Real Estate. Smart MLS
- $599,9004 bd2 ba2k sqft110 Freeman Road, Middletown, CT 06457For SaleMLS ID #24162489, Pam B. Rizy, Berkshire Hathaway NE Prop.. Smart MLS
- $585,0004 bd3 ba1.9k sqft85 Oakcliff Road, Middletown, CT 06457For SaleMLS ID #24198723, Carissa Mastriano, GRL & Realtors, LLC. Smart MLS
- $725,0002 bd2 ba1.6k sqft86 Spencer Hill, Clinton, CT 06413For SaleMLS ID #24198333, Stephen E. Wilhelm, Coldwell Banker Realty. Smart MLS
- $574,9004 bd2 ba2.3k sqft67 Bailey Drive, North Branford, CT 06471For SaleMLS ID #24200343, Derek Greene, Derek Greene. Smart MLS
- $574,9005 bd3 ba2.9k sqft159 Bear Swamp Road, East Hampton, CT 06424For SaleMLS ID #24202081, Carl J. Guild, Carl Guild & Associates. Smart MLS
- $875,0004 bd2 ba2.8k sqft26 Chittenden Hill Road, Westbrook, CT 06498For SaleMLS ID #24203412, Camille Ackermann, Berkshire Hathaway NE Prop.. Smart MLS
- $500,0005 bd2 ba2k sqft94 Town Farm Road, East Haddam, CT 06423For SaleMLS ID #24204015, Alissa White, Real Broker CT, LLC. Smart MLS
- $559,9003 bd3 ba2.4k sqft91 Whippoorwill Hollow Road, East Hampton, CT 06424For SaleMLS ID #24184583, Lynn P. Minnick, Carl Guild & Associates. Smart MLS
- $537,4004 bd3 ba2.5k sqft4 Sanfords Bridge, East Haddam, CT 06423For SaleMLS ID #24193304, John Huhn, Coldwell Banker Realty. Smart MLS
