The Updates You'll Love. The Peace of Mind You Deserve. Welcome Home! Discover 154 High Hill Road, where timeless New England charm meets modern comfort and thoughtful improvements! Beautifully refreshed from top to bottom, this inviting Wallingford home offers the perfect blend of style, space, and everyday convenience. Step inside to discover gleaming, newly refinished hardwood floors, freshly painted interiors, and bright, welcoming living spaces designed for making memories. A modern kitchen provides the perfect gathering place, while two beautifully renovated bathrooms add a fresh, contemporary touch. But the beauty goes far beyond the surface! Significant investments include a new septic system (2017), vinyl siding (2026), new well pump (2026), new hot water heater (2026), chimney (2026) and energy-efficient mini-split heating and cooling (2026), valuable improvements that offer comfort and confidence for years to come. With approximately 2,190 square feet of living space plus a partially finished basement, there's room to entertain, unwind, work from home, and grow. Enjoy the charm of Wallingford living with convenient access to shopping, dining, recreation, and commuter routes. So much has already been done-all that's left is to move in, settle down, and make it yours. Don't miss this exceptional opportunity! Thoughtful Improvements. Natural Beauty. A Home Worth Discovering. What makes 154 High Hill Road truly special is the combination of beautifully updated living spaces, significant investments in the home's essential systems, and a setting that offers a welcome sense of privacy and tranquility. The interior has been extensively refreshed with newly painted walls, beautifully refinished hardwood floors, and two renovated bathrooms featuring updated fixtures and finishes. The modern kitchen offers both functionality and charm, creating an inviting space for everyday living and entertaining. Beyond its beautiful interiors, substantial improvements include a new septic system installed in 2017, a new well pump, a new hot water heater, chimney, vinyl siding and energy-efficient mini-split heating and cooling. These valuable upgrades represent meaningful investments that prospective homeowners can appreciate. Offering approximately 2,190 square feet of living space, the home provides flexibility for a variety of lifestyles. The partially finished basement adds versatility, with possibilities for recreation, hobbies, a home office, or additional gathering space. One of the property's most appealing features is its unique natural setting. Along the northern side, an adjoining area of protected wetlands creates a beautiful natural buffer between neighboring properties. This distinctive feature enhances the sense of openness and privacy, offering a peaceful backdrop for those who appreciate nature, quiet surroundings, and a little extra breathing room. It's a wonderful opportunity to enjoy the comforts of an established neighborhood while appreciating the serenity of the surrounding landscape. Conveniently located near Wallingford's shopping, dining, recreational amenities, and major commuting routes, this property offers an appealing balance of everyday convenience and peaceful residential living. Beautiful spaces, meaningful upgrades, and a touch of natural serenity, 154 High Hill Road offers more than just a place to live. It offers a place to truly feel at home. Schedule your private showing today!
For sale
$619,900
154 High Hill Road, Wallingford, CT 06492
3beds
2,011sqft
Single Family Residence
Built in 1983
1.04 Acres Lot
$604,700 Zestimate®
$308/sqft
$-- HOA
What's special
Peaceful backdropTwo beautifully renovated bathroomsFreshly painted interiorsUnique natural settingPartially finished basementNewly refinished hardwood floorsModern kitchen
- 3 days
- 821
- 52
Likely to sell faster than
Zillow last checked:
Listing updated:
Listed by:
Nick Saraceni (203)376-8825,
Charter Oak Real Estate & Mgmt 203-376-8825
Source: Smart MLS,MLS#: 24219858
Facts & features
Interior
Bedrooms & bathrooms
- Bedrooms: 3
- Bathrooms: 2
- Full bathrooms: 2
Primary bedroom
- Features: Skylight, Bedroom Suite, Ceiling Fan(s), Hardwood Floor
- Level: Upper
Bedroom
- Features: Hardwood Floor
- Level: Upper
Bedroom
- Features: Hardwood Floor
- Level: Main
Family room
- Features: Bay/Bow Window, Skylight, Vaulted Ceiling(s), Gas Log Fireplace, Hardwood Floor
- Level: Main
Kitchen
- Features: Granite Counters, Pantry, Hardwood Floor
- Level: Main
Kitchen
- Features: Eating Space, Hardwood Floor
- Level: Main
Living room
- Features: Hardwood Floor
- Level: Main
Other
- Features: Vinyl Floor
- Level: Lower
Heating
- Hot Water, Oil
Cooling
- Ceiling Fan(s), Wall Unit(s), Window Unit(s)
Appliances
- Included: Gas Range, Microwave, Refrigerator, Dishwasher, Water Heater
- Laundry: Lower Level
Features
- Wired for Data, Smart Thermostat
- Basement: Full,Heated,Sump Pump,Storage Space,Partially Finished,Liveable Space
- Attic: Access Via Hatch
- Number of fireplaces: 1
Interior area
- Total structure area: 2,011
- Total interior livable area: 2,011 sqft
- Finished area above ground: 2,011
Property
Parking
- Total spaces: 2
- Parking features: Attached, Garage Door Opener
- Attached garage spaces: 2
Features
- Patio & porch: Deck
- Exterior features: Rain Gutters, Lighting
Lot
- Size: 1.04 Acres
- Features: Few Trees, Wooded
Details
- Parcel number: 2054591
- Zoning: RU80
Construction
Type & style
- Home type: SingleFamily
- Architectural style: Cape Cod
- Property subtype: Single Family Residence
Materials
- Vinyl Siding
- Foundation: Concrete Perimeter
- Roof: Asphalt
Condition
- New construction: No
- Year built: 1983
Utilities & green energy
- Sewer: Septic Tank
- Water: Well
Green energy
- Energy efficient items: Thermostat
Community & HOA
HOA
- Has HOA: No
Location
- Region: Wallingford
Financial & listing details
- Price per square foot: $308/sqft
- Tax assessed value: $355,400
- Annual tax amount: $8,732
- Date on market: 11/6/2026
Estimated market value
$604,700
$574,000 - $635,000
$3,287/mo
Price history
| Date | Event | Price |
|---|---|---|
| 11/6/2026 | Listed for sale | $619,900+103.3%$308/sqft |
Source:  Smart MLS #24219858 Report a problem | ||
| 3/2/2016 | Listing removed | $304,900$152/sqft |
Source: Coldwell Banker Coast & Country Real Estate #N10047041 Report a problem | ||
| 2/2/2016 | Pending sale | $304,900$152/sqft |
Source: Coldwell Banker Residential Brokerage - Branford Office #N10047041 Report a problem | ||
| 10/19/2015 | Price change | $304,900-3.2%$152/sqft |
Source: Coldwell Banker Coast & Country Real Estate #N10047041 Report a problem | ||
| 9/30/2015 | Price change | $314,900-3.1%$157/sqft |
Source: Coldwell Banker Coast & Country Real Estate #N10047041 Report a problem | ||
| 7/28/2015 | Price change | $324,900-3%$162/sqft |
Source: Coldwell Banker Coast & Country Real Estate #N10047041 Report a problem | ||
| 7/9/2015 | Price change | $334,900-2.9%$167/sqft |
Source: Coldwell Banker Coast & Country Real Estate #N10047041 Report a problem | ||
| 5/18/2015 | Listed for sale | $344,900+3.6%$172/sqft |
Source: Coldwell Banker Coast/Country #N10047041 Report a problem | ||
| 7/1/2010 | Sold | $333,000-2%$166/sqft |
Source: Smart MLS #N300683 Report a problem | ||
| 4/22/2010 | Price change | $339,900-2.9%$169/sqft |
Source: NRT TriStates #N300683 Report a problem | ||
| 3/30/2010 | Listed for sale | $349,9000%$174/sqft |
Source: NRT TriStates #N300683 Report a problem | ||
| 3/9/2007 | Sold | $350,000+96.4%$174/sqft |
Source: Smart MLS #N251236 Report a problem | ||
| 10/30/1995 | Sold | $178,200$89/sqft |
Source: Public Record Report a problem | ||
Public tax history
| Year | Property taxes | Tax assessment |
|---|---|---|
| 2025 | $8,572 +16.1% | $355,400 +47.5% |
| 2024 | $7,386 +4.5% | $240,900 |
| 2023 | $7,068 +1% | $240,900 |
| 2022 | $6,996 +1.8% | $240,900 |
| 2021 | $6,870 0% | $240,900 +2% |
| 2020 | $6,870 -0.4% | $236,200 |
| 2019 | $6,895 +1.9% | $236,200 |
| 2018 | $6,765 +0.3% | $236,200 |
| 2017 | $6,744 +2.4% | $236,200 |
| 2016 | $6,588 -0.6% | $236,200 -2.1% |
| 2015 | $6,629 +2.2% | $241,300 |
| 2014 | $6,489 +2.6% | $241,300 |
| 2013 | $6,327 +0.9% | $241,300 |
| 2012 | $6,269 +3% | $241,300 |
| 2011 | $6,086 -5% | $241,300 -9.3% |
| 2010 | $6,405 +4.6% | $266,000 |
| 2009 | $6,123 +0.5% | $266,000 |
| 2008 | $6,091 +3.9% | $266,000 |
| 2007 | $5,865 +5.5% | $266,000 +1.7% |
| 2006 | $5,557 +14.9% | $261,520 +43.9% |
| 2005 | $4,836 +6% | $181,800 |
| 2003 | $4,563 +26.5% | $181,800 +30.6% |
| 2000 | $3,606 | $139,200 |
Find assessor info on the county website
Monthly payment
Est. payment
Payment breakdown
Explore the cost of this home by adjusting the details. Changes won't be saved.Climate risks
Neighborhood: 06492

Similar homes
- $435,0003 bd2 ba1k sqft107 Tuttle Road, Durham, CT 06422For Sale
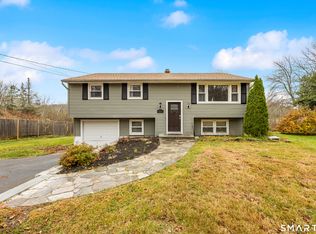
 MLS ID #24219504, Anna Buono, Berkshire Hathaway NE Prop.. Smart MLS
- $439,9004 bd2 ba2.2k sqft84 North Meadow Lane, Meriden, CT 06450For Sale
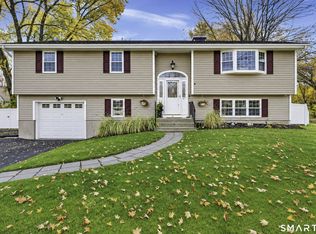 MLS ID #24219327, Heather Crabtree, RE/MAX RISE. Smart MLS
- $595,0004 bd2 ba2.1k sqft327 West Main Street, Cheshire, CT 06410For Sale
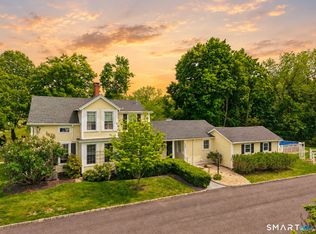 MLS ID #24217571, Dave Jones, Dave Jones Realty, LLC. Smart MLS
- $399,9993 bd1 ba1.3k sqft30 Mountain View Terrace, North Branford, CT 06472For Sale
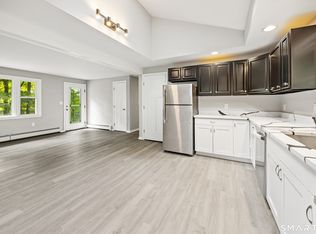 MLS ID #24219659, John Calabrese, Better Living Realty, LLC. Smart MLS
- $499,9003 bd2 ba1.9k sqft8 Stephanie Court, Madison, CT 06443For SaleMLS ID #24218965, Sean Doran, Salzillo Realty Company. Smart MLS
- $374,9003 bd2 ba1.1k sqft70 Circle Drive, Wallingford, CT 06492For SaleMLS ID #24217717, Karly Worth, Call It Closed Realty. Smart MLS
- $499,0003 bd2 ba2.5k sqft57 Stuart Drive, Southington, CT 06489For SaleMLS ID #24218170, Joseph Harvey, Best Real Estate Brokerage LLC. Smart MLS
- $599,9003 bd2 ba2.4k sqft433 Route 148, Killingworth, CT 06419For SaleMLS ID #24211881, Kalani R. Ladd, KW Legacy Partners. Smart MLS
- $424,9003 bd3 ba1.9k sqft36 Sweet Birch Drive, Meriden, CT 06450For SaleMLS ID #24215600, Tracey A. Precourt, Century 21 Clemens Group. Smart MLS
- $620,0004 bd3 ba2.2k sqft882 Killingworth Road, Haddam, CT 06441For SaleMLS ID #24205249, Robert W. Paskiewicz, CT Home Pro, LLC. Smart MLS
- $499,9903 bd2 ba1.6k sqft67 Three Mile Road, Glastonbury, CT 06033For SaleMLS ID #24219159, Jonah Green, Roundtree Realty LLC. Smart MLS
- $485,0003 bd2 ba1.5k sqft804 Totoket Road, North Branford, CT 06472For SaleMLS ID #24219305, Amy Jo Fitzgerald, Yellowbrick Real Estate LLC. Smart MLS
- $555,0004 bd3 ba1.9k sqft85 Oakcliff Road, Middletown, CT 06457For SaleMLS ID #24198723, Carissa Mastriano, GRL & Realtors, LLC. Smart MLS
- $549,0003 bd2 ba1.6k sqft100 Prospect Street, Glastonbury, CT 06033For SaleMLS ID #24219556, Raphael Vergnaud, Coldwell Banker Realty. Smart MLS
- $475,0003 bd3 ba1.6k sqft52 Bruce Avenue, Southington, CT 06489For SaleMLS ID #24217834, Brette Stern, Calcagni Real Estate. Smart MLS
- $459,9004 bd2 ba1.8k sqft11 Walnut Lane, North Branford, CT 06472For SaleMLS ID #24187678, Kim Dawson, Real Broker CT, LLC. Smart MLS
- $625,0004 bd3 ba1.8k sqft523 Highfield Drive, Orange, CT 06477For SaleMLS ID #24213081, Jessica Knapp, Putnam Agency Real Estate LLC. Smart MLS
- $421,0003 bd1 ba1.7k sqft432 East Mountain Road, Waterbury, CT 06706For SaleMLS ID #24210752, Lenna Vides Sanchez, Keller Williams Prestige Prop.. Smart MLS
- $509,9003 bd2 ba1.6k sqft94 Quonnipaug Hill Road, Guilford, CT 06437For SaleMLS ID #24168408, Tim Galvin, William Raveis Real Estate. Smart MLS
- $574,9004 bd3 ba2.3k sqft225 Bethmour Road, Bethany, CT 06524For SaleMLS ID #24210574, Jeff Grossarth, Realty ONE Group Connect. Smart MLS
