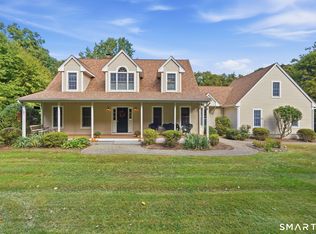
Set on 2.2 acres in Killingworth's historic farm country, this Classic Colonialoffers 2,480 square feet across two stories - 8 rooms, 3 bedrooms, and 2 fullbaths. Hardwood floors run through the dining room, living area, and bedrooms,white raised-panel wainscoting adorns the dining room, family room is complete with a gas fireplace and glass-paned Frenchdoors. The gourmetkitchen features a huge center island, ideal for entertaining.An attached 576-square-foot two-car garage (2005) and a full 1,040-square-footwalkout basement provide generous storage, workspace and endless potential for expansion. Ductless cooling is highly efficient. The oversized primary bedroom is complete with walk in closet and additional changing room which could easily be turned into a full bath.Outdoor living extends the square footage: a 222-square-foot wood deck (2016)and a 520-square-foot paver patio (2020), plus a 200-square-foot shed (2011). A22kW Generac whole-house generator with 200-amp transfer switch (2019) isalready in place. Recent updates include a new front door (2025), fivereplacement windows (2022), and a main-house roof that is approx. 6 years old.Private well and septic.Killingworth is a small New England town founded in 1667, with roughly 26% ofits land conserved. Enjoy Chatfield Hollow State Park, Cockaponset State Forest,Parmelee Farm, and Killingworth Recreational Park - plus resident beach access at Clinton Town Beach(small fee). Dont miss out on this wonderful opportunity.
For sale
$619,900
433 Route 148, Killingworth, CT 06419
3beds
2,480sqft
Single Family Residence
Built in 1980
2.2 Acres Lot
$-- Zestimate®
$250/sqft
$-- HOA
What's special
- 5 days
- 409
- 37
Zillow last checked:
Listing updated:
Listed by:
Kalani R. Ladd (860)933-4853,
KW Legacy Partners 860-313-0700
Source: Smart MLS,MLS#: 24211881
Facts & features
Interior
Bedrooms & bathrooms
- Bedrooms: 3
- Bathrooms: 2
- Full bathrooms: 2
Primary bedroom
- Level: Upper
Bedroom
- Level: Upper
Bedroom
- Level: Upper
Dining room
- Level: Main
Family room
- Level: Main
Kitchen
- Features: Kitchen Island
- Level: Main
Living room
- Level: Main
Heating
- Baseboard, Electric
Cooling
- Ductless
Appliances
- Included: Oven/Range, Microwave, Refrigerator, Dishwasher, Washer, Dryer, Electric Water Heater, Water Heater
- Laundry: Main Level
Features
- Basement: Full
- Attic: Access Via Hatch
- Number of fireplaces: 1
Interior area
- Total structure area: 2,480
- Total interior livable area: 2,480 sqft
- Finished area above ground: 2,480
Property
Parking
- Total spaces: 10
- Parking features: Attached, Off Street, Driveway, Private, Asphalt
- Attached garage spaces: 2
- Has uncovered spaces: Yes
Lot
- Size: 2.2 Acres
- Features: Few Trees, Level
Details
- Parcel number: 996266
- Zoning: R-2
Construction
Type & style
- Home type: SingleFamily
- Architectural style: Colonial
- Property subtype: Single Family Residence
Materials
- Vinyl Siding
- Foundation: Concrete Perimeter
- Roof: Asphalt
Condition
- New construction: No
- Year built: 1980
Utilities & green energy
- Sewer: Septic Tank
- Water: Well
Community & HOA
HOA
- Has HOA: No
Location
- Region: Killingworth
Financial & listing details
- Price per square foot: $250/sqft
- Tax assessed value: $247,380
- Annual tax amount: $7,043
- Date on market: 10/5/2026
Estimated market value
Not available
Estimated sales range
Not available
Not available
Price history
| Date | Event | Price |
|---|---|---|
| 10/8/2026 | Listed for sale | $619,900+299.9%$250/sqft |
Source:  Smart MLS #24211881 Report a problem Smart MLS #24211881 Report a problem | ||
| 11/3/1998 | Sold | $155,000$63/sqft |
Source: Public Record Report a problem | ||
Public tax history
| Year | Property taxes | Tax assessment |
|---|---|---|
| 2025 | $6,486 +8.2% | $247,380 |
| 2024 | $5,992 +3.2% | $247,380 |
| 2023 | $5,806 +1.1% | $247,380 |
| 2022 | $5,744 +3.4% | $247,380 +19% |
| 2021 | $5,556 | $207,940 |
| 2020 | $5,556 -2.7% | $207,940 |
| 2019 | $5,712 | $207,940 |
| 2018 | $5,712 | $207,940 |
| 2017 | $5,712 +11.6% | $207,940 +2.5% |
| 2015 | $5,119 +2.9% | $202,880 |
| 2014 | $4,977 | $202,880 |
| 2013 | $4,977 -1% | $202,880 |
| 2012 | $5,027 -14.7% | $202,880 -21.6% |
| 2011 | $5,895 +8.4% | $258,880 |
| 2010 | $5,436 | $258,880 |
| 2009 | $5,436 | $258,880 |
| 2008 | $5,436 -0.1% | $258,880 +0.9% |
| 2007 | $5,439 +28.9% | $256,580 +68% |
| 2006 | $4,219 +3.7% | $152,710 |
| 2005 | $4,067 +18.9% | $152,710 +3.1% |
| 2003 | $3,421 +23.5% | $148,100 +56.7% |
| 2001 | $2,769 +12.7% | $94,500 +0% |
| 1995 | $2,456 | $94,480 |
Find assessor info on the county website
Monthly payment
Est. payment
Payment breakdown
Explore the cost of this home by adjusting the details. Changes won't be saved.Climate risks
Neighborhood: 06419
Nearby schools
Schools provided by the listing agent
- Elementary: Killingworth
- High: Haddam-Killingworth
Source: Smart MLS. This data may not be complete. We recommend contacting the local school district to confirm school assignments for this home.
Similar homes
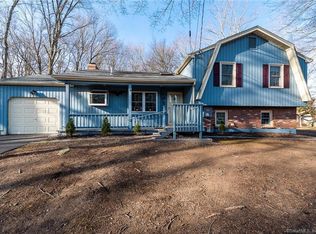
- $689,0005 bd4 ba2.5k sqft502 Killingworth-Durham Road, Killingworth, CT 06419For Sale
 MLS ID #24202440, Eileen Boulay, William Pitt Sotheby's Int'l. Smart MLS
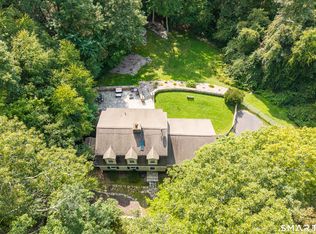
 - $599,0005 bd2 ba2k sqft100 North Tower Hill Road, Killingworth, CT 06419For Sale
 MLS ID #24204501, Jason Saphire, www.HomeZu.com. Smart MLS
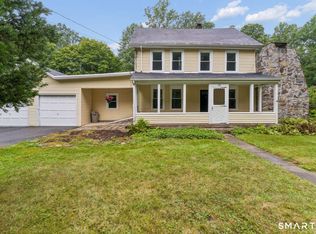
 - $699,0002 bd2 ba1.3k sqft511 Route 81, Killingworth, CT 06419For Sale
 MLS ID #24169285, Adam Bronko, RE/MAX Right Choice. Smart MLS
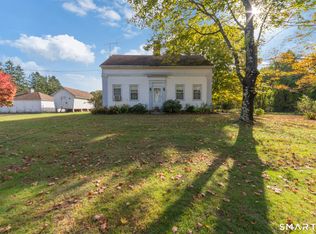
 - $609,9003 bd3 ba2.4k sqft47 Williamsburg Road, Marlborough, CT 06447For Sale
 MLS ID #24208012, Beth A. Hopkins, Coldwell Banker Realty. Smart MLS
 - $549,0003 bd3 ba2.1k sqft7 Bogue Lane, East Haddam, CT 06423For SaleMLS ID #24212820, Jodi Lisitano, Eagle Eye Realty PLLC. Smart MLS
- $649,0003 bd3 ba2k sqft42 Pleasant Terrace, Durham, CT 06422For SaleMLS ID #24208099, Tracy Bonito, William Raveis Real Estate. Smart MLS
- $499,9004 bd2 ba1.7k sqft55 Burr Road, Haddam, CT 06441For SaleMLS ID #24208251, Cortney Emshwiller-Swokla, Coldwell Banker Realty. Smart MLS
- $899,0004 bd3 ba2.9k sqft86 Laurel Ridge Trail, Killingworth, CT 06419For SaleMLS ID #24192918, Melanie Scull, William Pitt Sotheby's Int'l. Smart MLS
- $625,0005 bd2 ba2.6k sqft39 Mill Road, Madison, CT 06443For SaleMLS ID #24206863, Tom Clancy, William Pitt Sotheby's Int'l. Smart MLS
- $749,9004 bd4 ba3k sqft2125 Durham Road, Madison, CT 06443For SaleMLS ID #24195345, Jane Cardarelli, William Raveis Real Estate. Smart MLS
- $585,0004 bd3 ba1.9k sqft85 Oakcliff Road, Middletown, CT 06457For SaleMLS ID #24198723, Carissa Mastriano, GRL & Realtors, LLC. Smart MLS
- $525,0004 bd3 ba2.1k sqft15 Nutmeg Lane, Essex, CT 06426For SaleMLS ID #24209302, Craig Milton, Re/Max Valley Shore. Smart MLS
- $494,5003 bd2 ba1.9k sqft18 Turner Drive, North Haven, CT 06473For SaleMLS ID #24213045, Heather M. Fitzgerald, Coldwell Banker Realty. Smart MLS
- $565,0005 bd3 ba2.4k sqft1545 Rhey Avenue, Wallingford, CT 06492For SaleMLS ID #24211765, Wesley Krombel, Real Broker CT, LLC. Smart MLS
- $509,9003 bd2 ba1.6k sqft94 Quonnipaug Hill Road, Guilford, CT 06437For SaleMLS ID #24168408, Tim Galvin, William Raveis Real Estate. Smart MLS
- $549,9003 bd3 ba2.5k sqft2496 Long Hill Road, Guilford, CT 06437For SaleMLS ID #24198802, Gene Pica, RE/MAX Alliance. Smart MLS
- $519,5004 bd2 ba2.5k sqft24 Long Hill Road, Deep River, CT 06417For SaleMLS ID #24205608, Kelly Puorro, Puorro Realty Group. Smart MLS
- $629,9003 bd3 ba3.1k sqft78 Millstone Drive, Marlborough, CT 06447For SaleMLS ID #24205228, Lauren M. Spina, William Raveis Real Estate. Smart MLS
- $769,0003 bd3 ba1.7k sqft103 Bushy Hill Road, Deep River, CT 06417For SaleMLS ID #24208142, Kellie Kubica, Better Homes and Gardens Real Estate Executive Real Estate. Smart MLS
