Beautifully updated and thoughtfully maintained, this inviting residence offers a seamless layout designed for comfortable everyday living and effortless entertaining. Hardwood floors extend throughout the first level, creating a warm, cohesive atmosphere from room to room. At the heart of the home, the well-appointed kitchen features a granite island, stainless-steel appliances, and generous workspace for meal preparation and casual gatherings. It opens naturally to the welcoming family room, where a cozy fireplace provides an inviting setting for relaxed evenings and time spent together. The formal dining room, framed by a charming bay window, offers an elegant space for holiday meals, dinner parties, and memorable celebrations. Upstairs, the spacious primary suite includes a comfortable sitting area, custom California Closets, and an updated primary bathroom, thoughtfully combining relaxation, exceptional organization, and modern comfort. Move-in ready and filled with everyday comfort, this refined home offers a welcoming setting for its next owner.
Under contract
$649,000
42 Pleasant Terrace, Durham, CT 06422
3beds
2,078sqft
Single Family Residence
Built in 1991
0.92 Acres Lot
$637,100 Zestimate®
$312/sqft
$-- HOA
What's special
Cozy fireplaceThoughtfully maintainedGranite islandSpacious primary suiteBeautifully updatedCustom california closetsComfortable sitting area
- 45 days
- 439
- 24
Zillow last checked:
Listing updated:
Listed by:
Tracy Bonito (203)772-5319,
William Raveis Real Estate 203-453-0391
Source: Smart MLS,MLS#: 24208099
Facts & features
Interior
Bedrooms & bathrooms
- Bedrooms: 3
- Bathrooms: 3
- Full bathrooms: 2
- 1/2 bathrooms: 1
Primary bedroom
- Features: Full Bath, Walk-In Closet(s)
- Level: Upper
- Area: 323 Square Feet
- Dimensions: 19 x 17
Bedroom
- Level: Upper
- Area: 143 Square Feet
- Dimensions: 13 x 11
Bedroom
- Level: Upper
- Area: 168 Square Feet
- Dimensions: 12 x 14
Dining room
- Features: Fireplace, Hardwood Floor
- Level: Main
- Area: 132 Square Feet
- Dimensions: 12 x 11
Family room
- Features: Fireplace, Hardwood Floor
- Level: Main
- Area: 192 Square Feet
- Dimensions: 16 x 12
Kitchen
- Features: Granite Counters, Dining Area, Kitchen Island
- Level: Main
- Area: 216 Square Feet
- Dimensions: 12 x 18
Living room
- Features: Hardwood Floor
- Level: Main
- Area: 168 Square Feet
- Dimensions: 12 x 14
Other
- Level: Lower
- Area: 99 Square Feet
- Dimensions: 9 x 11
Other
- Level: Lower
- Area: 132 Square Feet
- Dimensions: 12 x 11
Rec play room
- Level: Lower
- Area: 165 Square Feet
- Dimensions: 11 x 15
Heating
- Hot Water, Oil
Cooling
- Window Unit(s)
Appliances
- Included: Oven/Range, Microwave, Refrigerator, Dishwasher, Electric Water Heater
Features
- Basement: Full
- Attic: Access Via Hatch
- Number of fireplaces: 1
Interior area
- Total structure area: 2,078
- Total interior livable area: 2,078 sqft
- Finished area above ground: 2,078
Property
Parking
- Total spaces: 2
- Parking features: Attached
- Attached garage spaces: 2
Lot
- Size: 0.92 Acres
- Features: Subdivided, Landscaped
Details
- Parcel number: 964917
- Zoning: R-40
Construction
Type & style
- Home type: SingleFamily
- Architectural style: Colonial
- Property subtype: Single Family Residence
Materials
- Vinyl Siding
- Foundation: Concrete Perimeter
- Roof: Asphalt
Condition
- New construction: No
- Year built: 1991
Utilities & green energy
- Sewer: Septic Tank
- Water: Well
Community & HOA
HOA
- Has HOA: No
Location
- Region: Durham
Financial & listing details
- Price per square foot: $312/sqft
- Tax assessed value: $369,530
- Annual tax amount: $10,347
- Date on market: 9/18/2026
Estimated market value
$637,100
$605,000 - $669,000
$3,237/mo
Price history
| Date | Event | Price |
|---|---|---|
| 10/23/2026 | Pending sale | $649,000$312/sqft |
Source:  Smart MLS #24208099 Report a problem | ||
| 9/18/2026 | Listed for sale | $649,000+80.3%$312/sqft |
Source: Smart MLS #24208099 Report a problem | ||
| 3/29/2019 | Sold | $360,000+0.3%$173/sqft |
Source: Smart MLS #170145583 Report a problem | ||
| 11/23/2018 | Listed for sale | $359,000$173/sqft |
Source: William Raveis Real Estate #170145583 Report a problem | ||
Public tax history
| Year | Property taxes | Tax assessment |
|---|---|---|
| 2025 | $9,168 +4.7% | $245,210 |
| 2024 | $8,754 +2.7% | $245,210 |
| 2023 | $8,528 +0.6% | $245,210 |
| 2022 | $8,477 -2.8% | $245,210 |
| 2021 | $8,720 +10.8% | $245,210 +11.5% |
| 2020 | $7,872 -0.3% | $220,010 |
| 2019 | $7,896 -1.7% | $220,010 |
| 2018 | $8,030 -5.7% | $220,010 +2.1% |
| 2017 | $8,513 +11.9% | $215,530 |
| 2016 | $7,610 -4.2% | $215,530 -8.4% |
| 2015 | $7,940 +1.6% | $235,340 |
| 2014 | $7,818 +1.7% | $235,340 |
| 2013 | $7,686 +1.5% | $235,340 |
| 2012 | $7,576 +5.7% | $235,340 |
| 2011 | $7,168 +6.8% | $235,340 -6% |
| 2010 | $6,709 +2.3% | $250,250 |
| 2009 | $6,557 -0.2% | $250,250 |
| 2008 | $6,569 | $250,250 |
| 2007 | $6,569 | $250,250 |
| 2006 | $6,569 -1.5% | $250,250 +42.7% |
| 2005 | $6,666 +8.4% | $175,420 |
| 2004 | $6,148 +4.6% | $175,420 |
| 2003 | $5,877 -21% | $175,420 -30% |
| 2001 | $7,443 +115.1% | $250,600 +88.6% |
| 1995 | $3,461 | $132,860 |
Find assessor info on the county website
Monthly payment
Est. payment
Payment breakdown
Explore the cost of this home by adjusting the details. Changes won't be saved.Climate risks
Neighborhood: 06422
Nearby schools
Schools provided by the listing agent
- Middle: Ward Strong,Memorial
- High: Coginchaug Regional
Source: Smart MLS. This data may not be complete. We recommend contacting the local school district to confirm school assignments for this home.

Similar homes
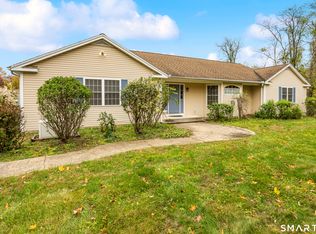
- $649,9003 bd3 ba2.8k sqft1460 Willard Avenue, Newington, CT 06111For Sale

 MLS ID #24214092, Roberta Romeo Shannon, Berkshire Hathaway NE Prop.. Smart MLS
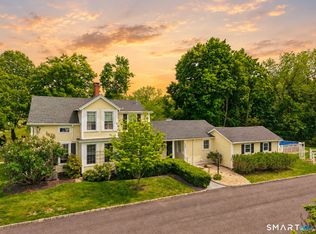
- $649,0003 bd2 ba2.2k sqft114 Luke Hill Road, Bethany, CT 06524For Sale
 MLS ID #24214340, Irma Nesson, Calcagni Real Estate. Smart MLS
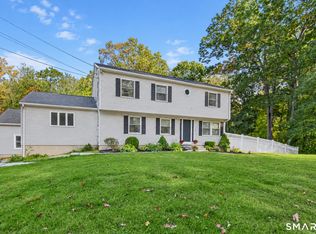
- $595,0004 bd2 ba2.1k sqft327 West Main Street, Cheshire, CT 06410For Sale
 MLS ID #24217571, Dave Jones, Dave Jones Realty, LLC. Smart MLS
- $599,9003 bd2 ba2.4k sqft433 Route 148, Killingworth, CT 06419For Sale
 MLS ID #24211881, Kalani R. Ladd, KW Legacy Partners. Smart MLS
- $649,5004 bd3 ba2.4k sqft268 Woodland Street, Glastonbury, CT 06073For SaleMLS ID #24205262, Felix P. DuVerger, Berkshire Hathaway NE Prop.. Smart MLS
- $429,9003 bd3 ba1.9k sqft36 Sweet Birch Drive, Meriden, CT 06450For SaleMLS ID #24215600, Tracey A. Precourt, Century 21 Clemens Group. Smart MLS
- $749,0003 bd2 ba2.9k sqft14 Oak Street, Wallingford, CT 06492For SaleMLS ID #24200756, Victoria P. Sammis, Sammis Realty. Smart MLS
- $559,0004 bd3 ba3k sqft187 Cariati Boulevard, Meriden, CT 06451For SaleMLS ID #24215698, Anissa L. Paolillo, Redfin Corporation. Smart MLS
- $639,9003 bd3 ba2.8k sqft31 Louise Avenue, Wolcott, CT 06716For SaleMLS ID #24197305, Lori A. Frasco, Dave Jones Realty, LLC. Smart MLS
- $539,0003 bd3 ba2.1k sqft7 Bogue Lane, East Haddam, CT 06423For SaleMLS ID #24212820, Jodi Lisitano, Eagle Eye Realty PLLC. Smart MLS
- $599,5003 bd3 ba1.4k sqft5 Sherwood Drive, Prospect, CT 06712For SaleMLS ID #24204195, Koco Pela, William Raveis Real Estate. Smart MLS
- $525,0004 bd2 ba2k sqft267 Kings Highway, North Haven, CT 06473For SaleMLS ID #24215048, Billie D'alessio, HomeRun Realty LLC. Smart MLS
- $599,9003 bd3 ba2.1k sqft3 Murphy Drive, Rocky Hill, CT 06067For SaleMLS ID #24214899, Kim A. Gates, Gateway Real Estate. Smart MLS
- $599,0003 bd3 ba2.3k sqft5 Northwinds Drive, Essex, CT 06442For SaleMLS ID #24201184, Ed McCaffrey, Compass Connecticut, LLC. Smart MLS
- $580,0003 bd2 ba2.5k sqft11 Autumn Lane, Clinton, CT 06413For SaleMLS ID #24216246, Bonnie Fillion, Berkshire Hathaway NE Prop.. Smart MLS
- $555,0004 bd3 ba1.9k sqft85 Oakcliff Road, Middletown, CT 06457For SaleMLS ID #24198723, Carissa Mastriano, GRL & Realtors, LLC. Smart MLS
- $574,9004 bd3 ba2.3k sqft225 Bethmour Road, Bethany, CT 06524For SaleMLS ID #24210574, Jeff Grossarth, Realty ONE Group Connect. Smart MLS
- $629,9003 bd2 ba2.9k sqft14 Rice Road, Woodbridge, CT 06525For SaleMLS ID #24191904, Regina M. Sauer, Houlihan Lawrence WD. Smart MLS
- $500,0003 bd3 ba2k sqft240 Route 148, Killingworth, CT 06419For SaleMLS ID #24211529, Tommy Connors, Redfin Corporation. Smart MLS
