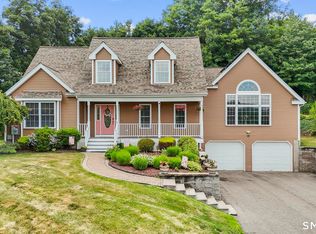
For the first time, this versatile, custom-built ranch is being offered for sale, it's a home that truly deserves to be seen! Set on 1.39 landscaped acres, this property offers the perfect combination of quality craftsmanship, thoughtful design, generous living space, and privacy, all while remaining convenient to local shopping, restaurants, and recreation. If you appreciate fine details, and quality construction, you'll find plenty to admire here! The property is equally suited to a hobbyist in need of substantial detached garage space or to someone who loves entertaining friends and family. The details make the difference: oversized 22-foot garage doors, stamped-concrete sidewalks and patio in an appealing slate pattern, a stone masonry fireplace serving as a focal point of the living space, six-panel solid-wood interior doors, and more...The main level offers 1,841 sq ft of well-designed living space, featuring an open floor plan, 3 bedrooms, and 2 full bathrooms. The spacious Primary Bedroom Suite includes its own convenient laundry area. The lower level has been finished to perfection, adding another 1,108 sq ft of finished space and bringing the total living area to nearly 3,000 sq ft. Outside, the home makes an impression with its attractive curb appeal and low-maintenance exterior, designed with top-rated products for lasting beauty and durability. After being lovingly maintained by its original owners, 14 Oak Street is ready to welcome its next chapter. The roof is a 40-year architectural shingle, adding to the home's long-term appeal. Located close to landmark Pragemann Park, the property feels wonderfully private while offering easy access to everything you need.
For sale
$749,000
14 Oak Street, Wallingford, CT 06492
3beds
2,949sqft
Single Family Residence
Built in 2001
1.39 Acres Lot
$-- Zestimate®
$254/sqft
$-- HOA
What's special
- 26 days
- 3,407
- 116
Likely to sell faster than
Zillow last checked:
Listing updated:
Listed by:
Victoria P. Sammis (203)980-9094,
Sammis Realty 203-980-9095,
Bradley Sammis 203-980-9095,
Sammis Realty
Source: Smart MLS,MLS#: 24200756
Facts & features
Interior
Bedrooms & bathrooms
- Bedrooms: 3
- Bathrooms: 2
- Full bathrooms: 2
Primary bedroom
- Features: High Ceilings, Bedroom Suite, Ceiling Fan(s), Hardwood Floor
- Level: Main
- Area: 252 Square Feet
- Dimensions: 14 x 18
Bedroom
- Features: High Ceilings, Hardwood Floor
- Level: Main
- Area: 168 Square Feet
- Dimensions: 12 x 14
Bedroom
- Features: High Ceilings, Hardwood Floor
- Level: Main
- Area: 143 Square Feet
- Dimensions: 13 x 11
Dining room
- Features: High Ceilings, French Doors, Hardwood Floor
- Level: Main
- Area: 180 Square Feet
- Dimensions: 12 x 15
Kitchen
- Features: High Ceilings, Breakfast Bar, Granite Counters, Hardwood Floor
- Level: Main
- Area: 216 Square Feet
- Dimensions: 12 x 18
Living room
- Features: High Ceilings, Ceiling Fan(s), Fireplace, Hardwood Floor
- Level: Main
- Area: 285 Square Feet
- Dimensions: 19 x 15
Rec play room
- Features: Pellet Stove, Tile Floor
- Level: Lower
- Area: 1104 Square Feet
- Dimensions: 24 x 46
Heating
- Forced Air, Oil
Cooling
- Central Air
Appliances
- Included: Electric Cooktop, Oven, Microwave, Refrigerator, Dishwasher, Washer, Dryer, Electric Water Heater, Water Heater
- Laundry: Main Level
Features
- Open Floorplan
- Doors: French Doors
- Windows: Thermopane Windows
- Basement: Full,Heated,Storage Space,Cooled,Partially Finished,Liveable Space
- Attic: Access Via Hatch
- Number of fireplaces: 1
Interior area
- Total structure area: 2,949
- Total interior livable area: 2,949 sqft
- Finished area above ground: 1,841
- Finished area below ground: 1,108
Property
Parking
- Total spaces: 4
- Parking features: Attached, Detached, Garage Door Opener
- Attached garage spaces: 4
Features
- Patio & porch: Patio
Lot
- Size: 1.39 Acres
- Features: Level, Landscaped
Details
- Parcel number: 2048029
- Zoning: R18
Construction
Type & style
- Home type: SingleFamily
- Architectural style: Ranch
- Property subtype: Single Family Residence
Materials
- Vinyl Siding
- Foundation: Concrete Perimeter
- Roof: Asphalt
Condition
- New construction: No
- Year built: 2001
Utilities & green energy
- Sewer: Septic Tank
- Water: Public
- Utilities for property: Cable Available
Green energy
- Energy efficient items: Windows
Community & HOA
Community
- Features: Park
- Subdivision: Yalesville
HOA
- Has HOA: No
Location
- Region: Wallingford
Financial & listing details
- Price per square foot: $254/sqft
- Tax assessed value: $415,600
- Annual tax amount: $10,211
- Date on market: 9/8/2026
Estimated market value
Not available
Estimated sales range
Not available
Not available
Price history
| Date | Event | Price |
|---|---|---|
| 9/11/2026 | Listed for sale | $749,000+304.9%$254/sqft |
Source:  Smart MLS #24200756 Report a problem Smart MLS #24200756 Report a problem | ||
| 7/17/1987 | Sold | $185,000$63/sqft |
Source: Public Record Report a problem | ||
Public tax history
| Year | Property taxes | Tax assessment |
|---|---|---|
| 2025 | $10,024 +13.2% | $415,600 +43.9% |
| 2024 | $8,858 +4.5% | $288,900 |
| 2023 | $8,476 +1% | $288,900 |
| 2022 | $8,390 +1.8% | $288,900 |
| 2021 | $8,239 0% | $288,900 +14.6% |
| 2020 | $8,239 +12% | $252,100 |
| 2019 | $7,359 +1.9% | $252,100 |
| 2018 | $7,220 +0.3% | $252,100 |
| 2017 | $7,197 +2.4% | $252,100 |
| 2016 | $7,031 -4.2% | $252,100 -5.7% |
| 2015 | $7,340 +2.2% | $267,200 |
| 2014 | $7,185 +2.6% | $267,200 |
| 2013 | $7,006 +0.9% | $267,200 |
| 2012 | $6,942 +3% | $267,200 |
| 2011 | $6,739 +13% | $267,200 +7.9% |
| 2010 | $5,964 +4.6% | $247,660 |
| 2009 | $5,701 +0.5% | $247,660 |
| 2008 | $5,671 +3.8% | $247,660 |
| 2007 | $5,461 +3.8% | $247,660 |
| 2006 | $5,263 +13% | $247,660 +41.4% |
| 2005 | $4,658 +6% | $175,100 |
| 2003 | $4,395 +415.8% | $175,100 +432.2% |
| 2000 | $852 | $32,900 |
Find assessor info on the county website
Monthly payment
Est. payment
Payment breakdown
Explore the cost of this home by adjusting the details. Changes won't be saved.Climate risks
Neighborhood: 06492
Nearby schools
Schools provided by the listing agent
- Elementary: Mary G. Fritz
- Middle: James Moran
- High: Mark T. Sheehan
Source: Smart MLS. This data may not be complete. We recommend contacting the local school district to confirm school assignments for this home.

Similar homes
- $699,0003 bd2 ba2k sqft1105 Northrop Road, Wallingford, CT 06492For Sale

 MLS ID #24201580, Shari DiDomenico, Berkshire Hathaway NE Prop.. Smart MLS
 - $619,9004 bd3 ba2.8k sqft11 Trumbull Drive, Wallingford, CT 06492For Sale
 MLS ID #24201435, Mary Sutera, Carbutti & Co., Realtors. Smart MLS
 - $649,0004 bd4 ba4k sqft44 Sophia Court, Meriden, CT 06450For Sale
 MLS ID #24208785, Akiba Watts, Call It Closed Realty. Smart MLS
 - $499,9004 bd3 ba1.8k sqft153 Cook Hill Road, Wallingford, CT 06492For Sale
 MLS ID #24207599, Heather Crabtree, RE/MAX RISE. Smart MLS
 - $489,9004 bd3 ba1.9k sqft6 Plank Road, Prospect, CT 06712For SaleMLS ID #24208269, Dave Jones, Dave Jones Realty, LLC. Smart MLS
- $749,9003 bd3 ba2.4k sqft28 Sergeant Morgan Road, Haddam, CT 06424For SaleMLS ID #24186859, Bryan Feery, Berkshire Hathaway NE Prop.. Smart MLS
- $649,0003 bd3 ba2k sqft42 Pleasant Terrace, Durham, CT 06422For SaleMLS ID #24208099, Tracy Bonito, William Raveis Real Estate. Smart MLS
- $635,0004 bd3 ba2.3k sqft289 South Hoop Pole Road, Guilford, CT 06437For SaleMLS ID #24195110, Lisa P. Rollins, Compass Connecticut, LLC. Smart MLS
- $555,5553 bd3 ba2.4k sqft30 Holley Lane, Prospect, CT 06712For SaleMLS ID #24204745, Stephen Cornell, Berkshire Hathaway NE Prop.. Smart MLS
- $685,0003 bd3 ba3.1k sqft170 Birchwood Drive, Hamden, CT 06518For SaleMLS ID #24206387, Paula A. Andrews, BHGRE Gaetano Marra Homes. Smart MLS
- $699,9005 bd4 ba3.2k sqft1302 Old Waterbury Road, Southbury, CT 06488For SaleMLS ID #24204001, Marian Van Egas, Berkshire Hathaway NE Prop.. Smart MLS
- $674,9004 bd3 ba3.5k sqft61 Greenbriar Road, Oxford, CT 06478For SaleMLS ID #24204189, Robert J. Van Egghen, Fiorelli Realty, LLC. Smart MLS
- $799,9003 bd3 ba3.4k sqft33 Jacqueline Drive, Wolcott, CT 06716For SaleMLS ID #24180270, Sharon Sirois, Showcase Realty, Inc.. Smart MLS
- $759,9004 bd4 ba3.9k sqft36 Charles Mary Drive, East Hampton, CT 06424For SaleMLS ID #24204800, Jamie R. Bell, Berkshire Hathaway NE Prop.. Smart MLS
- $579,9004 bd3 ba2.3k sqft225 Bethmour Road, Bethany, CT 06524For SaleMLS ID #24210574, Jeff Grossarth, Realty ONE Group Connect. Smart MLS
- $799,9004 bd4 ba4.1k sqft112 Idlewood Road, Wolcott, CT 06716For SaleMLS ID #24201653, David Hughes, Century 21 AllPoints Realty. Smart MLS
- $399,9003 bd2 ba2.7k sqft25 Booth Terrace, Hamden, CT 06518For SaleMLS ID #24211442, Susan Warner-Lambert, Carbutti & Co., Realtors. Smart MLS
- $590,0005 bd4 ba3.3k sqft100 Blue Trail, Hamden, CT 06518For SaleMLS ID #24188578, Sam E. Ratner, Keller Williams Realty Prtnrs.. Smart MLS
- $650,0004 bd3 ba2.3k sqft417 Chestnut Tree Hill Road, Oxford, CT 06478For SaleMLS ID #24203217, Teona Chanadiri, Urban Haven Corp. Smart MLS
- $639,9003 bd3 ba2.4k sqft31 Louise Avenue, Wolcott, CT 06716For SaleMLS ID #24197305, Lori A. Frasco, Dave Jones Realty, LLC. Smart MLS
