Just in time for the holidays-move in, settle in, and make this beautiful home yours before the season begins! With so many outstanding features and incredible potential, 170 Birchwood is one of the best values on the market-you'll be hard-pressed to find more for the price! Welcome to this beautifully maintained, almost-new home built in 2024, featuring a flexible and thoughtfully designed layout with incredible potential. Recent additions include a brand-new paved driveway and sprinkler system. The oversized third bedroom offers enough space to potentially create a fourth bedroom, home office, or additional living area, and attached floor plans help showcase the possibilities. Set on a spacious and private lot, this almost-new home offers the perfect blend of modern comfort, functionality, and timeless design. Filled with natural light, the inviting layout features generously sized bedrooms, stylish bathrooms, and expansive living spaces ideal for both everyday living and entertaining. The stunning modern kitchen flows seamlessly into the dining and living areas, creating the perfect gathering space for family and friends. Large windows throughout enhance the home's bright and airy feel. Additional highlights include contemporary finishes, energy-efficient systems, underground electrical service for enhanced reliability and a cleaner exterior appearance, and a dual-insulation system featuring fiberglass and spray foam insulation for enhanced comfort and efficiency. Built with thoughtful long-term quality in mind, the home also features a protected sleeved water-line system designed to provide added insulation, durability, and easier future maintenance accessibility if ever needed. The basement was designed with a built-in drain system for convenient cleanup and added peace of mind. The septic system features an additional pump/dosing tank that assists with efficient distribution to the leaching fields-a valuable feature often found in higher-end or engineered systems. A standout feature is the elegant foyer chandelier equipped with an automatic lift system, allowing it to be lowered and raised with the touch of a button for easy cleaning and maintenance. Enjoy the peaceful backyard setting with plenty of space to relax or entertain, while being conveniently located near parks, shopping, restaurants, major highways, and Quinnipiac University. A rare opportunity to own a move-in-ready custom home in the sought-after Mount Carmel/Sleeping Giant area-and be home in time to celebrate the holidays!
For sale
$685,000
170 Birchwood Drive, Hamden, CT 06518
3beds
3,100sqft
Single Family Residence
Built in 2024
2.39 Acres Lot
$-- Zestimate®
$221/sqft
$-- HOA
What's special
Contemporary finishesStylish bathroomsOversized third bedroomGenerously sized bedroomsInviting layoutSpacious and private lotFilled with natural light
- 28 days
- 1,232
- 66
Zillow last checked:
Listing updated:
Listed by:
Paula A. Andrews (203)610-3131,
BHGRE Gaetano Marra Homes 203-627-8726
Source: Smart MLS,MLS#: 24206387
Facts & features
Interior
Bedrooms & bathrooms
- Bedrooms: 3
- Bathrooms: 3
- Full bathrooms: 2
- 1/2 bathrooms: 1
Primary bedroom
- Features: Bedroom Suite, Full Bath, Walk-In Closet(s), Hardwood Floor
- Level: Upper
Bedroom
- Features: Hardwood Floor
- Level: Upper
Bedroom
- Features: Wall/Wall Carpet
- Level: Upper
Dining room
- Level: Main
Living room
- Level: Main
Heating
- Forced Air, Propane
Cooling
- Central Air
Appliances
- Included: Gas Cooktop, Oven/Range, Range Hood, Refrigerator, Dishwasher, Washer, Dryer, Water Heater
- Laundry: Upper Level
Features
- Sound System
- Windows: Thermopane Windows
- Basement: Full,Unfinished,Storage Space,Concrete
- Attic: Storage,Pull Down Stairs
- Number of fireplaces: 1
Interior area
- Total structure area: 3,100
- Total interior livable area: 3,100 sqft
- Finished area above ground: 3,100
Property
Parking
- Total spaces: 6
- Parking features: Attached, Paved, Driveway, Garage Door Opener, Private
- Attached garage spaces: 2
- Has uncovered spaces: Yes
Lot
- Size: 2.39 Acres
- Features: Rear Lot, Dry, Level, Cul-De-Sac, Cleared, Landscaped
Details
- Parcel number: 1146967
- Zoning: R2
Construction
Type & style
- Home type: SingleFamily
- Architectural style: Colonial
- Property subtype: Single Family Residence
Materials
- Vinyl Siding
- Foundation: Concrete Perimeter
- Roof: Asphalt,Gable
Condition
- New construction: No
- Year built: 2024
Utilities & green energy
- Sewer: Septic Tank
- Water: Well
Green energy
- Green verification: ENERGY STAR Certified Homes, Home Energy Score
- Energy efficient items: Insulation, Windows
Community & HOA
Community
- Features: Near Public Transport, Golf, Park, Playground, Private School(s)
- Security: Security System
- Subdivision: Mount Carmel
HOA
- Has HOA: No
Location
- Region: Hamden
Financial & listing details
- Price per square foot: $221/sqft
- Tax assessed value: $374,080
- Annual tax amount: $20,077
- Date on market: 9/11/2026
Estimated market value
Not available
Estimated sales range
Not available
Not available
Price history
| Date | Event | Price |
|---|---|---|
| 9/11/2026 | Listed for sale | $685,000-2%$221/sqft |
Source:  Smart MLS #24206387 Report a problem Smart MLS #24206387 Report a problem | ||
| 9/2/2026 | Listing removed | $699,000$225/sqft |
Source: Smart MLS #24175614 Report a problem | ||
| 7/27/2026 | Price change | $699,000-9.8%$225/sqft |
Source: Smart MLS #24175614 Report a problem | ||
| 7/9/2026 | Price change | $775,000-3%$250/sqft |
Source: Smart MLS #24175614 Report a problem | ||
| 5/20/2026 | Listed for sale | $799,000+6.5%$258/sqft |
Source: Smart MLS #24175614 Report a problem | ||
| 12/15/2025 | Listing removed | -- |
Source: Owner Report a problem | ||
| 11/1/2025 | Listed for sale | $750,000+177.9%$242/sqft |
Source: Owner Report a problem | ||
| 7/1/2022 | Listing removed | -- |
Source: Smart MLS #170477576 Report a problem | ||
| 4/27/2022 | Listed for sale | $269,900$87/sqft |
Source: Smart MLS #170477576 Report a problem | ||
| 3/10/2022 | Listing removed | -- |
Source: Smart MLS #170427627 Report a problem | ||
| 2/9/2022 | Listed for sale | $269,900+1249.5%$87/sqft |
Source: Smart MLS #170427627 Report a problem | ||
| 3/30/2004 | Sold | $20,000$6/sqft |
Source: Public Record Report a problem | ||
Public tax history
| Year | Property taxes | Tax assessment |
|---|---|---|
| 2025 | $19,407 +4993.7% | $374,080 +5353.1% |
| 2024 | $381 -1.6% | $6,860 |
| 2023 | $387 +1.6% | $6,860 |
| 2022 | $381 +5.8% | $6,860 |
| 2021 | $360 -32.2% | $6,860 -32.9% |
| 2020 | $531 +6.4% | $10,220 |
| 2019 | $499 +1.8% | $10,220 |
| 2018 | $490 +5.8% | $10,220 |
| 2017 | $463 -0.2% | $10,220 |
| 2016 | $464 -10.9% | $10,220 -19.8% |
| 2015 | $521 +2.4% | $12,740 |
| 2014 | $509 +2.6% | $12,740 |
| 2013 | $496 +4.9% | $12,740 |
| 2012 | $473 +6.8% | $12,740 |
| 2011 | $443 +18.1% | $12,740 |
| 2010 | $375 | $12,740 |
| 2009 | $375 | $12,740 |
| 2008 | $375 +1.1% | $12,740 |
| 2007 | $371 +4.2% | $12,740 |
| 2006 | $356 +82.6% | $12,740 +124.7% |
| 2001 | $195 | $5,670 |
Find assessor info on the county website
Monthly payment
Est. payment
Payment breakdown
Explore the cost of this home by adjusting the details. Changes won't be saved.Climate risks
Neighborhood: 06518
Nearby schools
Schools provided by the listing agent
- High: Hamden
Source: Smart MLS. This data may not be complete. We recommend contacting the local school district to confirm school assignments for this home.
Similar homes
- $399,9003 bd2 ba2.7k sqft25 Booth Terrace, Hamden, CT 06518For Sale

 MLS ID #24211442, Susan Warner-Lambert, Carbutti & Co., Realtors. Smart MLS
 - $749,0003 bd2 ba2.9k sqft14 Oak Street, Wallingford, CT 06492For Sale
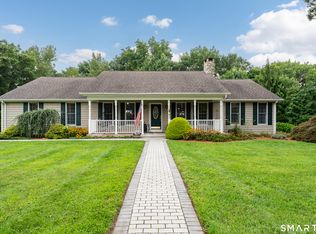 MLS ID #24200756, Victoria P. Sammis, Sammis Realty. Smart MLS
 - $625,0004 bd3 ba1.8k sqft523 Highfield Drive, Orange, CT 06477For Sale
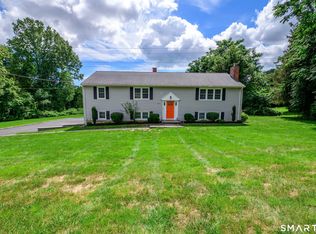 MLS ID #24213081, Jessica Knapp, Putnam Agency Real Estate LLC. Smart MLS
 - $659,0004 bd3 ba2.5k sqft347 Lakeside Road, Southbury, CT 06488For Sale
 MLS ID #24207006, Christine Aquila, Coldwell Banker Realty. Smart MLS
 - $699,0004 bd3 ba3.1k sqft16 Larkey Road, Oxford, CT 06478For SaleMLS ID #24159906, Johanna Vasquez, RE/MAX Right Choice. Smart MLS
- $489,9004 bd3 ba1.9k sqft6 Plank Road, Prospect, CT 06712For SaleMLS ID #24208269, Dave Jones, Dave Jones Realty, LLC. Smart MLS
- $635,0004 bd3 ba2.3k sqft289 South Hoop Pole Road, Guilford, CT 06437For SaleMLS ID #24195110, Lisa P. Rollins, Compass Connecticut, LLC. Smart MLS
- $674,9993 bd3 ba3.7k sqft2 Executive Hill Road, Wolcott, CT 06716For SaleMLS ID #24175487, Katharine Griffin, Consolidated Realty Services. Smart MLS
- $699,0004 bd3 ba2.2k sqft1344 Monroe Turnpike, Monroe, CT 06468For SaleMLS ID #24202605, Matt Nuzie, RE/MAX Right Choice. Smart MLS
- $639,9003 bd3 ba2.4k sqft31 Louise Avenue, Wolcott, CT 06716For SaleMLS ID #24197305, Lori A. Frasco, Dave Jones Realty, LLC. Smart MLS
- $699,9005 bd4 ba3.2k sqft1302 Old Waterbury Road, Southbury, CT 06488For SaleMLS ID #24204001, Marian Van Egas, Berkshire Hathaway NE Prop.. Smart MLS
- $695,9003 bd3 ba2.5k sqft24 Purdy Hill Road, Monroe, CT 06468For SaleMLS ID #24198660, Al Melotto, Total Realty Services LLC. Smart MLS
- $550,0003 bd3 ba2.3k sqft25 Briarwood Lane, Wallingford, CT 06492For SaleMLS ID #24211318, Mary J. Edeen, Berkshire Hathaway NE Prop.. Smart MLS
- $824,9005 bd4 ba3.5k sqft400 Beacon Hill Drive, Cheshire, CT 06410For SaleMLS ID #24176902, Philip A. Giampietro, Coldwell Banker Realty. Smart MLS
- $712,4994 bd3 ba3k sqft20 Westminster Court, Milford, CT 06461For SaleMLS ID #24209757, Lisa M. Croce, Keller Williams Realty Group. Smart MLS
- $437,0004 bd3 ba1.8k sqft162 Forest Street, Hamden, CT 06518For SaleMLS ID #24192308, Basil Amso, RE/MAX Right Choice. Smart MLS
- $649,0004 bd4 ba2.1k sqft154 Kohary Drive, New Haven, CT 06515For SaleMLS ID #24207779, Dallas A. Davis, Dalvis Realty. Smart MLS
- $639,0004 bd4 ba4k sqft44 Sophia Court, Meriden, CT 06450For SaleMLS ID #24208785, Akiba Watts, Call It Closed Realty. Smart MLS
- $615,0004 bd3 ba2.8k sqft104 Northwest Drive, Watertown, CT 06795For SaleMLS ID #24211413, Jason D. Malagutti, Dave Jones Realty, LLC. Smart MLS
- $569,9003 bd3 ba1.7k sqft9 Winthrop Drive, Farmington, CT 06032For SaleMLS ID #24210584, Michael Reiman, William Raveis Real Estate. Smart MLS
