Skip main navigation
Coming soon 08/14
  • $650,000

    289 South Hoop Pole Road, Guilford, CT 06437

    4beds
    2,352sqft
    : 
    $4,402/mo
    Get pre-qualified
    Single Family Residence
    Built in 1973
    1.53 Acres Lot
    $-- Zestimate®
    $276/sqft
    $-- HOA

    What's special

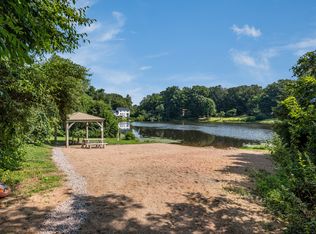
    For the first time ever, the original owners are proud to present this lovingly maintained 4-bedroom, 2.5-bath Colonial! This secluded property offers peace, quiet and privacy. Best of all, ownership includes access to the beautiful Meadow Hills Lake Association so you can enjoy the perfect blend of private tranquility and community recreation! The home features a traditional floor plan with hardwood flooring throughout and excellent first-floor versatility! The main level offers plenty of flexible living space, including a formal living room, an oversized family room with custom built-ins, a dedicated office with French doors, a separate den & a unique attached greenhouse for year-round gardening. A mudroom and powder room are conveniently located just off the attached Main Level 2-car garage. The expansive deck spans nearly the length of the house is perfect for outdoor entertaining. During colder months, cozy up by one of the two fireplaces. The property also features a full walk-out lower level, offering immense potential for future finished space. Outside, a massive 24' x 36' detached barn equipped with electricity and a large walk-up attic offers endless possibilities for a workshop, car storage, or a studio. Featuring a wonderfully functional layout, this property offers an incredible opportunity to update, design and create your dream home. Don't miss this rare chance to customize a forever home!
    4 hours
    |
    295
    |
    28
    |

    Zillow last checked:

    Listing updated:

    Listed by:

    Lisa Rollins Team,

    Lisa P. Rollins (203)671-0295,

    Compass Connecticut, LLC 203-245-1593,

    Co-Listing Agent: Lisa Szyndlar 860-213-0150,

    Compass Connecticut, LLC

    Source: Smart MLS,MLS#: 24195110MLS Logo

      Facts & features

      Interior

      Bedrooms & bathrooms
      • Bedrooms: 4
      • Bathrooms: 3
      • Full bathrooms: 2
      • 1/2 bathrooms: 1
      Primary bedroom
      • Level: Upper
      Bedroom
      • Level: Upper
      Bedroom
      • Level: Upper
      Bedroom
      • Level: Upper
      Den
      • Level: Main
      Dining room
      • Level: Main
      Family room
      • Level: Main
      Kitchen
      • Level: Main
      Living room
      • Level: Main
      Heating
      • Baseboard, Oil
      Cooling
      • Central Air
      Appliances
      • Included: Electric Range, Range Hood, Refrigerator, Dishwasher, Washer, Dryer
      • Laundry: Lower Level
      Features
      • Basement: Full
      • Attic: Pull Down Stairs
      • Number of fireplaces: 2
      Interior area
      • Total structure area: 2,352
      • Total interior livable area: 2,352 sqft
      • Finished area above ground: 2,352

      Property

      Parking
      • Total spaces: 2
      • Parking features: Attached
      • Attached garage spaces: 2
      Features
      • Patio & porch: Deck
      • Exterior features: Breezeway, Rain Gutters, Garden
      Lot
      • Size: 1.53 Acres
      • Features: Secluded, Interior Lot, Level
      Details
      • Additional structures: Shed(s), Barn(s), Greenhouse
      • Parcel number: 1119586
      • Zoning: R-8
      • Other equipment: Generator

      Construction

      Type & style
      • Home type: SingleFamily
      • Architectural style: Colonial
      • Property subtype: Single Family Residence
      Materials
      • Clapboard
      • Foundation: Concrete Perimeter
      • Roof: Asphalt
      Condition
      • New construction: No
      • Year built: 1973

      Utilities & green energy

      • Sewer: Septic Tank
      • Water: Well

      Community & HOA

      Community
      • Features: Lake
      • Subdivision: North Guilford
      HOA
      • Has HOA: No
      Location
      • Region: Guilford

      Financial & listing details

      • Price per square foot: $276/sqft
      • Tax assessed value: $325,920
      • Annual tax amount: $9,012
      • Date on market: 8/4/2026

        Estimated market value

        Not available

        Estimated sales range

        Not available

        Not available

        Price history

        Price history is unavailable.

        Public tax history

        YearProperty taxesTax assessment
        2025$9,012 +4%$325,920
        2024$8,663 +2.7%$325,920
        2023$8,435 +3.9%$325,920 +33.5%
        2022$8,117 +1.9%$244,130
        2021$7,964 +1%$244,130
        2020$7,888 +0.9%$244,130
        2019$7,819 +2.4%$244,130
        2018$7,636 -2.9%$244,130 -8.8%
        2017$7,861 +4%$267,760
        2015$7,562 +3%$267,760
        2014$7,342 +3.2%$267,760 -13.2%
        2013$7,111 +3.1%$308,380
        2012$6,895 +3.9%$308,380
        2011$6,636 +3.3%$308,380
        2010$6,424 +3.9%$308,380
        2009$6,180 +35.6%$308,380 +29.9%
        2008$4,556 -21.1%$237,430
        2007$5,774 +5%$237,430
        2006$5,499 +4%$237,430
        2005$5,288 +5.2%$237,430 +0%
        2003$5,026 +0.3%$237,400 +50.4%
        2001$5,010 $157,800
        Find assessor info on the county website

        Monthly payment

        Est. payment

        Payment breakdown

        Explore the cost of this home by adjusting the details. Changes won't be saved.
        All calculations are estimates and provided by Zillow, Inc. for informational purposes only. Actual amounts may vary.
        HOA fees may include property taxes on listings classified as Co-Ops. Contact the listing agent and/or owner for fee details.
        Mortgage interest rates are dependent on a number of factors, including credit score, down payment, and repayment length. Interest rate data provided by Zillow Group Marketplace, Inc. as of 1/1/1970 from various mortgage lenders with which we have lead or other similar arrangements; the Estimated Payment is an average of those rates.
        See how much you could borrow to make a competitive offer.

        Climate risks

        Neighborhood: 06437

        Getting around

        3 / 100
        Car-Dependent
        12 / 100
        Somewhat Bikeable

        Nearby schools

        GreatSchools rating
        Schools provided by the listing agent
        • Elementary: Melissa Jones
        • High: Guilford

        Source: Smart MLS. This data may not be complete. We recommend contacting the local school district to confirm school assignments for this home.

        A local agent can set up tours, give advice and negotiate with sellers.

        Browse local experts

        Similar homes