**Multiple offers received. Offer deadline 5pm August 12th.** Welcome to 148 Meadow Hills Drive, a meticulously maintained raised ranch in the coveted Meadow Hills subdivision. This delightful home offers ample space with 4 bedrooms and 3 full baths, perfect for family living and guest accommodation. There is also a large mudroom and office in the lower level which could be a great spot for in-law living space. Step inside to an open floor plan with cathedral ceilings, where recent updates seamlessly blend with enduring charm. The roof, a mere 3 years old, and new garage doors enhance the home's curb appeal, while gutter guards and a 2-year-old furnace ensure low-maintenance living. The heart of the home, the kitchen, has been thoughtfully upgraded with new stainless steel appliances, ready for you to create culinary delights. The home's layout is designed for both relaxation and entertainment, with spacious living areas that invite natural light and provide a comfortable setting for everyday life. The basement system adds peace of mind, ensuring a dry and usable space for additional living, storage, or recreation. Nestled within a friendly community of 69 homes, this property offers lake and beach rights, just a short stroll away. Imagine summers spent by the water, enjoying the serenity of the lake or engaging in leisurely beach activities. With association fees at an incredibly low $100 a year, this home not only offers an idyllic lifestyle but also an unmatched value. Don't miss the opportunity to own this gem in Guilford, where you can enjoy the tranquility of lakeside living while being part of a vibrant community.
Sold for $530,000
$530,000
148 Meadow Hills Drive, Guilford, CT 06437
4beds
2,465sqft
Single Family Residence
Built in 1975
0.94 Acres Lot
$608,200 Zestimate®
$215/sqft
$4,620 Estimated rent
Home value
$608,200
$572,000 - $651,000
$4,620/mo
Zestimate® history
Owner options
List your home for rent
$4,620/mo
Rent Zestimate®
Find your next renter with Zillow Rental Manager. Plus, with online applications, you can quickly screen prospective tenants – for free.
$4,620/mo
Rent Zestimate®
Refinance and save
$3,964/mo
Est. payment
Refinancing to a lower rate could help reduce your monthly payments and save thousands over the life of the loan.
$3,964/mo
Est. payment
Explore your selling options
Work with a Zillow partner agent
Leverage their expertise and Zillow's premium Showcase listings to get your home seen by more buyers.
Get startedList with your own agent
Get your home in front of millions of buyers by listing it on Zillow.
Learn how to do itSell it yourself
Take full control of how buyers see your home on Zillow by listing For Sale by Owner (FSBO).
List your homeWhat's special
Zillow last checked:
Listing updated:
Listed by:
Nikki Travaglino 203-415-3053,
William Pitt Sotheby's Int'l 203-453-2533
Bought with:
Tom Braunagel, REB.0791224
Keller Williams Realty Prtnrs.
Source: Smart MLS,MLS#: 24037570
Facts & features
Interior
Bedrooms & bathrooms
- Bedrooms: 4
- Bathrooms: 3
- Full bathrooms: 3
Primary bedroom
- Features: Full Bath
- Level: Main
- Area: 194.4 Square Feet
- Dimensions: 12 x 16.2
Bedroom
- Level: Main
- Area: 152.51 Square Feet
- Dimensions: 15.1 x 10.1
Bedroom
- Level: Main
- Area: 116.27 Square Feet
- Dimensions: 11.5 x 10.11
Bedroom
- Level: Lower
- Area: 94.08 Square Feet
- Dimensions: 11.2 x 8.4
Dining room
- Level: Main
- Area: 142.6 Square Feet
- Dimensions: 12.4 x 11.5
Family room
- Features: Fireplace
- Level: Lower
- Area: 448 Square Feet
- Dimensions: 22.4 x 20
Living room
- Level: Main
- Area: 348.81 Square Feet
- Dimensions: 15.1 x 23.1
Office
- Level: Lower
- Area: 136.64 Square Feet
- Dimensions: 11.2 x 12.2
Other
- Level: Lower
- Area: 177.76 Square Feet
- Dimensions: 10.1 x 17.6
Heating
- Hot Water, Oil
Cooling
- Central Air
Appliances
- Included: Oven/Range, Microwave, Refrigerator, Dishwasher, Washer, Dryer, Water Heater
- Laundry: Lower Level, Mud Room
Features
- Open Floorplan
- Windows: Thermopane Windows
- Basement: Full,Finished
- Attic: Pull Down Stairs
- Number of fireplaces: 1
Interior area
- Total structure area: 2,465
- Total interior livable area: 2,465 sqft
- Finished area above ground: 1,400
- Finished area below ground: 1,065
Property
Parking
- Total spaces: 6
- Parking features: Attached, Driveway, Asphalt
- Attached garage spaces: 2
- Has uncovered spaces: Yes
Features
- Patio & porch: Deck
- Exterior features: Rain Gutters
- Waterfront features: Walk to Water, Beach Access, Association Required, Access
Lot
- Size: 0.94 Acres
- Features: Subdivided, Few Trees, Sloped
Details
- Parcel number: 1114942
- Zoning: R-8
Construction
Type & style
- Home type: SingleFamily
- Architectural style: Ranch
- Property subtype: Single Family Residence
Materials
- Aluminum Siding
- Foundation: Concrete Perimeter, Raised
- Roof: Asphalt
Condition
- New construction: No
- Year built: 1975
Utilities & green energy
- Sewer: Septic Tank
- Water: Well
- Utilities for property: Underground Utilities, Cable Available
Green energy
- Energy efficient items: Windows
Community & HOA
Community
- Subdivision: Meadow Hills
HOA
- Has HOA: Yes
- Amenities included: Lake/Beach Access
- HOA fee: $100 annually
Location
- Region: Guilford
Financial & listing details
- Price per square foot: $215/sqft
- Tax assessed value: $291,970
- Annual tax amount: $7,761
- Date on market: 8/5/2024
Price history
| Date | Event | Price |
|---|---|---|
| 11/5/2024 | Sold | $530,000+9.3%$215/sqft |
Source:  Smart MLS #24037570 Report a problem Smart MLS #24037570 Report a problem | ||
| 10/4/2024 | Pending sale | $484,900$197/sqft |
Source: Smart MLS #24037570 Report a problem | ||
| 8/8/2024 | Listed for sale | $484,900+106.3%$197/sqft |
Source: Smart MLS #24037570 Report a problem | ||
| 9/27/2000 | Sold | $235,000$95/sqft |
Source: Smart MLS #N169988 Report a problem | ||
Public tax history
| Year | Property taxes | Tax assessment |
|---|---|---|
| 2025 | $8,073 +4% | $291,970 |
| 2024 | $7,761 +2.7% | $291,970 |
| 2023 | $7,556 +5.8% | $291,970 +36% |
| 2022 | $7,141 +1.9% | $214,760 |
| 2021 | $7,005 +1% | $214,760 |
| 2020 | $6,939 +0.9% | $214,760 |
| 2019 | $6,879 +2.4% | $214,760 |
| 2018 | $6,718 +2.1% | $214,760 -4.2% |
| 2017 | $6,583 +4% | $224,210 |
| 2015 | $6,332 +3% | $224,210 |
| 2014 | $6,148 -5.4% | $224,210 -20.5% |
| 2013 | $6,502 +3.1% | $281,980 |
| 2012 | $6,305 +3.9% | $281,980 |
| 2011 | $6,068 +3.3% | $281,980 |
| 2010 | $5,874 +3.9% | $281,980 |
| 2009 | $5,651 +38.1% | $281,980 +32.2% |
| 2008 | $4,093 -21.1% | $213,280 |
| 2007 | $5,187 +5% | $213,280 |
| 2006 | $4,940 +4% | $213,280 |
| 2005 | $4,750 +5.2% | $213,280 0% |
| 2003 | $4,516 +13.2% | $213,300 +69.7% |
| 2001 | $3,991 | $125,700 |
Find assessor info on the county website
Neighborhood: 06437
Nearby homes
- $634,1005 bd2 ba2.2k sqft162 Meadow Hills Dr, Guilford, CT 06437Off Market
- $597,2004 bd3 ba1.4k sqft136 Meadow Hills Dr, Guilford, CT 06437Off Market
- $683,7004 bd2 ba2.3k sqft289 S Hoop Pole Rd, Guilford, CT 06437Off Market
- $601,6003 bd2 ba1 sqft180 Meadow Hills Dr, Guilford, CT 06437Off Market
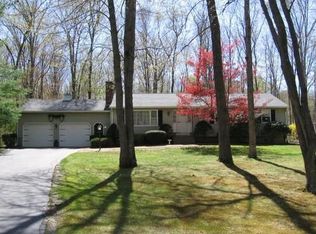
- $563,0004 bd2 ba1.2k sqft159 Meadow Hills Dr, Guilford, CT 06437Off Market
- $500,0004 bd2 ba2.2k sqft141 Meadow Hills Dr, Guilford, CT 06437Sold
- $661,3004 bd2 ba2.2k sqft295 S Hoop Pole Rd, Guilford, CT 06437Off Market
- $722,6004 bd2 ba2.4k sqft122 Meadow Hills Dr, Guilford, CT 06437Off Market
Nearby schools
GreatSchools rating
- 8/10A. Baldwin Middle SchoolGrades: 5-6Distance: 1 mi
- 8/10E. C. Adams Middle SchoolGrades: 7-8Distance: 3.8 mi
- 9/10Guilford High SchoolGrades: 9-12Distance: 2.4 mi
Schools provided by the listing agent
- Middle: Adams,Baldwin
- High: Guilford
Source: Smart MLS. This data may not be complete. We recommend contacting the local school district to confirm school assignments for this home.


Get pre-qualified for a loan
At Zillow Home Loans, we can pre-qualify you in as little as 5 minutes with no impact to your credit score.An equal housing lender. NMLS #10287.
Sell for more on Zillow
Get a Zillow Showcase℠ listing at no additional cost and you could sell for .
$608,200
2% more
+$12,164
With Zillow Showcase(estimated)
$620,364
- Connecticut
- New Haven County
- Guilford
- 06437
- 148 Meadow Hills Drive
Nearby cities
Nearby neighborhoods
Nearby zip codes
Other Guilford Topics
