Welcome home to this classic four-bedroom Colonial offering timeless charm, modern updates, and an ideal layout for everyday living, complete with gorgeous wide plank flooring throughout. Freshly updated, the home features stylish new light fixtures and major mechanical upgrades, including a new roof (2022) and a new Carrier HVAC system for the second floor (2026). At the heart of the main level is an eat-in kitchen with cabinets painted in 2022, a new dishwasher (2024), and a spacious dining area set in front of a cozy fireplace. Sunlight pours into the breathtaking family room featuring soaring vaulted ceilings and a warm gas fireplace. Glass French doors open from the welcoming foyer into the living room, which boasts its own fireplace and connects seamlessly to the formal dining room. A dedicated mudroom off the kitchen includes a new washer and dryer (2024), alongside a convenient first-floor half bath. Upstairs, the primary suite serves as a peaceful retreat with vaulted ceilings, an expansive walk-in closet, and a private full bath. Three additional generous bedrooms share a renovated full bath with double sinks. Step outside to an impressive deck overlooking a lush yard-perfect for outdoor dining, playing, or relaxing. Ideally located just minutes from top-rated schools, vibrant town amenities, and picturesque local beaches, this move-in-ready property offers the ultimate combination of space, style, and peace of mind.
For sale
$795,000
3 Little Hollow Road, Madison, CT 06443
4beds
2,572sqft
Single Family Residence
Built in 1979
1.37 Acres Lot
$774,500 Zestimate®
$309/sqft
$-- HOA
What's special
Warm gas fireplaceLush yardStylish new light fixturesConvenient first-floor half bathFormal dining roomThree additional generous bedroomsExpansive walk-in closet
- 18 hours
- 951
- 67
Zillow last checked:
Listing updated:
Listed by:
Susan Woods (203)215-8676,
William Pitt Sotheby's Int'l 203-245-6700
Source: Smart MLS,MLS#: 24205125
Facts & features
Interior
Bedrooms & bathrooms
- Bedrooms: 4
- Bathrooms: 3
- Full bathrooms: 2
- 1/2 bathrooms: 1
Rooms
- Room types: Laundry
Primary bedroom
- Features: Skylight, Vaulted Ceiling(s), Full Bath, Walk-In Closet(s), Hardwood Floor
- Level: Upper
Bedroom
- Features: Walk-In Closet(s), Hardwood Floor
- Level: Upper
Bedroom
- Features: Hardwood Floor
- Level: Upper
Bedroom
- Features: Hardwood Floor
- Level: Upper
Dining room
- Features: Hardwood Floor, Wide Board Floor
- Level: Main
Family room
- Features: Palladian Window(s), Vaulted Ceiling(s), Gas Log Fireplace, Sliders, Hardwood Floor, Wide Board Floor
- Level: Main
Kitchen
- Features: Granite Counters, Dining Area, Fireplace, Kitchen Island, Tile Floor
- Level: Main
Living room
- Features: Fireplace, French Doors, Hardwood Floor, Wide Board Floor
- Level: Main
Heating
- Hot Water, Oil
Cooling
- Central Air
Appliances
- Included: Gas Cooktop, Oven, Microwave, Refrigerator, Dishwasher, Washer, Dryer, Water Heater
- Laundry: Main Level, Mud Room
Features
- Open Floorplan
- Basement: Full,Unfinished
- Attic: Pull Down Stairs
- Has fireplace: No
Interior area
- Total structure area: 2,572
- Total interior livable area: 2,572 sqft
- Finished area above ground: 2,572
Property
Parking
- Total spaces: 2
- Parking features: Attached, Garage Door Opener
- Attached garage spaces: 2
Features
- Patio & porch: Deck
- Exterior features: Rain Gutters, Garden
Lot
- Size: 1.37 Acres
- Features: Corner Lot, Wooded, Level, Cul-De-Sac
Details
- Parcel number: 1158377
- Zoning: RU-1
Construction
Type & style
- Home type: SingleFamily
- Architectural style: Colonial
- Property subtype: Single Family Residence
Materials
- Wood Siding
- Foundation: Concrete Perimeter
- Roof: Asphalt
Condition
- New construction: No
- Year built: 1979
Utilities & green energy
- Sewer: Septic Tank
- Water: Well
Community & HOA
HOA
- Has HOA: No
Location
- Region: Madison
Financial & listing details
- Price per square foot: $309/sqft
- Tax assessed value: $394,900
- Annual tax amount: $9,106
- Date on market: 9/16/2026
Estimated market value
$774,500
$736,000 - $813,000
$4,401/mo
Price history
| Date | Event | Price |
|---|---|---|
| 9/16/2026 | Listed for sale | $795,000+55.9%$309/sqft |
Source:  Smart MLS #24205125 Report a problem Smart MLS #24205125 Report a problem | ||
| 1/7/2022 | Sold | $510,000+0%$198/sqft |
Source: Smart MLS #170436303 Report a problem | ||
| 12/17/2021 | Contingent | $509,900$198/sqft |
Source: Smart MLS #170436303 Report a problem | ||
| 10/17/2021 | Pending sale | $509,900$198/sqft |
Source:  RE/MAX International #170436303 Report a problem RE/MAX International #170436303 Report a problem | ||
| 9/21/2021 | Price change | $509,900-3.8%$198/sqft |
Source: Smart MLS #170436303 Report a problem | ||
| 9/9/2021 | Listed for sale | $529,900-3.7%$206/sqft |
Source: Smart MLS #170436303 Report a problem | ||
| 7/11/2021 | Listing removed | -- |
Source: RE/MAX International Report a problem | ||
| 6/27/2021 | Price change | $550,000-4.3%$214/sqft |
Source: Smart MLS #170412207 Report a problem | ||
| 6/24/2021 | Listed for sale | $575,000+95.9%$224/sqft |
Source: Smart MLS #170412207 Report a problem | ||
| 4/16/1998 | Sold | $293,500-0.5%$114/sqft |
Source: Public Record Report a problem | ||
| 8/6/1996 | Sold | $295,000-3.3%$115/sqft |
Source: Public Record Report a problem | ||
| 10/2/1990 | Sold | $305,000$119/sqft |
Source: Public Record Report a problem | ||
Public tax history
| Year | Property taxes | Tax assessment |
|---|---|---|
| 2025 | $8,858 +2% | $394,900 |
| 2024 | $8,688 +0.9% | $394,900 +37.5% |
| 2023 | $8,607 +1.9% | $287,200 |
| 2022 | $8,447 +1.9% | $287,200 |
| 2021 | $8,286 +0% | $287,200 |
| 2020 | $8,286 +1.8% | $287,200 |
| 2019 | $8,142 +4% | $287,200 +2.9% |
| 2018 | $7,826 +2.7% | $279,100 |
| 2017 | $7,619 +3.1% | $279,100 |
| 2016 | $7,393 +2.8% | $279,100 |
| 2015 | $7,190 -18.7% | $279,100 -20.6% |
| 2014 | $8,845 +23.4% | $351,400 |
| 2013 | $7,165 +3.8% | $351,400 +0.6% |
| 2012 | $6,904 +2.4% | $349,200 |
| 2010 | $6,743 +3.7% | $349,200 0% |
| 2009 | $6,504 +4.4% | $349,300 |
| 2008 | $6,232 +3.8% | $349,300 +35.9% |
| 2007 | $6,001 +4.8% | $257,000 |
| 2006 | $5,726 +4.9% | $257,000 |
| 2005 | $5,456 +11.1% | $257,000 |
| 2003 | $4,911 +2.6% | $257,000 +41% |
| 2001 | $4,787 | $182,300 |
Find assessor info on the county website
Monthly payment
Est. payment
Payment breakdown
Explore the cost of this home by adjusting the details. Changes won't be saved.Climate risks
Neighborhood: 06443
Nearby schools
Schools provided by the listing agent
- High: Daniel Hand
Source: Smart MLS. This data may not be complete. We recommend contacting the local school district to confirm school assignments for this home.
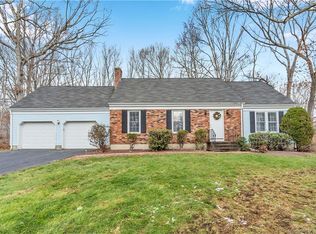
Similar homes
- $739,9004 bd4 ba3.3k sqft393 Copse Road, Madison, CT 06443For Sale

 MLS ID #24191537, Tania Melo, Coldwell Banker Realty. Smart MLS
 - $825,0004 bd3 ba2.3k sqft168 Concord Dr, Madison, CT 06443For Sale By Owner

- $699,9004 bd3 ba2.4k sqft7 Milestone Lane, Madison, CT 06443For Sale
 MLS ID #24195695, Cathy Lynch, Coldwell Banker Realty. Smart MLS
 - $625,0005 bd2 ba2.6k sqft39 Mill Road, Madison, CT 06443For Sale
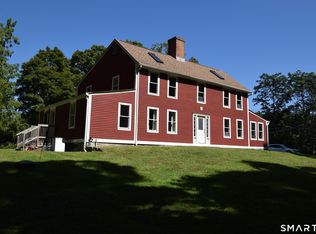 MLS ID #24206863, Tom Clancy, William Pitt Sotheby's Int'l. Smart MLS
 - $749,9004 bd4 ba3k sqft2125 Durham Road, Madison, CT 06443For SaleMLS ID #24195345, Jane Cardarelli, William Raveis Real Estate. Smart MLS
- $824,9004 bd4 ba2.7k sqft275 West Main Street, Chester, CT 06412For SaleMLS ID #24204638, Shirley Tapper, Great Estates, CT. Smart MLS
- $789,0003 bd2 ba1.7k sqft137 Flat Meadow Road, Guilford, CT 06437For SaleMLS ID #24205448, Carla Stitz, William Raveis Real Estate. Smart MLS
- $499,9003 bd2 ba1.2k sqft35 Aileen Drive, Madison, CT 06443For SaleMLS ID #24199405, Leslie McLennan Richo, William Raveis Real Estate. Smart MLS
- $719,9004 bd3 ba2.7k sqft70 Stepstone Hill Road, Guilford, CT 06437For SaleMLS ID #24192692, Abigail Khaledi, RE/MAX One. Smart MLS
- $700,0003 bd3 ba2.1k sqft67 Blakeman Road, Madison, CT 06443For SaleMLS ID #24172475, Todd Gould, William Pitt Sotheby's Int'l. Smart MLS
- $730,0004 bd3 ba2.9k sqft9 Taylor Ridge Road, Clinton, CT 06413For SaleMLS ID #24204031, Craig Milton, Re/Max Valley Shore. Smart MLS
- $879,0003 bd3 ba2.7k sqft93 River Street, Guilford, CT 06437For SaleMLS ID #24204771, Jessica Kimball, William Raveis Real Estate. Smart MLS
- $799,0004 bd3 ba2.8k sqft93 Flax Mill Road, Branford, CT 06405For SaleMLS ID #24193002, Michelle Chadwick-Hotis, William Raveis Real Estate. Smart MLS
- $899,0004 bd3 ba2.9k sqft86 Laurel Ridge Trail, Killingworth, CT 06419For SaleMLS ID #24192918, Melanie Scull, William Pitt Sotheby's Int'l. Smart MLS
- $925,0004 bd3 ba3.5k sqft14 James Vincent Drive, Clinton, CT 06413For SaleMLS ID #24205932, Kirsten Adams, William Pitt Sotheby's Int'l. Smart MLS
- $880,0002 bd2 ba1.7k sqft2415 Durham Road, Madison, CT 06443For SaleMLS ID #24183654, Debra Thomas, Sette Real Estate LLC. Smart MLS
- $689,0005 bd4 ba2.5k sqft502 Killingworth-Durham Road, Killingworth, CT 06419For SaleMLS ID #24202440, Eileen Boulay, William Pitt Sotheby's Int'l. Smart MLS
- $650,0004 bd3 ba2.8k sqft85 McVeagh Road, Westbrook, CT 06498For SaleMLS ID #24206332, Beata Gadomski, Berkshire Hathaway NE Prop.. Smart MLS
- $649,9993 bd3 ba2k sqft245 Dunk Rock Road, Guilford, CT 06437For SaleMLS ID #24204560, Gary Crawford, RE/MAX RISE. Smart MLS
