Turn the key and start living. This pristine Branford home has been cared for inside and out, and it's ready for you to move right in. A private elevator serves the foyer, main, and bedroom levels, the doorways are ADA accessible, and a ramp leads to the deck, so every part of the home is easy to enjoy. The heart of the home is a large kitchen with rich cherry cabinetry, granite counters, a two-tier island, double wall ovens, a gas cooktop, and a sunny breakfast nook. It opens to a vaulted family room with a skylight, a wall of windows, and a brick fireplace for cozy nights in. A formal dining room with a bay window makes holiday dinners easy. Upstairs, the primary suite has its own full bath, joined by two more bedrooms, a den, and a second full bath. Gleaming hardwood floors run throughout. Everyday comforts include a laundry room, central air, gas heat, a whole-house generator, and a two-car garage with an epoxy floor. Outside, the deck overlooks landscaped grounds on more than half an acre. Then there's Branford itself. Stroll the Branford Green for farmers markets and summer concerts, browse the shops and restaurants along Main Street, walk or bike the Shoreline Greenway Trail, and take in the beautiful coastline at Branford Point or a boat tour of the Thimble Islands from Stony Creek. With easy access to I-95 and New Haven, this is Connecticut Shoreline living at its most comfortable.
For sale
$769,000
2 Patrick Lane, Branford, CT 06405
3beds
2,999sqft
Single Family Residence
Built in 1962
0.67 Acres Lot
$745,000 Zestimate®
$256/sqft
$-- HOA
What's special
- 7 days
- 709
- 54
Zillow last checked:
Listing updated:
Listed by:
Jules G Etes (203)687-6997,
William Pitt Sotheby's Int'l 203-453-2533
Source: Smart MLS,MLS#: 24215685
Facts & features
Interior
Bedrooms & bathrooms
- Bedrooms: 3
- Bathrooms: 3
- Full bathrooms: 2
- 1/2 bathrooms: 1
Primary bedroom
- Features: Full Bath, Whirlpool Tub, Hardwood Floor
- Level: Upper
- Area: 208 Square Feet
- Dimensions: 13 x 16
Bedroom
- Features: Full Bath, Hardwood Floor
- Level: Upper
- Area: 156 Square Feet
- Dimensions: 12 x 13
Bedroom
- Features: Hardwood Floor
- Level: Upper
- Area: 156 Square Feet
- Dimensions: 12 x 13
Dining room
- Features: Bay/Bow Window, Fireplace, Hardwood Floor
- Level: Main
- Area: 247 Square Feet
- Dimensions: 13 x 19
Living room
- Features: High Ceilings, Vaulted Ceiling(s), Ceiling Fan(s), Fireplace, Hardwood Floor
- Level: Main
- Area: 500 Square Feet
- Dimensions: 20 x 25
Loft
- Features: Hardwood Floor
- Level: Upper
- Area: 104 Square Feet
- Dimensions: 8 x 13
Heating
- Hot Water, Natural Gas
Cooling
- Central Air
Appliances
- Included: Gas Cooktop, Oven/Range, Refrigerator, Dishwasher, Gas Water Heater, Water Heater
- Laundry: Main Level
Features
- Elevator, Open Floorplan
- Basement: Crawl Space,Full,Storage Space,Liveable Space,Concrete
- Attic: Access Via Hatch
- Number of fireplaces: 2
Interior area
- Total structure area: 2,999
- Total interior livable area: 2,999 sqft
- Finished area above ground: 2,999
Property
Parking
- Total spaces: 2
- Parking features: Attached, Garage Door Opener
- Attached garage spaces: 2
Accessibility
- Accessibility features: 32" Minimum Door Widths, Bath Grab Bars, Stair Lift, Lever Door Handles, Accessible Approach with Ramp
Features
- Levels: Multi/Split
- Patio & porch: Deck
- Exterior features: Sidewalk, Rain Gutters
Lot
- Size: 0.67 Acres
- Features: Corner Lot, Subdivided, Few Trees, Level, Cul-De-Sac
Details
- Parcel number: 1069270
- Zoning: R4
Construction
Type & style
- Home type: SingleFamily
- Architectural style: Split Level
- Property subtype: Single Family Residence
Materials
- Vinyl Siding
- Foundation: Concrete Perimeter
- Roof: Asphalt
Condition
- New construction: No
- Year built: 1962
Utilities & green energy
- Sewer: Public Sewer
- Water: Public
- Utilities for property: Cable Available
Community & HOA
Community
- Features: Basketball Court, Health Club, Library, Medical Facilities, Park, Pool
HOA
- Has HOA: No
Location
- Region: Branford
Financial & listing details
- Price per square foot: $256/sqft
- Tax assessed value: $475,200
- Annual tax amount: $10,530
- Date on market: 10/22/2026
Estimated market value
$745,000
$708,000 - $782,000
$5,280/mo
Price history
| Date | Event | Price |
|---|---|---|
| 10/24/2026 | Listed for sale | $769,000+26.1%$256/sqft |
Source:  Smart MLS #24215685 Report a problem | ||
| 3/30/2022 | Sold | $610,000-2.4%$203/sqft |
Source: Smart MLS #170456173 Report a problem | ||
| 3/30/2022 | Contingent | $625,000$208/sqft |
Source: Smart MLS #170456173 Report a problem | ||
| 12/15/2021 | Listed for sale | $625,000$208/sqft |
Source: Smart MLS #170456173 Report a problem | ||
Public tax history
| Year | Property taxes | Tax assessment |
|---|---|---|
| 2025 | $10,169 +16.7% | $475,200 +66.3% |
| 2024 | $8,711 +3.2% | $285,800 +1.2% |
| 2023 | $8,438 +1.5% | $282,300 |
| 2022 | $8,314 | $282,300 |
| 2021 | $8,314 +1.8% | $282,300 |
| 2020 | $8,164 +5.4% | $282,300 +6% |
| 2019 | $7,744 +1.5% | $266,400 |
| 2018 | $7,630 +0.6% | $266,400 |
| 2017 | $7,584 +5.7% | $266,400 |
| 2015 | $7,174 -7.2% | $266,400 -9.6% |
| 2014 | $7,730 +2.5% | $294,600 |
| 2013 | $7,539 +2.6% | $294,600 |
| 2012 | $7,350 +2.8% | $294,600 |
| 2011 | $7,150 +3% | $294,600 |
| 2010 | $6,944 +6% | $294,600 +6% |
| 2009 | $6,551 +1.6% | $277,800 |
| 2008 | $6,448 +3.9% | $277,800 |
| 2007 | $6,203 +2.6% | $277,800 |
| 2006 | $6,045 +3.8% | $277,800 |
| 2005 | $5,825 +7.9% | $277,800 +17.2% |
| 2003 | $5,401 +73% | $237,000 +65.5% |
| 1994 | $3,122 | $143,220 |
Find assessor info on the county website
Monthly payment
Est. payment
Payment breakdown
Explore the cost of this home by adjusting the details. Changes won't be saved.Climate risks
Neighborhood: 06405
Nearby schools
Schools provided by the listing agent
- Elementary: Mary R. Tisko
- High: Branford
Source: Smart MLS. This data may not be complete. We recommend contacting the local school district to confirm school assignments for this home.
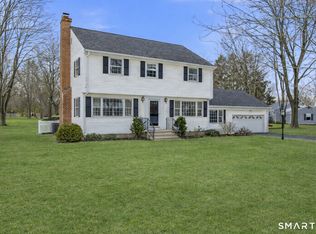

Similar homes
- $649,0004 bd3 ba2.1k sqft161 Leetes Island Road, Branford, CT 06405For Sale

 MLS ID #24197989, Bill H. Mooney, William Raveis Real Estate. Smart MLS
- $699,0003 bd4 ba3.7k sqft65 West Dayton Hill Road, Wallingford, CT 06492For Sale
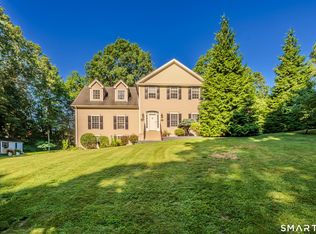 MLS ID #24214411, Leticia Rodriguez, Casa Mia Realty Corporation. Smart MLS
- $799,0004 bd3 ba2.9k sqft20 Michelle Lane, Guilford, CT 06437For Sale
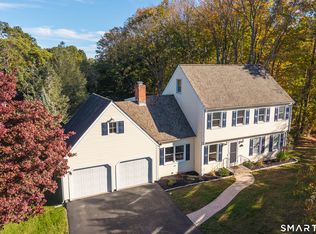 MLS ID #24215156, Heidi Derusso, Coldwell Banker Realty. Smart MLS
- $675,0004 bd3 ba3.3k sqft122 Meadow Hills Drive, Guilford, CT 06437For Sale
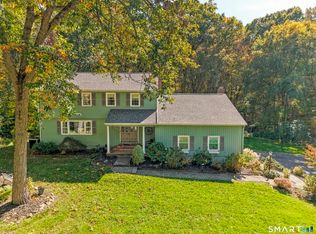 MLS ID #24215133, Rose Ciardiello, William Raveis Real Estate. Smart MLS
- $889,0003 bd2 ba2.1k sqft338 Shore Drive, Branford, CT 06405For SaleMLS ID #24166902, Lisa Liscio, Century 21 AllPoints Realty. Smart MLS
- $795,0004 bd3 ba2.5k sqft3 Little Hollow Road, Madison, CT 06443For SaleMLS ID #24205125, Susan Woods, William Pitt Sotheby's Int'l. Smart MLS
- $649,0005 bd4 ba3.7k sqft120 Mill Road, North Haven, CT 06473For SaleMLS ID #24215091, Linda J. Conchado, Century 21 AllPoints Realty. Smart MLS
- $774,9004 bd3 ba2.7k sqft35 Macadam Terrace, Milford, CT 06461For SaleMLS ID #24193467, Karim Douich, William Raveis Real Estate. Smart MLS
- $734,9003 bd3 ba2.6k sqft66 Augusta Drive, Milford, CT 06461For SaleMLS ID #24211644, Lia Digioia, William Raveis Real Estate. Smart MLS
- $674,9004 bd4 ba3.1k sqft866 Quinnipiac Avenue, New Haven, CT 06513For SaleMLS ID #24198229, Sherri Schwartz, Coldwell Banker Realty. Smart MLS
- $769,0003 bd4 ba2.5k sqft437 West Rutland Road, Milford, CT 06461For SaleMLS ID #24207640, Steven T. Koleno, Beycome of Connecticut. Smart MLS
- $749,0003 bd2 ba2.9k sqft14 Oak Street, Wallingford, CT 06492For SaleMLS ID #24200756, Victoria P. Sammis, Sammis Realty. Smart MLS
- $725,0003 bd3 ba2.1k sqft285 Mallard Drive, Orange, CT 06477For SaleMLS ID #24205247, Jennifer Kelley, Compass Connecticut, LLC. Smart MLS
- $580,0003 bd2 ba2.5k sqft11 Autumn Lane, Clinton, CT 06413For SaleMLS ID #24216246, Bonnie Fillion, Berkshire Hathaway NE Prop.. Smart MLS
- $699,0004 bd3 ba3.5k sqft130 Hinman Street, Stratford, CT 06614For SaleMLS ID #24203297, Nina Nyrop, RE/MAX Right Choice. Smart MLS
- $799,9003 bd3 ba2.7k sqft94 Tomlinson Road, Seymour, CT 06483For SaleMLS ID #24208465, Mary Amenda, William Pitt Sotheby's Int'l. Smart MLS
- $624,9003 bd3 ba1.8k sqft362 Racebrook Road, Orange, CT 06477For SaleMLS ID #24215415, Karen Kline, Coldwell Banker Realty. Smart MLS
- $712,4994 bd3 ba3k sqft20 Westminster Court, Milford, CT 06461For SaleMLS ID #24209757, Lisa M. Croce, Keller Williams Realty Group. Smart MLS
- $685,0003 bd4 ba2.4k sqft2 Pinewood Trail, Deep River, CT 06417For SaleMLS ID #24212188, Angela Ruel, Berkshire Hathaway NE Prop.. Smart MLS
- $699,5004 bd3 ba3k sqft275 Wheelers Farms Road, Milford, CT 06461For SaleMLS ID #24211322, John Armellino, William Raveis Real Estate. Smart MLS
