A true WOW from the moment you arrive! This stately Colonial is ideally located in Guilford, offering an exceptional blend of elegance, space, and convenience. Step inside to 9' ceilings, abundant natural light, and a bright, open floor plan. The stunning modern kitchen features high-end appliances, granite counters, loads of cabinetry, and an enormous island with seating for eight. Sliders open to an expansive deck. The kitchen flows seamlessly into the spacious family room with a fireplace and wood-burning insert. A formal dining room and versatile living room/home office complete the main level. A rear staircase leads to an incredible bonus room with two palladium windows, a full bath, and an oversized laundry room. Just down the hall are four generously sized bedrooms with beautiful hardwood floors and an updated full bath. The spacious primary suite offers a huge walk-in closet and updated bath with Jacuzzi tub and double-sink vanity. The finished skylit walk-up third floor is perfect for guest space, a gym, or home office. A walk-out lower level offers potential for additional finished space. A three-car garage and new whole-house generator add even more appeal. Enjoy a private yard bordered by Land Trust, creating a peaceful natural setting. Just minutes to I-95 and the charming downtown centers of both Guilford and Madison, this impressive home offers the perfect combination of space, privacy, and convenience! MULTIPLE OFFERS RCVD. SELLERS REVIEWING TONIGHT(Sun.) BY
Under contract
$880,000
725 Nortontown Road, Guilford, CT 06437
4beds
3,531sqft
Single Family Residence
Built in 2004
1.47 Acres Lot
$-- Zestimate®
$249/sqft
$-- HOA
What's special
- 15 days
- 2,688
- 209
Likely to sell faster than
Zillow last checked:
Listing updated:
Listed by:
THE SUSAN SANTORO TEAM,
Susan Santoro (203)605-5297,
William Pitt Sotheby's Int'l 203-453-2533,
Co-Listing Agent: Alicia Mahon 203-747-1106,
William Pitt Sotheby's Int'l
Source: Smart MLS,MLS#: 24217455
Facts & features
Interior
Bedrooms & bathrooms
- Bedrooms: 4
- Bathrooms: 4
- Full bathrooms: 3
- 1/2 bathrooms: 1
Rooms
- Room types: Bonus Room, Laundry
Primary bedroom
- Features: High Ceilings, Full Bath, Walk-In Closet(s), Hardwood Floor
- Level: Upper
- Area: 272 Square Feet
- Dimensions: 17 x 16
Bedroom
- Features: High Ceilings
- Level: Upper
- Area: 192 Square Feet
- Dimensions: 12 x 16
Bedroom
- Features: High Ceilings
- Level: Upper
- Area: 192 Square Feet
- Dimensions: 12 x 16
Bedroom
- Features: 2 Story Window(s), High Ceilings, Hardwood Floor
- Level: Upper
Dining room
- Features: High Ceilings, Hardwood Floor
- Level: Main
- Area: 154 Square Feet
- Dimensions: 14 x 11
Family room
- Features: High Ceilings, Fireplace, Hardwood Floor
- Level: Main
- Area: 480 Square Feet
- Dimensions: 30 x 16
Great room
- Features: Palladian Window(s), High Ceilings, Vaulted Ceiling(s), Partial Bath, Hardwood Floor
- Level: Upper
- Area: 900 Square Feet
- Dimensions: 30 x 30
Kitchen
- Features: High Ceilings, Balcony/Deck, Kitchen Island, Pantry, Sliders, Hardwood Floor
- Level: Main
- Area: 270 Square Feet
- Dimensions: 15 x 18
Living room
- Features: High Ceilings, Hardwood Floor
- Level: Main
- Area: 195 Square Feet
- Dimensions: 13 x 15
Rec play room
- Features: Wall/Wall Carpet
- Level: Third,Upper
- Area: 360 Square Feet
- Dimensions: 18 x 20
Heating
- Hot Water, Oil
Cooling
- Central Air
Appliances
- Included: Oven/Range, Microwave, Range Hood, Refrigerator, Dishwasher, Washer, Dryer, Wine Cooler, Water Heater
- Laundry: Upper Level
Features
- Sound System
- Basement: Full,Unfinished
- Attic: Heated,Finished,Walk-up
- Number of fireplaces: 1
Interior area
- Total structure area: 3,531
- Total interior livable area: 3,531 sqft
- Finished area above ground: 3,531
Property
Parking
- Total spaces: 3
- Parking features: Attached, Garage Door Opener
- Attached garage spaces: 3
Features
- Patio & porch: Deck
Lot
- Size: 1.47 Acres
- Features: Few Trees, Level
Details
- Parcel number: 2466997
- Zoning: OSD
Construction
Type & style
- Home type: SingleFamily
- Architectural style: Colonial
- Property subtype: Single Family Residence
Materials
- Vinyl Siding
- Foundation: Concrete Perimeter
- Roof: Asphalt,Gable
Condition
- New construction: No
- Year built: 2004
Utilities & green energy
- Sewer: Septic Tank
- Water: Well
- Utilities for property: Cable Available
Community & HOA
Community
- Features: Golf, Health Club, Library, Medical Facilities, Park, Stables/Riding
HOA
- Has HOA: No
Location
- Region: Guilford
Financial & listing details
- Price per square foot: $249/sqft
- Tax assessed value: $592,130
- Annual tax amount: $16,816
- Date on market: 10/29/2026
Estimated market value
Not available
Estimated sales range
Not available
Not available
Price history
| Date | Event | Price |
|---|---|---|
| 11/12/2026 | Pending sale | $880,000$249/sqft |
Source:  Smart MLS #24217455 Report a problem | ||
| 10/30/2026 | Listed for sale | $880,000+45.5%$249/sqft |
Source: Smart MLS #24217455 Report a problem | ||
| 3/29/2019 | Sold | $605,000-0.7%$171/sqft |
Source: Smart MLS #170160551 Report a problem | ||
| 3/2/2019 | Listed for sale | $609,000$172/sqft |
Source: William Raveis Real Estate #170160551 Report a problem | ||
| 1/2/2019 | Listing removed | $609,000$172/sqft |
Source: William Raveis Real Estate #170087043 Report a problem | ||
| 8/20/2018 | Price change | $609,000-3.2%$172/sqft |
Source: William Raveis Real Estate #170087043 Report a problem | ||
| 5/29/2018 | Listed for sale | $629,000+3.1%$178/sqft |
Source: William Raveis Real Estate #170087043 Report a problem | ||
| 1/6/2015 | Sold | $610,000-2.4%$173/sqft |
Source: Smart MLS #M9149918 Report a problem | ||
| 9/30/2014 | Price change | $625,000-1.6%$177/sqft |
Source: William Raveis Real Estate #M9149918 Report a problem | ||
| 8/19/2014 | Listed for sale | $635,000+1.6%$180/sqft |
Source: WM Raveis RE & Home Services #M9149918 Report a problem | ||
| 4/28/2014 | Sold | $625,000-3.5%$177/sqft |
Source: Smart MLS #M9145352 Report a problem | ||
| 4/8/2014 | Pending sale | $647,731-3%$183/sqft |
Source: WILLIAM PITT SOTHEBY'S INTERNATIONAL REALTY #M9145352 Report a problem | ||
| 2/8/2014 | Price change | $667,731-2.5%$189/sqft |
Source: William Pitt Sotheby's International Realty #m9145352 Report a problem | ||
| 1/22/2014 | Price change | $685,000-2%$194/sqft |
Source: William Pitt Sotheby's International Realty #M9144300 Report a problem | ||
| 12/13/2013 | Price change | $699,000-3.9%$198/sqft |
Source: William Pitt Sotheby's International Realty #M9144300 Report a problem | ||
| 11/13/2013 | Listed for sale | $727,000-0.4%$206/sqft |
Source: William Pitt Sotheby's International Realty #M9144300 Report a problem | ||
| 8/4/2009 | Sold | $730,000+14.1%$207/sqft |
Source: Public Record Report a problem | ||
| 9/10/2004 | Sold | $639,900$181/sqft |
Source: Public Record Report a problem | ||
Public tax history
| Year | Property taxes | Tax assessment |
|---|---|---|
| 2025 | $16,372 +4% | $592,130 |
| 2024 | $15,739 +2.7% | $592,130 |
| 2023 | $15,324 +9.4% | $592,130 +40.6% |
| 2022 | $14,001 +1.9% | $421,080 |
| 2021 | $13,736 +0% | $421,080 |
| 2020 | $13,736 +1.8% | $421,080 |
| 2019 | $13,487 +2.4% | $421,080 |
| 2018 | $13,171 +0.9% | $421,080 -5.2% |
| 2017 | $13,048 +4% | $444,410 |
| 2015 | $12,550 +3% | $444,410 |
| 2014 | $12,186 -0.8% | $444,410 -16.6% |
| 2013 | $12,282 +3.1% | $532,620 |
| 2012 | $11,909 +3.9% | $532,620 |
| 2011 | $11,462 +3.3% | $532,620 |
| 2010 | $11,094 +3.9% | $532,620 |
| 2009 | $10,674 +21% | $532,620 +15.9% |
| 2008 | $8,818 -21.1% | $459,490 |
| 2007 | $11,175 +5% | $459,490 |
| 2006 | $10,642 +4% | $459,490 |
| 2005 | $10,233 | $459,490 |
Find assessor info on the county website
Monthly payment
Est. payment
Payment breakdown
Explore the cost of this home by adjusting the details. Changes won't be saved.Climate risks
Neighborhood: 06437
Nearby schools
Schools provided by the listing agent
- Elementary: Calvin Leete
- Middle: Adams,Baldwin
- High: Guilford
Source: Smart MLS. This data may not be complete. We recommend contacting the local school district to confirm school assignments for this home.
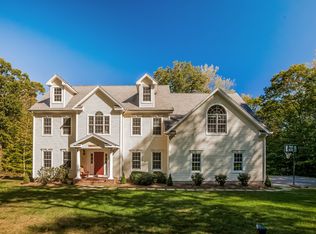

Similar homes
- $799,0004 bd3 ba2.9k sqft20 Michelle Lane, Guilford, CT 06437For Sale
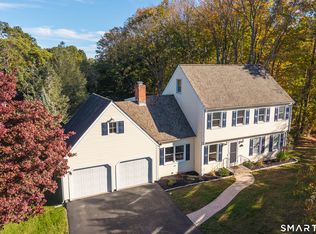
 MLS ID #24215156, Heidi Derusso, Coldwell Banker Realty. Smart MLS
- $899,0004 bd3 ba2.9k sqft86 Laurel Ridge Trail, Killingworth, CT 06419For Sale
 MLS ID #24192918, Melanie Scull, William Pitt Sotheby's Int'l. Smart MLS
- $849,0003 bd3 ba3k sqft4 Jans Way, Guilford, CT 06437For Sale
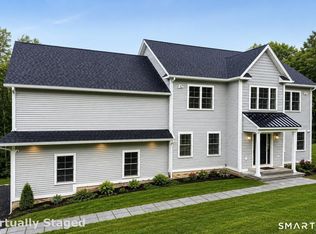 MLS ID #24219155, Thomas Simjian, Keller Williams Coastal. Smart MLS
- $649,9004 bd3 ba1.9k sqft22 Briarwood Drive, Guilford, CT 06437For Sale
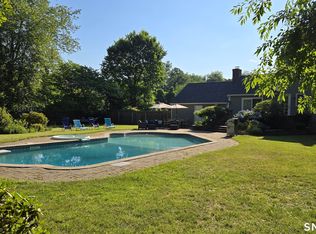 MLS ID #24216057, Kris J. Lippi, Get Listed Realty. Smart MLS
- $748,5004 bd3 ba2.5k sqft3 Little Hollow Road, Madison, CT 06443For SaleMLS ID #24205125, Susan Woods, William Pitt Sotheby's Int'l. Smart MLS
- $810,0004 bd4 ba3.2k sqft59 Maple Avenue, North Haven, CT 06473For SaleMLS ID #24217902, Carissa Mastriano, GRL & Realtors, LLC. Smart MLS
- $949,9004 bd4 ba3.8k sqft704 Andrea Court, Cheshire, CT 06410For SaleMLS ID #24215562, Sally A. Bowman, Berkshire Hathaway NE Prop.. Smart MLS
- $749,9004 bd4 ba3k sqft2125 Durham Road, Madison, CT 06443For SaleMLS ID #24195345, Jane Cardarelli, William Raveis Real Estate. Smart MLS
- $895,0003 bd2 ba3k sqft24 Indian Drive, Clinton, CT 06413For SaleMLS ID #24218426, Bonnie Fillion, Berkshire Hathaway NE Prop.. Smart MLS
- $875,0004 bd5 ba5.1k sqft1932 Hartford Turnpike, North Haven, CT 06473For SaleMLS ID #24191758, Kashif Akbar, KW Legacy Partners. Smart MLS
- $549,9004 bd3 ba1.9k sqft245 Chestnut Hill Road, Killingworth, CT 06419For SaleMLS ID #24219383, Linda Toscano, Coldwell Banker Realty. Smart MLS
- $899,9003 bd3 ba1.9k sqft300 Dennison Road, Westbrook, CT 06498For SaleMLS ID #24212195, Kayla Chasse, Compass Connecticut, LLC. Smart MLS
- $835,0003 bd4 ba2.6k sqft170 Bushy Hill Road, Deep River, CT 06417For SaleMLS ID #24192283, Angela Ruel, Berkshire Hathaway NE Prop.. Smart MLS
- $750,0004 bd2 ba2.8k sqft26 Chittenden Hill Road, Westbrook, CT 06498For SaleMLS ID #24203412, Camille Ackermann, Berkshire Hathaway NE Prop.. Smart MLS
- $889,0005 bd5 ba4.7k sqft100 Scenic Court, Cheshire, CT 06410For SaleMLS ID #24212574, Jessica Danard, Coldwell Banker Realty. Smart MLS
- $995,0004 bd4 ba3.2k sqft12 Drummers Trail, Old Saybrook, CT 06475For SaleMLS ID #24211855, Jim A. Harrington, Carl Guild & Associates. Smart MLS
- $675,0005 bd3 ba4.4k sqft28 Silver Birch Lane, Clinton, CT 06413For SaleMLS ID #24204237, Kelly Anderson, William Raveis Real Estate. Smart MLS
- $749,9004 bd3 ba2.6k sqft13 High Field Lane, Chester, CT 06412For SaleMLS ID #24217528, Susan A. Malan, William Pitt Sotheby's Int'l. Smart MLS
- $1,295,0004 bd3 ba4k sqft420 Summer Hill Road, Madison, CT 06443For SaleMLS ID #24200477, Mark McElrath, William Pitt Sotheby's Int'l. Smart MLS
- $769,0003 bd3 ba2.9k sqft2 Patrick Lane, Branford, CT 06405For SaleMLS ID #24215685, Jules G Etes, William Pitt Sotheby's Int'l. Smart MLS
