Set on an expansive, private parcel, this impressive home offers an abundance of space, privacy, and potential. Built by the original owner, this property has remained in the same family and is now being offered as part of an estate. Inside, you'll find five spacious bedrooms, two full and two half baths, hardwood floors, three fireplaces, and multiple living spaces. The expansive walkout basement adds even more versatility with a dedicated recreation area and bar, creating a great space for entertaining, game nights, or relaxing. A lofted garage and generous basement provide an abundance of storage and flexible space for hobbies, projects, and future possibilities. Outside, a deck and patio overlook the private grounds, while the driveway is beautifully lined with mature Rose of Sharon plantings. The property abuts Town of Clinton property, offering the added benefit of knowing you won't have to worry about future development behind you. This property is truly a diamond in the rough, offering something increasingly hard to find-space, privacy, and tremendous potential. Whether you're an investor, contractor, or buyer looking for a home with character and the opportunity to create something special, this one is worth a closer look. Estate sale. Subject to probate. Property being sold as-is. *MOLD appears to be present* Please use caution. Please write all offers to: Estate of Garrett J. Shawhan - Rebecca Thurber, Exec. (EMD to be held by seller's attorney).
For sale
Price cut: $25K (9/28)
$675,000
28 Silver Birch Lane, Clinton, CT 06413
5beds
4,474sqft
Single Family Residence
Built in 1987
2.3 Acres Lot
$-- Zestimate®
$151/sqft
$-- HOA
What's special
Three fireplacesLofted garageExpansive private parcelGenerous basementExpansive walkout basementHardwood floorsFive spacious bedrooms
- 30 days
- 2,349
- 154
Likely to sell faster than
Zillow last checked:
Listing updated:
Listed by:
Linda's Team at William Raveis Real Estate,
Kelly Anderson (860)964-0442,
William Raveis Real Estate 860-388-3936
Source: Smart MLS,MLS#: 24204237
Facts & features
Interior
Bedrooms & bathrooms
- Bedrooms: 5
- Bathrooms: 3
- Full bathrooms: 2
- 1/2 bathrooms: 1
Primary bedroom
- Features: Fireplace, Full Bath, Walk-In Closet(s), Hardwood Floor
- Level: Upper
- Area: 274.89 Square Feet
- Dimensions: 18.7 x 14.7
Bedroom
- Level: Upper
- Area: 171.82 Square Feet
- Dimensions: 12.1 x 14.2
Bedroom
- Level: Upper
- Area: 178.92 Square Feet
- Dimensions: 12.6 x 14.2
Bedroom
- Features: Wall/Wall Carpet
- Level: Third,Upper
- Area: 282.24 Square Feet
- Dimensions: 19.2 x 14.7
Bedroom
- Features: Wall/Wall Carpet
- Level: Third,Upper
- Area: 345.6 Square Feet
- Dimensions: 19.2 x 18
Primary bathroom
- Features: Full Bath, Stall Shower, Whirlpool Tub, Tile Floor
- Level: Upper
- Area: 78.26 Square Feet
- Dimensions: 9.1 x 8.6
Bathroom
- Level: Upper
- Area: 71.45 Square Feet
- Dimensions: 12.11 x 5.9
Dining room
- Features: Bay/Bow Window, French Doors, Hardwood Floor
- Level: Main
- Area: 158.73 Square Feet
- Dimensions: 14.3 x 11.1
Family room
- Features: Balcony/Deck, Bookcases, Built-in Features, Fireplace, Hardwood Floor, Wide Board Floor
- Level: Main
- Area: 266.22 Square Feet
- Dimensions: 18.11 x 14.7
Kitchen
- Features: Bay/Bow Window, Tile Floor
- Level: Main
- Area: 104.49 Square Feet
- Dimensions: 12.9 x 8.1
Kitchen
- Features: Granite Counters, Kitchen Island, Pantry, Tile Floor
- Level: Main
- Area: 147.98 Square Feet
- Dimensions: 15.1 x 9.8
Living room
- Features: Fireplace, French Doors, Hardwood Floor
- Level: Main
- Area: 236.88 Square Feet
- Dimensions: 12.6 x 18.8
Rec play room
- Features: Wall/Wall Carpet
- Level: Lower
Heating
- Hot Water, Oil
Cooling
- Window Unit(s)
Appliances
- Included: Oven/Range, Microwave, Refrigerator, Dishwasher, Electric Water Heater, Water Heater
Features
- Doors: French Doors
- Windows: Storm Window(s)
- Basement: Full,Heated,Cooled,Partially Finished
- Attic: Finished,Walk-up
- Number of fireplaces: 3
Interior area
- Total structure area: 4,474
- Total interior livable area: 4,474 sqft
- Finished area above ground: 3,278
- Finished area below ground: 1,196
Property
Parking
- Total spaces: 2
- Parking features: Attached
- Attached garage spaces: 2
Features
- Patio & porch: Deck
Lot
- Size: 2.3 Acres
- Features: Secluded, Wooded
Details
- Parcel number: 948051
- Zoning: R-80
Construction
Type & style
- Home type: SingleFamily
- Architectural style: Colonial
- Property subtype: Single Family Residence
Materials
- Vinyl Siding
- Foundation: Concrete Perimeter
- Roof: Asphalt
Condition
- New construction: No
- Year built: 1987
Utilities & green energy
- Sewer: Septic Tank
- Water: Well
- Utilities for property: Underground Utilities
Green energy
- Energy efficient items: Thermostat, Windows
Community & HOA
Community
- Features: Golf, Health Club, Library, Medical Facilities, Paddle Tennis, Public Rec Facilities, Shopping/Mall, Stables/Riding
HOA
- Has HOA: No
Location
- Region: Clinton
Financial & listing details
- Price per square foot: $151/sqft
- Tax assessed value: $444,300
- Annual tax amount: $9,881
- Date on market: 9/3/2026
Estimated market value
Not available
Estimated sales range
Not available
Not available
Price history
| Date | Event | Price |
|---|---|---|
| 9/28/2026 | Price change | $675,000-3.6%$151/sqft |
Source:  Smart MLS #24204237 Report a problem Smart MLS #24204237 Report a problem | ||
| 9/3/2026 | Listed for sale | $700,000+41.4%$156/sqft |
Source: Smart MLS #24204237 Report a problem | ||
| 10/28/2009 | Listing removed | $495,000$111/sqft |
Source: Prudential Connecticut Realty #M9113522 Report a problem | ||
| 10/24/2008 | Listed for sale | $495,000$111/sqft |
Source: Prudential Connecticut Realty #M9113522 Report a problem | ||
Public tax history
| Year | Property taxes | Tax assessment |
|---|---|---|
| 2025 | $9,638 +2.9% | $309,500 |
| 2024 | $9,365 +1.4% | $309,500 |
| 2023 | $9,232 | $309,500 |
| 2022 | $9,232 +1.6% | $309,500 +1.6% |
| 2021 | $9,086 -4.5% | $304,600 |
| 2020 | $9,519 | $304,600 |
| 2019 | $9,519 +2.3% | $304,600 |
| 2018 | $9,302 +2.1% | $304,600 |
| 2017 | $9,111 +3.4% | $304,600 -7.5% |
| 2015 | $8,813 +1.9% | $329,200 |
| 2014 | $8,648 +3.3% | $329,200 |
| 2013 | $8,372 +1% | $329,200 |
| 2012 | $8,289 +1% | $329,200 |
| 2011 | $8,204 +5.3% | $329,200 -5.3% |
| 2010 | $7,794 +2.4% | $347,800 |
| 2009 | $7,610 +4.5% | $347,800 |
| 2008 | $7,283 +3.4% | $347,800 |
| 2007 | $7,046 +3.9% | $347,800 +57.9% |
| 2005 | $6,783 +6.2% | $220,300 |
| 2004 | $6,386 +4% | $220,300 |
| 2003 | $6,138 +6.8% | $220,300 |
| 2001 | $5,748 +35.3% | $220,300 +44.6% |
| 1997 | $4,248 | $152,300 |
Find assessor info on the county website
Monthly payment
Est. payment
Payment breakdown
Explore the cost of this home by adjusting the details. Changes won't be saved.Climate risks
Neighborhood: 06413
Nearby schools
Schools provided by the listing agent
- Elementary: Lewin G. Joel
- Middle: Jared Eliot
- High: Morgan
Source: Smart MLS. This data may not be complete. We recommend contacting the local school district to confirm school assignments for this home.
Similar homes
- $730,0004 bd3 ba2.9k sqft9 Taylor Ridge Road, Clinton, CT 06413For Sale
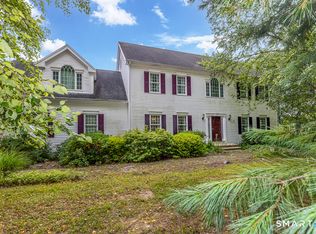
 MLS ID #24204031, Craig Milton, Re/Max Valley Shore. Smart MLS
 - $639,0003 bd2 ba2.5k sqft11 Autumn Lane, Clinton, CT 06413For Sale
 MLS ID #24202401, Bonnie Fillion, Berkshire Hathaway NE Prop.. Smart MLS
 - $635,0004 bd3 ba2.3k sqft289 South Hoop Pole Road, Guilford, CT 06437For Sale
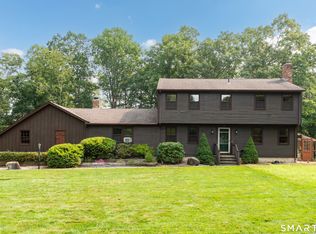 MLS ID #24195110, Lisa P. Rollins, Compass Connecticut, LLC. Smart MLS
 - $695,0005 bd4 ba2.5k sqft1221 Essex Road, Westbrook, CT 06498For Sale
 MLS ID #24206675, Fran Manganello, Coldwell Banker Realty. Smart MLS
 - $899,0004 bd3 ba2.9k sqft86 Laurel Ridge Trail, Killingworth, CT 06419For SaleMLS ID #24192918, Melanie Scull, William Pitt Sotheby's Int'l. Smart MLS
- $675,0003 bd3 ba2.4k sqft35 Chapman Mill Pond Road, Westbrook, CT 06498For SaleMLS ID #24199335, Jackie Lyman, Lyman Real Estate. Smart MLS
- $699,9004 bd3 ba3.1k sqft77 Falls Landing Road, Deep River, CT 06417For SaleMLS ID #24205311, Brittany O'Hara, William Raveis Real Estate. Smart MLS
- $779,9994 bd4 ba2.7k sqft275 West Main Street, Chester, CT 06412For SaleMLS ID #24211368, Shirley Tapper, Great Estates, CT. Smart MLS
- $649,0003 bd3 ba2.3k sqft5 Northwinds Drive, Essex, CT 06442For SaleMLS ID #24201184, Ed McCaffrey, Compass Connecticut, LLC. Smart MLS
- $689,0005 bd4 ba2.5k sqft502 Killingworth-Durham Road, Killingworth, CT 06419For SaleMLS ID #24202440, Eileen Boulay, William Pitt Sotheby's Int'l. Smart MLS
- $675,0003 bd3 ba3.1k sqft340 Toby Hill Road, Westbrook, CT 06498For SaleMLS ID #24200383, Cory J. Tyler, Berkshire Hathaway NE Prop.. Smart MLS
- $625,0005 bd2 ba2.6k sqft39 Mill Road, Madison, CT 06443For SaleMLS ID #24206863, Tom Clancy, William Pitt Sotheby's Int'l. Smart MLS
- $679,9004 bd4 ba4.5k sqft68 High Street, Portland, CT 06480For SaleMLS ID #24196429, Jody L. Smaglis, Coldwell Banker Realty. Smart MLS
- $764,9004 bd3 ba2.6k sqft13 High Field Lane, Chester, CT 06412For SaleMLS ID #24198973, Susan A. Malan, William Pitt Sotheby's Int'l. Smart MLS
- $779,0003 bd3 ba2.4k sqft257 West Elm Street, Deep River, CT 06417For SaleMLS ID #24163529, John Izzo, William Raveis Real Estate. Smart MLS
- $750,0003 bd4 ba3.4k sqft32 Staba Drive, Haddam, CT 06441For SaleMLS ID #24183927, Eileen Boulay, William Pitt Sotheby's Int'l. Smart MLS
- $620,0004 bd3 ba2.2k sqft882 Killingworth Road, Haddam, CT 06441For SaleMLS ID #24205249, Robert W. Paskiewicz, CT Home Pro, LLC. Smart MLS
- $750,0003 bd4 ba2.3k sqft628 Route 148, Killingworth, CT 06419For SaleMLS ID #24206946, Bob Allison, William Pitt Sotheby's Int'l. Smart MLS
- $850,0003 bd4 ba2.6k sqft170 Bushy Hill Road, Deep River, CT 06417For SaleMLS ID #24192283, Angela Ruel, Berkshire Hathaway NE Prop.. Smart MLS
- $675,0005 bd3 ba3.3k sqft3 Naomi Lane, East Lyme, CT 06333For SaleMLS ID #24184340, Mary Poola, William Raveis Real Estate. Smart MLS
