Need multi-generational living space?? Over 2 acres steps to Hidden Lake Association! 2400+ square ft home offering 4 bedrooms and 2-1/2 baths plus with an oversized detached 2 car garage with finished space above perfect for in-home office, studio or in-law apartment! The open kitchen and dining areas are spacious with lots of windows to let in the sun light; large living room with fireplace; a separate generously sized family room is just off the kitchen(this could be a future bedroom). On the second floor you'll find 4 bedrooms - the primary en-suite bedroom offers cathedral ceiling, a spiral stairway to a loft area! Accessible here are two separate SPACIOUS attic areas. In addition to the above, you will find a separate oversized two-car garage with an in-law suite and large deck on the second level perfect for family stay-overs, in-home office, etc. A lot of house, property and extra living quarters on a huge 2 acre lot. With your TLC -- bring your paint, tools to make this property your dream home -- STEPS TO HIDDEN LAKE! Perfect property for gardens, etc. Washer/Dryer and dining room hanging light excluded from sale. All floor plans included in attachments. Please give at least 24 hours notice as there are pets on premises.
For sale
$599,900
21 First Avenue, Haddam, CT 06441
4beds
2,352sqft
Single Family Residence
Built in 1986
2 Acres Lot
$-- Zestimate®
$255/sqft
$25/mo HOA
What's special
Primary en-suite bedroomExtra living quarters
- 32 days
- 779
- 58
Zillow last checked:
Listing updated:
Listed by:
Lisa Genovali (860)510-3293,
Re/Max Valley Shore 860-388-1228
Source: Smart MLS,MLS#: 24214035
Facts & features
Interior
Bedrooms & bathrooms
- Bedrooms: 4
- Bathrooms: 3
- Full bathrooms: 2
- 1/2 bathrooms: 1
Primary bedroom
- Features: Cathedral Ceiling(s), Balcony/Deck, Bedroom Suite, Fireplace
- Level: Upper
- Area: 506 Square Feet
- Dimensions: 22 x 23
Bedroom
- Level: Upper
- Area: 198 Square Feet
- Dimensions: 11 x 18
Bedroom
- Level: Upper
- Area: 154 Square Feet
- Dimensions: 11 x 14
Bedroom
- Level: Upper
- Area: 121 Square Feet
- Dimensions: 11 x 11
Dining room
- Features: French Doors, Hardwood Floor
- Level: Main
- Area: 143 Square Feet
- Dimensions: 11 x 13
Family room
- Level: Main
- Area: 322 Square Feet
- Dimensions: 14 x 23
Kitchen
- Features: Tile Floor
- Level: Main
- Area: 168 Square Feet
- Dimensions: 12 x 14
Living room
- Features: Fireplace, Wood Stove, Hardwood Floor
- Level: Main
- Area: 352 Square Feet
- Dimensions: 11 x 32
Other
- Features: Skylight, Cathedral Ceiling(s), Balcony/Deck, Breakfast Bar, Eating Space, Full Bath
- Level: Upper
- Area: 629 Square Feet
- Dimensions: 17 x 37
Heating
- Forced Air, Propane
Cooling
- Central Air
Appliances
- Included: Electric Range, Refrigerator, Dishwasher, Water Heater
- Laundry: Upper Level
Features
- In-Law Floorplan
- Basement: None
- Attic: Storage,Floored,Walk-up
- Number of fireplaces: 1
Interior area
- Total structure area: 2,352
- Total interior livable area: 2,352 sqft
- Finished area above ground: 2,352
Property
Parking
- Total spaces: 2
- Parking features: Detached
- Garage spaces: 2
Features
- Waterfront features: Walk to Water, Association Required, Water Community
Lot
- Size: 2 Acres
- Features: Few Trees, Level
Details
- Parcel number: 990973
- Zoning: R-2
Construction
Type & style
- Home type: SingleFamily
- Architectural style: Colonial
- Property subtype: Single Family Residence
Materials
- Clapboard
- Foundation: Slab
- Roof: Asphalt
Condition
- New construction: No
- Year built: 1986
Utilities & green energy
- Sewer: Septic Tank
- Water: Well
Community & HOA
Community
- Subdivision: Hidden Lake
HOA
- Has HOA: Yes
- Amenities included: Lake/Beach Access
- HOA fee: $300 annually
Location
- Region: Higganum
Financial & listing details
- Price per square foot: $255/sqft
- Tax assessed value: $389,620
- Annual tax amount: $9,733
- Date on market: 10/17/2026
- Exclusions: Dining room hanging light
Estimated market value
Not available
Estimated sales range
Not available
Not available
Price history
| Date | Event | Price |
|---|---|---|
| 10/17/2026 | Listed for sale | $599,900+163.7%$255/sqft |
Source:  Smart MLS #24214035 Report a problem | ||
| 3/23/2016 | Sold | $227,500-15.4%$97/sqft |
Source: Smart MLS #N10005198 Report a problem | ||
| 2/29/2016 | Price change | $269,000-10%$114/sqft |
Source: William Pitt and Julia B. Fee Sotheby's International Realty #N10005198 Report a problem | ||
| 2/26/2016 | Price change | $299,000+11.2%$127/sqft |
Source: William Pitt and Julia B. Fee Sotheby's International Realty #N10005198 Report a problem | ||
| 1/30/2016 | Price change | $269,000-10%$114/sqft |
Source: William Pitt and Julia B. Fee Sotheby's International Realty #N10005198 Report a problem | ||
| 1/27/2016 | Price change | $299,000+11.2%$127/sqft |
Source: William Pitt and Julia B. Fee Sotheby's International Realty #N10005198 Report a problem | ||
| 12/31/2015 | Price change | $269,000-10%$114/sqft |
Source: William Pitt and Julia B. Fee Sotheby's International Realty #N10005198 Report a problem | ||
| 12/28/2015 | Price change | $299,000+11.2%$127/sqft |
Source: William Pitt and Julia B. Fee Sotheby's International Realty #N10005198 Report a problem | ||
| 12/1/2015 | Pending sale | $269,000$114/sqft |
Source: William Pitt and Julia B. Fee Sotheby's International Realty #N10005198 Report a problem | ||
| 9/23/2015 | Price change | $269,000-10%$114/sqft |
Source: William Pitt and Julia B. Fee Sotheby's International Realty #N10005198 Report a problem | ||
| 8/12/2015 | Price change | $299,000+11.2%$127/sqft |
Source: William Pitt and Julia B. Fee Sotheby's International Realty #N10005198 Report a problem | ||
| 7/15/2015 | Price change | $269,000-10%$114/sqft |
Source: William Pitt and Julia B. Fee Sotheby's International Realty #N10005198 Report a problem | ||
| 2/6/2015 | Price change | $299,000-14.3%$127/sqft |
Source: William Pitt Sotheby's International Realty #N10005198 Report a problem | ||
| 12/13/2014 | Listed for sale | $349,000+31.5%$148/sqft |
Source: William Pitt Sotheby's Int'l #N10005198 Report a problem | ||
| 7/26/2002 | Sold | $265,500+212.4%$113/sqft |
Source: Smart MLS #N187327 Report a problem | ||
| 2/4/1993 | Sold | $85,000$36/sqft |
Source: Public Record Report a problem | ||
Public tax history
| Year | Property taxes | Tax assessment |
|---|---|---|
| 2025 | $8,811 | $256,520 |
| 2024 | $8,811 +1.4% | $256,520 |
| 2023 | $8,688 +4.8% | $256,520 |
| 2022 | $8,293 +0.5% | $256,520 |
| 2021 | $8,250 -3.5% | $256,520 -5% |
| 2020 | $8,553 | $269,910 |
| 2019 | $8,553 | $269,910 |
| 2018 | $8,553 | $269,910 |
| 2017 | $8,553 +0.5% | $269,910 -1% |
| 2016 | $8,510 +8.6% | $272,770 +8.6% |
| 2015 | $7,834 | $251,090 |
Find assessor info on the county website
Monthly payment
Est. payment
Payment breakdown
Explore the cost of this home by adjusting the details. Changes won't be saved.Climate risks
Neighborhood: 06441
Nearby schools
Schools provided by the listing agent
- High: Haddam-Killingworth
Source: Smart MLS. This data may not be complete. We recommend contacting the local school district to confirm school assignments for this home.
Similar homes
- $615,0003 bd3 ba2.5k sqft128 Killingworth Road, Haddam, CT 06441For Sale
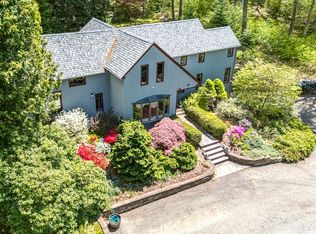
 MLS ID #24182766, Lori A. Vogel, William Raveis Real Estate. Smart MLS
- $585,0003 bd2 ba2.4k sqft433 Route 148, Killingworth, CT 06419For Sale
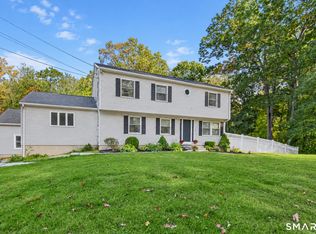 MLS ID #24211881, Kalani R. Ladd, KW Legacy Partners. Smart MLS
- $649,9003 bd3 ba1.9k sqft14 Dickinson Court, Deep River, CT 06417For Sale
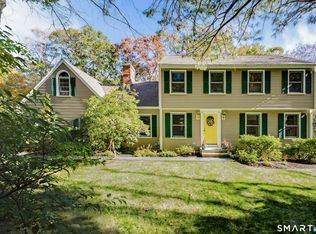 MLS ID #24215966, Robert Teodosio, William Raveis Real Estate. Smart MLS
- $524,9004 bd3 ba1.9k sqft245 Chestnut Hill Road, Killingworth, CT 06419For Sale
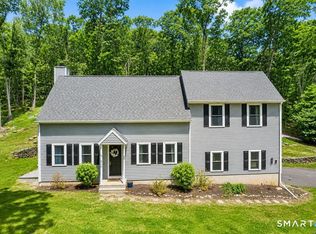 MLS ID #24219383, Linda Toscano, Coldwell Banker Realty. Smart MLS
- $799,0002 bd2 ba2.4k sqft33 Little City Road, Haddam, CT 06441For SaleMLS ID #24199272, Kathy W. Schellens, William Pitt Sotheby's Int'l. Smart MLS
- $625,0004 bd3 ba2.1k sqft73 Long Hill Road, Deep River, CT 06417For SaleMLS ID #24208355, Rod Cross, Coldwell Banker Realty. Smart MLS
- $349,9003 bd2 ba1.6k sqft400 Hidden Lake Road, Haddam, CT 06441For SaleMLS ID #24210523, Craig Milton, Re/Max Valley Shore. Smart MLS
- $580,0003 bd2 ba2.5k sqft11 Autumn Lane, Clinton, CT 06413For SaleMLS ID #24216246, Bonnie Fillion, Berkshire Hathaway NE Prop.. Smart MLS
- $649,0005 bd3 ba2.1k sqft26 Nathans Lane, Madison, CT 06443For SaleMLS ID #24220197, Jennifer Fusarelli, RE/MAX Right Choice. Smart MLS
- $569,9004 bd3 ba2.3k sqft28 Farm Gate Road, Colchester, CT 06415For SaleMLS ID #24219185, Mary A. Parker, Berkshire Hathaway NE Prop.. Smart MLS
- $649,9004 bd3 ba1.9k sqft22 Briarwood Drive, Guilford, CT 06437For SaleMLS ID #24216057, Kris J. Lippi, Get Listed Realty. Smart MLS
- $625,0004 bd4 ba2.2k sqft941 Hopewell Road, Glastonbury, CT 06073For SaleMLS ID #24217437, James P. Didato, Berkshire Hathaway NE Prop.. Smart MLS
- $555,0004 bd3 ba1.9k sqft85 Oakcliff Road, Middletown, CT 06457For SaleMLS ID #24198723, Carissa Mastriano, GRL & Realtors, LLC. Smart MLS
- $495,0004 bd3 ba2.1k sqft15 Nutmeg Lane, Essex, CT 06426For SaleMLS ID #24209302, Craig Milton, Re/Max Valley Shore. Smart MLS
- $539,0003 bd3 ba2.1k sqft7 Bogue Lane, East Haddam, CT 06423For SaleMLS ID #24212820, Jodi Lisitano, Eagle Eye Realty PLLC. Smart MLS
- $650,0004 bd3 ba3.2k sqft63 Timber Hill Road, Cromwell, CT 06416For SaleMLS ID #24216733, Alexander Pryor, Coldwell Banker Realty. Smart MLS
- $525,0004 bd2 ba2k sqft267 Kings Highway, North Haven, CT 06473For SaleMLS ID #24215048, Billie D'alessio, HomeRun Realty LLC. Smart MLS
- $659,9004 bd2 ba1.9k sqft67 Nortontown Road, Madison, CT 06443For SaleMLS ID #24215254, Gregory E. Hanner, Garden Realty. Smart MLS
- $537,4004 bd3 ba2.5k sqft4 Sanfords Bridge, East Haddam, CT 06423For SaleMLS ID #24193304, John Huhn, Coldwell Banker Realty. Smart MLS
- $499,0004 bd2 ba2.1k sqft4 Gates Way, Haddam, CT 06438For SaleMLS ID #24215399, Jules G Etes, William Pitt Sotheby's Int'l. Smart MLS
