Looking for a spacious, move-in-ready Colonial with modern touches on an acre of land? Look no further than 63 Timber Hill Road! This renovated property features updates to the bedrooms, bathrooms, mudroom, and exterior. Highlights include natural gas, a two car garage, a dual oven, an oversized kitchen, and potential for an in-law suite. Greet your guests with a warm welcome beside one of two fireplaces. Updated windows fill the home with natural light, while the open-concept kitchen and dining room create an inviting space for everyday living and entertaining. The spacious kitchen features recessed and indirect lighting, both gas and electric cooking options, Brazilian redwood floors, and 8 foot ceilings. French doors lead to the lower level deck, offering picturesque views of the backyard. Additional features include 200-amp electrical service with a separate subpanel for the basement, renovated double decks, a balcony off the primary bedroom suite, and separate exercise and laundry rooms. The upper level showcases four bedrooms, including a spacious (18' x 16') primary bedroom suite that features dual sinks, a dual shower, a walk-in closet, and a private balcony perfect for enjoying your morning coffee. The recently renovated mudroom includes a stall shower and convenient access to the deck, garage, and kitchen. The level, tranquil yard offers endless possibilities for outdoor enjoyment. This home offers the perfect blend of style, tradition, and functionality. Additional highlights include a main-level office, potential for a lower level in-law suite, vinyl siding, and a storage shed. No need to look any further, your forever home awaits! Book your showing today!
For sale
$650,000
63 Timber Hill Road, Cromwell, CT 06416
4beds
3,200sqft
Single Family Residence
Built in 1971
1.12 Acres Lot
$-- Zestimate®
$203/sqft
$-- HOA
What's special
Two car garageStorage shedDual ovenBrazilian redwood floorsMain-level officeOversized kitchenRenovated double decks
- 21 days
- 1,885
- 107
Likely to sell faster than
Zillow last checked:
Listing updated:
Listed by:
Alexander Pryor (860)808-7399,
Coldwell Banker Realty 860-644-2461
Source: Smart MLS,MLS#: 24216733
Facts & features
Interior
Bedrooms & bathrooms
- Bedrooms: 4
- Bathrooms: 3
- Full bathrooms: 2
- 1/2 bathrooms: 1
Rooms
- Room types: Breezeway, Workshop
Primary bedroom
- Features: Balcony/Deck, Bedroom Suite, Full Bath, Whirlpool Tub, Tub w/Shower, Walk-In Closet(s)
- Level: Upper
Bedroom
- Features: Walk-In Closet(s), Wall/Wall Carpet
- Level: Upper
Bedroom
- Features: Walk-In Closet(s), Wall/Wall Carpet
- Level: Upper
Bedroom
- Level: Upper
Bathroom
- Level: Main
Bathroom
- Level: Upper
Bathroom
- Level: Upper
Dining room
- Level: Main
Kitchen
- Features: Breakfast Bar, Double-Sink, French Doors, Pantry, Patio/Terrace, Hardwood Floor
- Level: Main
Living room
- Features: Remodeled, Ceiling Fan(s), Dining Area, Fireplace, French Doors, Hardwood Floor
- Level: Main
Other
- Features: Stall Shower
- Level: Main
Heating
- Hot Water, Natural Gas
Cooling
- Ceiling Fan(s), Window Unit(s)
Appliances
- Included: Electric Cooktop, Gas Cooktop, Electric Range, Oven/Range, Microwave, Range Hood, Refrigerator, Dishwasher, Disposal, Washer, Dryer, Water Heater
- Laundry: Upper Level, Mud Room
Features
- Open Floorplan, Smart Thermostat
- Basement: Full,Partial
- Attic: Pull Down Stairs
- Number of fireplaces: 1
Interior area
- Total structure area: 3,200
- Total interior livable area: 3,200 sqft
- Finished area above ground: 3,200
Property
Parking
- Total spaces: 6
- Parking features: Attached, Paved
- Attached garage spaces: 2
Lot
- Size: 1.12 Acres
- Features: Level, Sloped
Details
- Parcel number: 955334
- Zoning: R-15
Construction
Type & style
- Home type: SingleFamily
- Architectural style: Colonial
- Property subtype: Single Family Residence
Materials
- Vinyl Siding
- Foundation: Concrete Perimeter
- Roof: Asphalt
Condition
- New construction: No
- Year built: 1971
Utilities & green energy
- Sewer: Public Sewer
- Water: Public
Community & HOA
Community
- Features: Library, Medical Facilities, Park, Playground, Private School(s), Shopping/Mall
- Subdivision: North Cromwell
HOA
- Has HOA: No
Location
- Region: Cromwell
Financial & listing details
- Price per square foot: $203/sqft
- Tax assessed value: $268,730
- Annual tax amount: $8,852
- Date on market: 10/24/2026
Estimated market value
Not available
Estimated sales range
Not available
Not available
Price history
| Date | Event | Price |
|---|---|---|
| 10/24/2026 | Listed for sale | $650,000$203/sqft |
Source:  Smart MLS #24216733 Report a problem | ||
| 3/16/2026 | Listing removed | $650,000$203/sqft |
Source: Smart MLS #24139633 Report a problem | ||
| 11/12/2025 | Listed for sale | $650,000+284.6%$203/sqft |
Source: Smart MLS #24139633 Report a problem | ||
| 12/1/1997 | Sold | $169,000+6%$53/sqft |
Source: Public Record Report a problem | ||
| 2/27/1991 | Sold | $159,500$50/sqft |
Source: Public Record Report a problem | ||
Public tax history
| Year | Property taxes | Tax assessment |
|---|---|---|
| 2025 | $8,274 +2.4% | $268,730 |
| 2024 | $8,081 +2.3% | $268,730 |
| 2023 | $7,903 +3.1% | $268,730 +16.9% |
| 2022 | $7,662 | $229,880 |
| 2021 | $7,662 +1.5% | $229,880 |
| 2020 | $7,547 | $229,880 |
| 2019 | $7,547 | $229,880 |
| 2018 | $7,547 +3.7% | $229,880 +7.2% |
| 2017 | $7,279 +0.9% | $214,540 |
| 2016 | $7,215 +7.2% | $214,540 |
| 2015 | $6,732 -5.7% | $214,540 |
| 2014 | $7,140 +8.2% | $214,540 |
| 2013 | $6,597 -8.6% | $214,540 -14% |
| 2012 | $7,221 +0.9% | $249,420 |
| 2011 | $7,156 +0.2% | $249,420 |
| 2010 | $7,143 +2.4% | $249,420 |
| 2009 | $6,974 -0.2% | $249,420 |
| 2008 | $6,986 -6.6% | $249,420 +10.8% |
| 2007 | $7,483 -0.5% | $225,130 |
| 2006 | $7,517 +40.8% | $225,130 +32.9% |
| 2005 | $5,337 +8.6% | $169,420 |
| 2004 | $4,913 +4% | $169,420 +0% |
| 2003 | $4,726 +37.3% | $169,400 +27.2% |
| 1997 | $3,441 | $133,150 |
Find assessor info on the county website
Monthly payment
Est. payment
Payment breakdown
Explore the cost of this home by adjusting the details. Changes won't be saved.Climate risks
Neighborhood: 06416
Nearby schools
Schools provided by the listing agent
- Elementary: Edna C. Stevens
- Middle: Cromwell,Woodside
- High: Cromwell
Source: Smart MLS. This data may not be complete. We recommend contacting the local school district to confirm school assignments for this home.
Similar homes
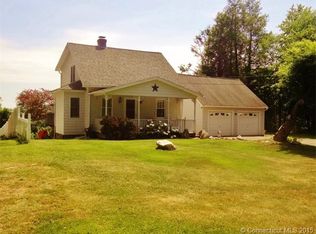
- $649,5004 bd3 ba2.4k sqft268 Woodland Street, Glastonbury, CT 06073For Sale

 MLS ID #24205262, Felix P. DuVerger, Berkshire Hathaway NE Prop.. Smart MLS
- $649,9004 bd4 ba2.2k sqft941 Hopewell Road, Glastonbury, CT 06073For Sale
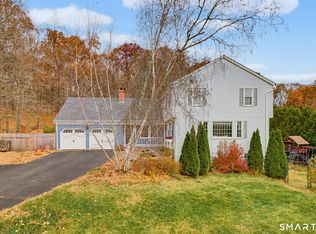 MLS ID #24217437, James P. Didato, Berkshire Hathaway NE Prop.. Smart MLS
- $679,9003 bd4 ba3.1k sqft90 Falcon Ridge Road, Rocky Hill, CT 06067For Sale
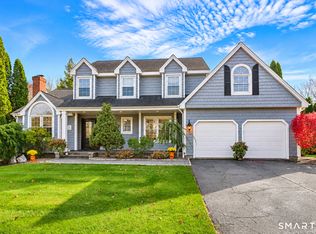 MLS ID #24219530, Audrey Buccheri, William Raveis Real Estate. Smart MLS
- $599,9994 bd3 ba4.2k sqft20 Chimney Hill Road, Middletown, CT 06457For Sale
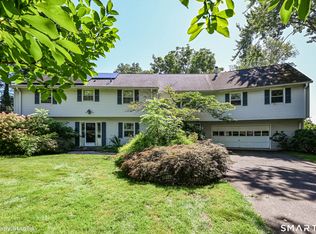 MLS ID #24197740, Joe Koontz, eXp Realty. Smart MLS
- $649,9003 bd3 ba2.8k sqft1460 Willard Avenue, Newington, CT 06111For SaleMLS ID #24214092, Roberta Romeo Shannon, Berkshire Hathaway NE Prop.. Smart MLS
- $699,9004 bd4 ba3.9k sqft16 Eastham Bridge Road, East Hampton, CT 06424For SaleMLS ID #24212127, Kristen M. Butts, Century 21 Clemens Group. Smart MLS
- $525,0004 bd2 ba3.2k sqft163 Ballfall Road, Middletown, CT 06457For SaleMLS ID #24219477, Ramon E. Matos, Matos Level Eminent Realty. Smart MLS
- $569,9004 bd3 ba2.3k sqft28 Farm Gate Road, Colchester, CT 06415For SaleMLS ID #24219185, Mary A. Parker, Berkshire Hathaway NE Prop.. Smart MLS
- $599,9003 bd3 ba2.1k sqft3 Murphy Drive, Rocky Hill, CT 06067For SaleMLS ID #24214899, Kim A. Gates, Gateway Real Estate. Smart MLS
- $639,9253 bd3 ba3.1k sqft39 Chapman Road, Marlborough, CT 06447For SaleMLS ID #24215606, Maria Pirulli, Five Stars Realty. Smart MLS
- $699,9007 bd3 ba3.5k sqft184 Midwood Avenue, Wolcott, CT 06716For SaleMLS ID #24220644, Patrick Capobianco, Dave Jones Realty, LLC. Smart MLS
- $650,0005 bd4 ba3.1k sqft77 Jones Hollow Road, Marlborough, CT 06447For SaleMLS ID #24215168, Austin C. Miglin, Realty Negotiations LLC. Smart MLS
- $525,0003 bd3 ba3k sqft180 Carriage Hill Drive, Wethersfield, CT 06109For SaleMLS ID #24219319, Lisa H. Bowman, Coldwell Banker Realty. Smart MLS
- $599,0004 bd3 ba2.8k sqft507 George Washington Turnpike, Burlington, CT 06013For SaleMLS ID #24219720, Agnes Mroczka, William Raveis Real Estate. Smart MLS
- $675,0004 bd3 ba3k sqft134 Country Lane, Hebron, CT 06248For SaleMLS ID #24217570, Kristin E. DeMarco, Coldwell Banker Realty. Smart MLS
- $599,9003 bd3 ba2.7k sqft100 Natchaug Drive, Glastonbury, CT 06033For SaleMLS ID #24215388, Matthew Alvarez, eXp Realty. Smart MLS
- $549,9004 bd4 ba2.7k sqft101 Collier Road, Wethersfield, CT 06109For SaleMLS ID #24175203, Mirella L. D'Antonio, William Raveis Real Estate. Smart MLS
- $555,0004 bd3 ba1.9k sqft85 Oakcliff Road, Middletown, CT 06457For SaleMLS ID #24198723, Carissa Mastriano, GRL & Realtors, LLC. Smart MLS
- $779,0004 bd4 ba3.4k sqft101 Wildcat Road, Burlington, CT 06013For SaleMLS ID #24220553, Christy Muller, William Pitt Sotheby's Int'l. Smart MLS
- $649,0005 bd4 ba3.7k sqft120 Mill Road, North Haven, CT 06473For SaleMLS ID #24215091, Linda J. Conchado, Century 21 AllPoints Realty. Smart MLS
