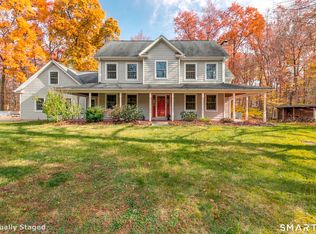
Nestled on nearly 1.5 private, park-like acres in the picturesque and established Seven Hills Estates, this refined colonial delivers approximately 4,000 sqft of light-filled luxury. A soaring foyer welcomes you with gleaming hardwood floors, updated lighting, and a soothing neutral palette. At the heart of the home, the eat-in kitchen features a versatile island, sleek new countertops, and a tile backsplash. It seamlessly flows into a grand two-story family room, bathed in light and anchored by a cozy fireplace. The formal living room, elegant dining room, & dedicated main-level office offer perfect spaces for remote work & effortless entertaining. Upstairs, the primary suite's east-wing retreat spans three private rooms beyond the double doors, incl a brand-new spa bath with a soaking tub, vaulted ceilings, & custom glass-walled shower, complemented by a huge walk-in closet. Three more generously sized bedrooms overlooking the two-story foyer share a refreshed full bath. The expansive LL adds 1,200 sqft of finished space, featuring another full bath, a home gym, plus flexible media & family rooms. Plumbing for a future sink (perhaps wet bar/kitchen) makes it ideal for multi-generational living. Major recent upgrades include a new roof, central air, water heater, garage doors/lifts & designer mudroom. Enjoy private outdoor living on the stone patio overlooking a level lawn, gardens, firepit, and a custom Kloter Farms shed. Minutes to Lake Pocotopaug & major commuter routes! A convenient 30-amp generator transfer switch is in the garage.
For sale
$699,900
16 Eastham Bridge Road, East Hampton, CT 06424
4beds
3,927sqft
Single Family Residence
Built in 2004
1.47 Acres Lot
$-- Zestimate®
$178/sqft
$-- HOA
What's special
- 5 days
- 926
- 134
Zillow last checked:
Listing updated:
Listed by:
Kristen M. Butts (860)573-1339,
Century 21 Clemens Group 860-563-0021
Source: Smart MLS,MLS#: 24212127
Facts & features
Interior
Bedrooms & bathrooms
- Bedrooms: 4
- Bathrooms: 4
- Full bathrooms: 3
- 1/2 bathrooms: 1
Rooms
- Room types: Exercise Room
Primary bedroom
- Features: Bedroom Suite, Ceiling Fan(s), Full Bath, Walk-In Closet(s), Wall/Wall Carpet
- Level: Upper
- Area: 254.14 Square Feet
- Dimensions: 13.1 x 19.4
Bedroom
- Features: Ceiling Fan(s), Wall/Wall Carpet
- Level: Upper
- Area: 148.35 Square Feet
- Dimensions: 11.5 x 12.9
Bedroom
- Features: Ceiling Fan(s), Wall/Wall Carpet
- Level: Upper
- Area: 148.35 Square Feet
- Dimensions: 11.5 x 12.9
Bedroom
- Features: Ceiling Fan(s), Wall/Wall Carpet
- Level: Upper
- Area: 119.6 Square Feet
- Dimensions: 10.4 x 11.5
Bathroom
- Features: Granite Counters
- Level: Lower
- Area: 56.56 Square Feet
- Dimensions: 5.6 x 10.1
Den
- Level: Lower
- Area: 164.4 Square Feet
- Dimensions: 12 x 13.7
Dining room
- Features: Bay/Bow Window, Hardwood Floor
- Level: Main
- Area: 192 Square Feet
- Dimensions: 12.8 x 15
Great room
- Features: Bay/Bow Window, Cathedral Ceiling(s), Ceiling Fan(s), Fireplace
- Level: Main
- Area: 294.29 Square Feet
- Dimensions: 15.4 x 19.11
Kitchen
- Features: High Ceilings, Dining Area, Kitchen Island, Patio/Terrace, Hardwood Floor
- Level: Main
- Area: 347.8 Square Feet
- Dimensions: 14.8 x 23.5
Living room
- Features: High Ceilings, Hardwood Floor
- Level: Main
- Area: 207.69 Square Feet
- Dimensions: 12.9 x 16.1
Media room
- Features: Vinyl Floor
- Level: Lower
- Area: 180.88 Square Feet
- Dimensions: 11.9 x 15.2
Office
- Features: High Ceilings, Wall/Wall Carpet
- Level: Main
- Area: 126.49 Square Feet
- Dimensions: 9.1 x 13.9
Other
- Features: Cathedral Ceiling(s), Interior Balcony, Hardwood Floor
- Level: Main
- Area: 166.84 Square Feet
- Dimensions: 9.7 x 17.2
Rec play room
- Features: Vinyl Floor
- Level: Lower
- Area: 476.8 Square Feet
- Dimensions: 14.9 x 32
Heating
- Forced Air, Oil
Cooling
- Central Air
Appliances
- Included: Oven/Range, Microwave, Refrigerator, Dishwasher, Washer, Dryer, Water Heater
- Laundry: Main Level, Mud Room
Features
- Open Floorplan, Entrance Foyer
- Windows: Thermopane Windows
- Basement: Full,Heated,Cooled,Partially Finished
- Attic: Access Via Hatch
- Number of fireplaces: 1
Interior area
- Total structure area: 3,927
- Total interior livable area: 3,927 sqft
- Finished area above ground: 2,730
- Finished area below ground: 1,197
Property
Parking
- Total spaces: 2
- Parking features: Attached, Garage Door Opener
- Attached garage spaces: 2
Features
- Patio & porch: Patio
- Exterior features: Rain Gutters, Garden
- Waterfront features: Walk to Water, Water Community
Lot
- Size: 1.47 Acres
- Features: Subdivided, Few Trees, Cul-De-Sac
Details
- Additional structures: Shed(s)
- Parcel number: 2441902
- Zoning: R-4
Construction
Type & style
- Home type: SingleFamily
- Architectural style: Colonial
- Property subtype: Single Family Residence
Materials
- Vinyl Siding, Brick
- Foundation: Concrete Perimeter
- Roof: Asphalt
Condition
- New construction: No
- Year built: 2004
Utilities & green energy
- Sewer: Septic Tank
- Water: Well
- Utilities for property: Underground Utilities
Green energy
- Energy efficient items: Thermostat, Ridge Vents, Windows
Community & HOA
Community
- Features: Lake, Library, Paddle Tennis, Park, Playground, Public Rec Facilities, Tennis Court(s)
- Subdivision: Seven Hills
HOA
- Has HOA: No
Location
- Region: East Hampton
Financial & listing details
- Price per square foot: $178/sqft
- Tax assessed value: $453,390
- Annual tax amount: $12,600
- Date on market: 11/4/2026
Estimated market value
Not available
Estimated sales range
Not available
Not available
Price history
| Date | Event | Price |
|---|---|---|
| 11/9/2026 | Listed for sale | $699,900+81.8%$178/sqft |
Source:  Smart MLS #24212127 Report a problem | ||
| 6/15/2018 | Sold | $385,000-3.7%$98/sqft |
Source: Smart MLS #170072947 Report a problem | ||
| 5/8/2018 | Pending sale | $399,900$102/sqft |
Source: Berkshire Hathaway HomeServices New England Properties #170072947 Report a problem | ||
| 2/15/2018 | Price change | $399,900-2.4%$102/sqft |
Source: Berkshire Hathaway HomeServices New England Properties #G10218602 Report a problem | ||
| 10/17/2017 | Listed for sale | $409,900-2.4%$104/sqft |
Source: Berkshire Hathaway HomeServices New England Properties #G10218602 Report a problem | ||
| 8/1/2017 | Listing removed | $419,900$107/sqft |
Source: Berkshire Hathaway HomeServices New England Properties #G10218602 Report a problem | ||
| 7/2/2017 | Listed for sale | $419,900$107/sqft |
Source: Berkshire Hathaway HomeServices New England Properties #G10218602 Report a problem | ||
| 6/28/2017 | Pending sale | $419,900$107/sqft |
Source: Berkshire Hathaway HomeServices New England Properties #G10218602 Report a problem | ||
| 6/22/2017 | Price change | $419,900-3.4%$107/sqft |
Source: Berkshire Hathaway HomeServices New England Properties #G10218602 Report a problem | ||
| 5/4/2017 | Listed for sale | $434,900+5.5%$111/sqft |
Source: Berkshire Hathaway HomeServices New England Properties #G10218602 Report a problem | ||
| 5/28/2004 | Sold | $412,406$105/sqft |
Source: Smart MLS #G330608 Report a problem | ||
Public tax history
| Year | Property taxes | Tax assessment |
|---|---|---|
| 2025 | $11,859 +4.4% | $298,640 |
| 2024 | $11,360 +5.5% | $298,640 |
| 2023 | $10,769 +4% | $298,640 |
| 2022 | $10,351 +0.4% | $298,640 |
| 2021 | $10,312 +17% | $298,640 +12.3% |
| 2020 | $8,810 -2.3% | $265,850 -2.3% |
| 2019 | $9,015 +5.8% | $272,030 |
| 2018 | $8,520 +18.3% | $272,030 +18.3% |
| 2017 | $7,200 +4.8% | $229,900 -7% |
| 2015 | $6,871 +19.9% | $247,320 +4.3% |
| 2014 | $5,731 -9.2% | $237,130 |
| 2013 | $6,315 +2.5% | $237,130 |
| 2012 | $6,158 +1.1% | $237,130 |
| 2011 | $6,089 -19.5% | $237,130 -21.7% |
| 2010 | $7,564 +4% | $302,810 |
| 2009 | $7,270 +0.8% | $302,810 |
| 2008 | $7,210 +2.2% | $302,810 |
| 2007 | $7,055 +3.6% | $302,810 |
| 2006 | $6,807 -7.2% | $302,810 +27.2% |
| 2005 | $7,336 +519.1% | $238,110 +506.6% |
| 2004 | $1,185 | $39,250 |
Find assessor info on the county website
Monthly payment
Est. payment
Payment breakdown
Explore the cost of this home by adjusting the details. Changes won't be saved.Climate risks
Neighborhood: Lake Pocotopaug
Nearby schools
Schools provided by the listing agent
- Elementary: Memorial
- Middle: East Hampton,Center
- High: East Hampton
Source: Smart MLS. This data may not be complete. We recommend contacting the local school district to confirm school assignments for this home.
- $762,6003 bd2 ba3.1k sqft18 Eastham Bridge Rd, East Hampton, CT 06424Off Market
- $707,1005 bd3 ba3k sqft11 Eastham Bridge Rd, East Hampton, CT 06424Off Market
- $814,2004 bd2 ba3.8k sqft14 Eastham Bridge Rd, East Hampton, CT 06424Off Market
- $705,6004 bd3 ba2.7k sqft17 Eastham Bridge Rd, East Hampton, CT 06424Off Market
Similar homes
- $649,9004 bd3 ba2.7k sqft5 Skyline Drive, East Hampton, CT 06424For Sale
 MLS ID #24217291, Jason Boice, eXp Realty. Smart MLS
- $839,9004 bd3 ba2.8k sqft30 Skyline Drive, East Hampton, CT 06424For Sale
 MLS ID #24218816, Lauren Reis, Carl Guild & Associates. Smart MLS
- $759,9004 bd4 ba3.9k sqft36 Charles Mary Drive, East Hampton, CT 06424For Sale
 MLS ID #24204800, Jamie R. Bell, Berkshire Hathaway NE Prop.. Smart MLS
- $675,0004 bd3 ba3k sqft134 Country Lane, Hebron, CT 06248For Sale
 MLS ID #24217570, Kristin E. DeMarco, Coldwell Banker Realty. Smart MLS
- $650,0005 bd4 ba3.1k sqft77 Jones Hollow Road, Marlborough, CT 06447For SaleMLS ID #24215168, Austin C. Miglin, Realty Negotiations LLC. Smart MLS
- $569,9004 bd3 ba2.3k sqft28 Farm Gate Road, Colchester, CT 06415For SaleMLS ID #24219185, Mary A. Parker, Berkshire Hathaway NE Prop.. Smart MLS
- $639,9253 bd3 ba3.1k sqft39 Chapman Road, Marlborough, CT 06447For SaleMLS ID #24215606, Maria Pirulli, Five Stars Realty. Smart MLS
- $749,9003 bd3 ba2.4k sqft28 Sergeant Morgan Road, Haddam, CT 06424For SaleMLS ID #24186859, Bryan Feery, Berkshire Hathaway NE Prop.. Smart MLS
- $650,0004 bd3 ba3.2k sqft63 Timber Hill Road, Cromwell, CT 06416For SaleMLS ID #24216733, Alexander Pryor, Coldwell Banker Realty. Smart MLS
- $699,0003 bd4 ba3.2k sqft180 Clubhouse Road, Lebanon, CT 06249For SaleMLS ID #24204522, Christopher J. Ferreira, Berkshire Hathaway NE Prop.. Smart MLS
- $749,9004 bd3 ba2.6k sqft13 High Field Lane, Chester, CT 06412For SaleMLS ID #24217528, Susan A. Malan, William Pitt Sotheby's Int'l. Smart MLS
- $649,5004 bd3 ba2.4k sqft268 Woodland Street, Glastonbury, CT 06073For SaleMLS ID #24205262, Felix P. DuVerger, Berkshire Hathaway NE Prop.. Smart MLS
- $1,000,0003 bd2 ba2.1k sqft155 Bear Swamp Road, East Hampton, CT 06424For SaleMLS ID #24207148, Lori A. Vogel, William Raveis Real Estate. Smart MLS
- $650,0004 bd3 ba3.3k sqft539 Hopewell Road, Glastonbury, CT 06073For SaleMLS ID #24178336, Kadji Anderson, Berkshire Hathaway NE Prop.. Smart MLS
- $599,9003 bd3 ba2.7k sqft100 Natchaug Drive, Glastonbury, CT 06033For SaleMLS ID #24215388, Matthew Alvarez, eXp Realty. Smart MLS
- $609,9004 bd3 ba4.2k sqft15 Davison Road, East Haddam, CT 06469For SaleMLS ID #24196559, Alaija Santiago, eXp Realty. Smart MLS
- $649,9003 bd3 ba2.8k sqft1460 Willard Avenue, Newington, CT 06111For SaleMLS ID #24214092, Roberta Romeo Shannon, Berkshire Hathaway NE Prop.. Smart MLS
- $689,9004 bd3 ba2.1k sqft108 Troy Road, South Windsor, CT 06074For SaleMLS ID #24215015, Robert A. Urso, Century 21 Classic Homes. Smart MLS
- $675,0004 bd4 ba2.5k sqft290 Hamburg Road, Lyme, CT 06371For SaleMLS ID #24215696, Fiona Porter, Keller Williams Realty. Smart MLS
- $539,9004 bd2 ba3.5k sqft734 Old Main Street, Rocky Hill, CT 06067For SaleMLS ID #24217264, Dawn E. Satagaj, William Raveis Real Estate. Smart MLS
