Welcome to your own private retreat! Nestled on nearly 2 acres, this exceptional property blends peaceful country living with incredible indoor/outdoor entertaining while offering flexible multi-generational living. Spend summers by the heated L-shaped saltwater pool, play cornhole on the expansive level lawn, relax in a hammock, or enjoy your fully fenced backyard oasis. Inside, the flexible floor plan offers first-floor living options with a home office featuring a large picture window and adjacent full bath, ideal for guests. The welcoming foyer is flanked by a formal dining room and living room with fireplace before leading to the eat-in kitchen and impressive family room with vaulted ceiling and dramatic two-story stone fireplace. French doors open to a bright sunroom with access to the upper-level hot tub and stairs leading to the pool patio. Upstairs, the spacious primary suite features a walk-in closet and private bath, along with three additional bedrooms, a full hall bath, and a loft-style sitting area overlooking the foyer and family room. The walk-out lower level includes a kitchenette and half bath, making it perfect for poolside entertaining, a rec room, home gym, or whatever best fits your lifestyle. Conveniently located between the Village Center and Cobalt Center, this home offers privacy, convenience, and resort-style living.
For sale
$799,900
36 Charles Mary Drive, East Hampton, CT 06424
4beds
4,290sqft
:
Get pre-qualified$5,560/mo
Single Family Residence
Built in 1989
1.98 Acres Lot
$783,800 Zestimate®
$186/sqft
$-- HOA
What's special
Expansive level lawnDramatic two-story stone fireplaceHeated l-shaped saltwater poolFully fenced backyard oasisSpacious primary suiteWalk-out lower levelWalk-in closet
- 8 days |
- 1,414 |
- 73 |
Zillow last checked:
Listing updated:
Listed by:
The Bell Team at Berkshire Hathaway Homeservices New England Properties,
Jamie R. Bell (860)604-8459,
Berkshire Hathaway NE Prop. 860-633-3674
Source: Smart MLS,MLS#: 24190358
Facts & features
Interior
Bedrooms & bathrooms
- Bedrooms: 4
- Bathrooms: 3
- Full bathrooms: 3
Primary bedroom
- Features: Bedroom Suite, Full Bath, Stall Shower, Whirlpool Tub, Walk-In Closet(s)
- Level: Upper
- Area: 380.12 Square Feet
- Dimensions: 17.2 x 22.1
Bedroom
- Features: Hardwood Floor
- Level: Upper
- Area: 279.84 Square Feet
- Dimensions: 15.9 x 17.6
Bedroom
- Features: Hardwood Floor
- Level: Upper
- Area: 240.3 Square Feet
- Dimensions: 13.5 x 17.8
Bedroom
- Features: Hardwood Floor
- Level: Upper
- Area: 158.51 Square Feet
- Dimensions: 12.1 x 13.1
Bathroom
- Features: Stall Shower
- Level: Main
- Area: 76.36 Square Feet
- Dimensions: 8.3 x 9.2
Bathroom
- Features: Tub w/Shower
- Level: Upper
Dining room
- Features: Tile Floor
- Level: Main
- Area: 319.59 Square Feet
- Dimensions: 15.9 x 20.1
Family room
- Features: Vaulted Ceiling(s), Fireplace, French Doors, Hardwood Floor
- Level: Main
- Area: 415.8 Square Feet
- Dimensions: 18 x 23.1
Kitchen
- Features: Eating Space, Kitchen Island, Tile Floor
- Level: Main
- Area: 325.28 Square Feet
- Dimensions: 15.2 x 21.4
Living room
- Features: Fireplace, Tile Floor
- Level: Main
- Area: 256.28 Square Feet
- Dimensions: 14.9 x 17.2
Office
- Features: Bay/Bow Window, Hardwood Floor
- Level: Main
- Area: 170.3 Square Feet
- Dimensions: 13 x 13.1
Sun room
- Features: Skylight, Wood Stove, Tile Floor
- Level: Main
- Area: 167.66 Square Feet
- Dimensions: 10.1 x 16.6
Heating
- Hot Water, Oil
Cooling
- Central Air
Appliances
- Included: Electric Range, Microwave, Refrigerator, Dishwasher, Water Heater
- Laundry: Main Level
Features
- Open Floorplan
- Basement: Partial,Finished,Walk-Out Access
- Attic: Access Via Hatch
- Number of fireplaces: 2
Interior area
- Total structure area: 4,290
- Total interior livable area: 4,290 sqft
- Finished area above ground: 4,290
Property
Parking
- Total spaces: 2
- Parking features: Attached, Garage Door Opener
- Attached garage spaces: 2
Features
- Exterior features: Rain Gutters
- Has private pool: Yes
- Pool features: Heated, Concrete, Slide, Salt Water, In Ground
- Spa features: Heated
Lot
- Size: 1.98 Acres
- Features: Rear Lot, Level
Details
- Additional structures: Shed(s)
- Parcel number: 977481
- Zoning: R-2S
Construction
Type & style
- Home type: SingleFamily
- Architectural style: Colonial
- Property subtype: Single Family Residence
Materials
- Brick
- Foundation: Concrete Perimeter
- Roof: Asphalt
Condition
- New construction: No
- Year built: 1989
Utilities & green energy
- Sewer: Public Sewer
- Water: Well
- Utilities for property: Cable Available
Community & HOA
HOA
- Has HOA: No
Location
- Region: East Hampton
Financial & listing details
- Price per square foot: $186/sqft
- Tax assessed value: $340,010
- Annual tax amount: $13,502
- Date on market: 7/17/2026
Estimated market value
$783,800
$745,000 - $823,000
$5,870/mo
Price history
| Date | Event | Price |
|---|---|---|
| 7/17/2026 | Listed for sale | $799,900+130.9%$186/sqft |
Source:  Smart MLS #24190358 Report a problem Smart MLS #24190358 Report a problem | ||
| 12/4/2017 | Sold | $346,500-10%$81/sqft |
Source: Smart MLS #G10198071 Report a problem | ||
| 10/12/2017 | Price change | $384,900-3.8%$90/sqft |
Source: Berkshire Hathaway HomeServices New England Properties #G10198071 Report a problem | ||
| 9/20/2017 | Price change | $399,900-4.8%$93/sqft |
Source: Berkshire Hathaway HomeServices New England Properties #G10198071 Report a problem | ||
| 7/25/2017 | Price change | $419,900-5.6%$98/sqft |
Source: Berkshire Hathaway HomeServices New England Properties #G10198071 Report a problem | ||
| 6/21/2017 | Price change | $445,000-1.1%$104/sqft |
Source: Berkshire Hathaway HomeServices New England Properties #G10198071 Report a problem | ||
| 3/21/2017 | Price change | $449,900-7.1%$105/sqft |
Source: Berkshire Hathaway HomeServices New England Properties #G10198071 Report a problem | ||
| 2/21/2017 | Listed for sale | $484,500-17.9%$113/sqft |
Source: Berkshire Hathaway HomeServices New England Properties #G10198071 Report a problem | ||
| 11/7/2006 | Sold | $590,000$138/sqft |
Source: Smart MLS #G410796 Report a problem | ||
Public tax history
| Year | Property taxes | Tax assessment |
|---|---|---|
| 2025 | $13,502 +4.4% | $340,010 |
| 2024 | $12,934 +5.5% | $340,010 |
| 2023 | $12,261 +4% | $340,010 |
| 2022 | $11,785 +0.4% | $340,010 |
| 2021 | $11,741 -8.9% | $340,010 -12.6% |
| 2020 | $12,885 +0.3% | $388,820 +0.3% |
| 2019 | $12,846 +11.3% | $387,640 +5.2% |
| 2018 | $11,546 | $368,640 |
| 2017 | $11,546 +12.7% | $368,640 -0.1% |
| 2015 | $10,246 +14.9% | $368,830 |
| 2014 | $8,915 -9.2% | $368,830 |
| 2013 | $9,822 +2.5% | $368,830 |
| 2012 | $9,579 +1.1% | $368,830 |
| 2011 | $9,472 -5.6% | $368,830 -8.2% |
| 2010 | $10,033 +4% | $401,640 |
| 2009 | $9,643 +0.8% | $401,640 |
| 2008 | $9,563 +2.2% | $401,640 |
| 2007 | $9,358 +3.6% | $401,640 |
| 2006 | $9,029 -11.1% | $401,640 +21.9% |
| 2005 | $10,155 +2.1% | $329,610 |
| 2004 | $9,951 +5.2% | $329,610 |
| 2003 | $9,457 | $329,610 |
| 1995 | -- | -- |
Find assessor info on the county website
Monthly payment
Est. payment
Payment breakdown
Explore the cost of this home by adjusting the details. Changes won't be saved.Climate risks
Neighborhood: 06424
Nearby schools
GreatSchools rating
- 7/10Center SchoolGrades: 4-5Distance: 2.2 mi
- 7/10East Hampton Middle SchoolGrades: 6-8Distance: 1 mi
- 8/10East Hampton High SchoolGrades: 9-12Distance: 1.9 mi
Schools provided by the listing agent
- High: East Hampton
Source: Smart MLS. This data may not be complete. We recommend contacting the local school district to confirm school assignments for this home.
- $50,38011.11 AcresLong Hill Rd, East hampton, CT 06424Off Market
- $490,2003 bd3 ba2.1k sqft42 Charles Mary Dr, East Hampton, CT 06424Off Market
- $506,3003 bd3 ba2.3k sqft24 Charles Mary Dr, East Hampton, CT 06424Off Market
- $545,9003 bd2 ba2.4k sqft30 Charles Mary Dr, East Hampton, CT 06424Off Market
- $562,7004 bd2 ba2.7k sqft48 Charles Mary Dr, East Hampton, CT 06424Off Market
- $504,5004 bd2 ba2.1k sqft18 Charles Mary Dr, East Hampton, CT 06424Off Market
- $540,9004 bd3 ba2.2k sqft31 Charles Mary Dr, East Hampton, CT 06424Off Market
- $467,5002 bd2 ba2.2k sqft12 Charles Mary Dr, East Hampton, CT 06424Off Market
A local agent can set up tours, give advice and negotiate with sellers.
Similar homes
- $775,0004 bd3 ba2.2k sqft126 Main Street, East Hampton, CT 06424For Sale

 MLS ID #24192511, Justin Marino, Marino Realty LLC. Smart MLS
 - $839,9003 bd3 ba2.4k sqft28 Sergeant Morgan Road, Haddam, CT 06424For Sale
 MLS ID #24186859, Bryan Feery, Berkshire Hathaway NE Prop.. Smart MLS
 - $599,9003 bd3 ba2.4k sqft91 Whippoorwill Hollow Road, East Hampton, CT 06424For Sale
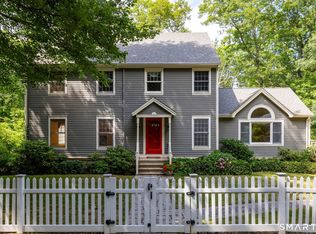 MLS ID #24184583, Lynn P. Minnick, Carl Guild & Associates. Smart MLS
 - $625,0003 bd3 ba3k sqft87 Tarragon Drive, East Hampton, CT 06424For Sale
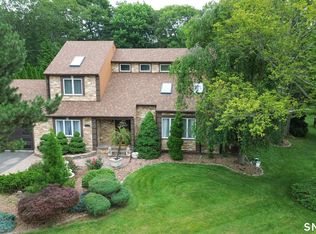 MLS ID #24188383, Jacek Mikolajczyk, Berkshire Hathaway NE Prop.. Smart MLS
 - $724,9004 bd3 ba2.8k sqft17 Pecausett Trail, East Hampton, CT 06424For SaleMLS ID #24188211, Amber M. Everin, eRealty Advisors, Inc.. Smart MLS
- $550,0004 bd3 ba2.2k sqft124 Main Street, East Hampton, CT 06424For SaleMLS ID #24192604, Justin Marino, Marino Realty LLC. Smart MLS
- $499,0004 bd2 ba2.3k sqft33 Quiet Woods Road, East Hampton, CT 06424For SaleMLS ID #24189886, Lindy Hoyt, Century 21 AllPoints Realty. Smart MLS
- $799,9004 bd3 ba2.5k sqft103 Nelkin Road, Colchester, CT 06415For SaleMLS ID #24179899, Mary A. Parker, Berkshire Hathaway NE Prop.. Smart MLS
- $799,9004 bd3 ba3.1k sqft161 North Main Street, Marlborough, CT 06447For SaleMLS ID #24163263, Karlyn Cyr, Berkshire Hathaway NE Prop.. Smart MLS
- $750,0003 bd4 ba3.4k sqft32 Staba Drive, Haddam, CT 06441For SaleMLS ID #24183927, Eileen Boulay, William Pitt Sotheby's Int'l. Smart MLS
- $849,9004 bd3 ba3.8k sqft1600 New London Turnpike, Glastonbury, CT 06033For SaleMLS ID #24169847, Joe R. Snell, Luxe Realty LLC. Smart MLS
- $824,9004 bd3 ba3k sqft614 Route 81, Killingworth, CT 06419For SaleMLS ID #24184682, Shelly Cumpstone, Coldwell Banker Realty. Smart MLS
- $725,0003 bd3 ba3k sqft3 Summer Wind, Cromwell, CT 06416For SaleMLS ID #24193454, Tom Carroll, William Pitt Sotheby's Int'l. Smart MLS
- $679,0004 bd3 ba3.1k sqft57 Hubbard Road, Haddam, CT 06438For SaleMLS ID #24172661, Eileen Boulay, William Pitt Sotheby's Int'l. Smart MLS
- $799,0004 bd3 ba4.1k sqft890 Woodruff Street, Southington, CT 06489For SaleMLS ID #24182874, Leanne M. Delrosso, Lamacchia Realty. Smart MLS
- $669,0004 bd3 ba2.9k sqft30 Philson Court, Cheshire, CT 06410For SaleMLS ID #24172675, Donna R. Myjak SRES, Berkshire Hathaway NE Prop.. Smart MLS
- $950,0004 bd5 ba4.1k sqft21 Marlborough Road, Glastonbury, CT 06033For SaleMLS ID #24193144, Corinne C. Machowski, William Raveis Real Estate. Smart MLS
- $749,9004 bd4 ba3.3k sqft30 Cherry Ridge Road, Middlefield, CT 06455For SaleMLS ID #24144604, Matthew Guida, Eagle Eye Realty PLLC. Smart MLS
- $609,9004 bd3 ba2.1k sqft23 Pepperbush Drive, Hebron, CT 06231For SaleMLS ID #24193809, Stephano Stravoravdis, Real Broker CT, LLC. Smart MLS
- $675,0004 bd3 ba3.1k sqft39 Chapman Road, Marlborough, CT 06447For SaleMLS ID #24176551, Kevin D. Rockoff, Rockoff Realty. Smart MLS
