Hebron offers the kind of Connecticut lifestyle many buyers are searching for-a peaceful New England setting, welcoming small-town atmosphere, beautiful parks and trails, abundant outdoor recreation, and a little more room to breathe. Enjoy local favorites, cafes, restaurants, everyday shopping and conveniences right in town, including Ted's IGA and The Flour Girl Cafe, while Glastonbury Center is approximately 25 minutes away for an even broader selection of shopping, dining, and specialty markets including Whole Foods and Trader Joe's. Set on 1.42 acres in an established neighborhood on a quiet cul-de-sac, 23 Pepperbush Drive captures that Hebron lifestyle beautifully with outstanding curb appeal, an inviting front porch, and a spacious, private backyard ideal for recreation, entertaining, or simply enjoying the outdoors. Inside, hardwood floors, abundant natural light, and a thoughtfully designed floor plan create a warm and comfortable feel throughout. The kitchen features a propane cooktop, double wall ovens, wine refrigerator, generous prep space, and a charming breakfast nook with a bump-out overlooking the backyard. Step outside to the deck with a working hot tub or enjoy the paver patio and stone fire pit for gatherings and relaxing evenings outdoors. Upstairs, the spacious primary suite offers a large en-suite bath and walk-in closets, along with the convenience of second-floor laundry. The partially finished basement adds flexibility for a home office, gym, recreation room, or additional living space. Recent mechanical improvements include a newer furnace installed in 2019 and A/C condenser replaced in 2020. A two-car garage and storage shed add even more functionality, while the nearby Air Line State Park Trail provides miles of outdoor recreation. 23 Pepperbush Drive brings together space, privacy, a desirable cul-de-sac setting, and the quieter Connecticut lifestyle that makes Hebron such an appealing place to call home.
Accepting backups
Price cut: $20.9K (9/17)
$549,000
23 Pepperbush Drive, Hebron, CT 06231
4beds
2,192sqft
Single Family Residence
Built in 1999
1.42 Acres Lot
$543,700 Zestimate®
$250/sqft
$-- HOA
What's special
Large en-suite bathInviting front porchTwo-car garageAbundant natural lightStorage shedSpacious primary suiteWalk-in closets
- 51 days
- 239
- 14
Zillow last checked:
Listing updated:
Listed by:
X Team At Real Broker CT,
Stephano Stravoravdis (860)801-2087,
Real Broker CT, LLC 860-884-9511
Source: Smart MLS,MLS#: 24204049
Facts & features
Interior
Bedrooms & bathrooms
- Bedrooms: 4
- Bathrooms: 3
- Full bathrooms: 2
- 1/2 bathrooms: 1
Primary bedroom
- Level: Upper
Bedroom
- Level: Upper
Bedroom
- Level: Upper
Bedroom
- Level: Upper
Dining room
- Level: Main
Living room
- Features: Hardwood Floor
- Level: Main
Heating
- Hot Water, Oil
Cooling
- Central Air
Appliances
- Included: Gas Cooktop, Oven/Range, Microwave, Refrigerator, Dishwasher, Washer, Dryer, Water Heater
Features
- Basement: Full
- Attic: Access Via Hatch
- Number of fireplaces: 1
Interior area
- Total structure area: 2,192
- Total interior livable area: 2,192 sqft
- Finished area above ground: 2,192
Property
Parking
- Total spaces: 2
- Parking features: Attached
- Attached garage spaces: 2
Lot
- Size: 1.42 Acres
- Features: Level, Cleared
Details
- Parcel number: 1623839
- Zoning: R-1
Construction
Type & style
- Home type: SingleFamily
- Architectural style: Cape Cod
- Property subtype: Single Family Residence
Materials
- Vinyl Siding
- Foundation: Concrete Perimeter
- Roof: Asphalt
Condition
- New construction: No
- Year built: 1999
Utilities & green energy
- Sewer: Septic Tank
- Water: Well
Community & HOA
Community
- Subdivision: Amston
HOA
- Has HOA: No
Location
- Region: Amston
Financial & listing details
- Price per square foot: $250/sqft
- Tax assessed value: $254,240
- Annual tax amount: $9,397
- Date on market: 9/2/2026
Estimated market value
$543,700
$517,000 - $571,000
$3,465/mo
Price history
| Date | Event | Price |
|---|---|---|
| 9/17/2026 | Price change | $549,000-3.7%$250/sqft |
Source:  Smart MLS #24204049 Report a problem Smart MLS #24204049 Report a problem | ||
| 9/2/2026 | Listed for sale | $569,900-1.7%$260/sqft |
Source: Smart MLS #24204049 Report a problem | ||
| 8/31/2026 | Listing removed | $579,900$265/sqft |
Source: Smart MLS #24193809 Report a problem | ||
| 8/20/2026 | Price change | $579,900-3.3%$265/sqft |
Source: Smart MLS #24193809 Report a problem | ||
| 8/10/2026 | Price change | $599,900-1.6%$274/sqft |
Source: Smart MLS #24193809 Report a problem | ||
| 7/23/2026 | Listed for sale | $609,900+326.5%$278/sqft |
Source: Smart MLS #24193809 Report a problem | ||
| 10/3/1997 | Sold | $143,000$65/sqft |
Source: Public Record Report a problem | ||
Public tax history
| Year | Property taxes | Tax assessment |
|---|---|---|
| 2025 | $9,369 +6.8% | $254,240 |
| 2024 | $8,771 +3.9% | $254,240 |
| 2023 | $8,438 +4.7% | $254,240 |
| 2022 | $8,059 +0.7% | $254,240 +15.4% |
| 2021 | $8,006 | $220,360 |
| 2020 | $8,006 -1.9% | $220,360 |
| 2019 | $8,164 -1% | $220,360 |
| 2018 | $8,250 +1.2% | $220,360 |
| 2017 | $8,153 -8.3% | $220,360 -11.7% |
| 2016 | $8,894 -1% | $249,550 |
| 2015 | $8,984 +0.7% | $249,550 |
| 2014 | $8,921 +52.8% | $249,550 +48.4% |
| 2013 | $5,837 -46.9% | $168,210 -48.6% |
| 2012 | $10,988 +44.3% | $327,500 +30.2% |
| 2011 | $7,613 +4.6% | $251,580 |
| 2010 | $7,281 +2.7% | $251,580 |
| 2009 | $7,087 +3.6% | $251,580 |
| 2008 | $6,843 +3.5% | $251,580 |
| 2007 | $6,609 -4.2% | $251,580 +27.3% |
| 2006 | $6,896 +5% | $197,640 |
| 2005 | $6,570 +5.6% | $197,640 |
| 2004 | $6,222 +3.8% | $197,640 |
| 2003 | $5,996 +124.6% | $197,640 +118.3% |
| 1997 | $2,670 | $90,530 |
Find assessor info on the county website
Monthly payment
Est. payment
Payment breakdown
Explore the cost of this home by adjusting the details. Changes won't be saved.Climate risks
Neighborhood: Amston
Nearby schools
Schools provided by the listing agent
- High: RHAM
Source: Smart MLS. This data may not be complete. We recommend contacting the local school district to confirm school assignments for this home.

Similar homes
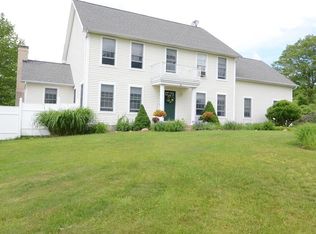
- $525,0004 bd3 ba2.3k sqft109 Cannon Drive, Hebron, CT 06231For Sale

 MLS ID #24192721, James Celio, Century 21 AllPoints Realty. Smart MLS
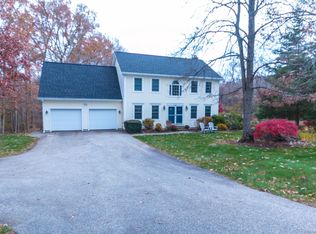
 - $499,9003 bd3 ba2k sqft100 Pinebrook Road, Colchester, CT 06415For Sale
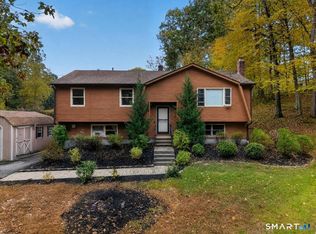 MLS ID #24215297, Megan K. Osborne, RE/MAX Legends. Smart MLS
 - $599,9003 bd2 ba1.6k sqft215 Bulkeley Hill Road, Colchester, CT 06415For Sale
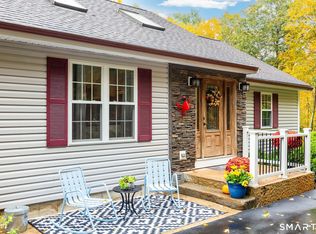 MLS ID #24213492, Sherry Borgeson, Berkshire Hathaway NE Prop.. Smart MLS
 - $489,9003 bd2 ba1.8k sqft116 Bascom Road, Lebanon, CT 06249For Sale
 MLS ID #24205904, Diana M. Brown, William Raveis Real Estate. Smart MLS
 - $569,9005 bd3 ba2.6k sqft264 Trumbull Highway, Lebanon, CT 06249For SaleMLS ID #24199692, Jessica Lopez, Our Home Realty Advisors. Smart MLS
- $639,9253 bd3 ba3.1k sqft39 Chapman Road, Marlborough, CT 06447For SaleMLS ID #24215606, Maria Pirulli, Five Stars Realty. Smart MLS
- $530,0003 bd3 ba1.5k sqft55 Depot Hill Road, East Hampton, CT 06414For SaleMLS ID #24214372, Christine Horkman, Regency Real Estate, LLC. Smart MLS
- $524,9004 bd3 ba2k sqft726 Neipsic Road, Glastonbury, CT 06033For SaleMLS ID #24214071, Cydne Wright, William Raveis Real Estate. Smart MLS
- $537,4004 bd3 ba2.5k sqft4 Sanfords Bridge, East Haddam, CT 06423For SaleMLS ID #24193304, John Huhn, Coldwell Banker Realty. Smart MLS
- $539,9003 bd3 ba2.2k sqft107 Minnechaug Drive, Glastonbury, CT 06033For SaleMLS ID #24215078, Tatyana Makarov, Century 21 AllPoints Realty. Smart MLS
- $539,0003 bd3 ba2.1k sqft7 Bogue Lane, East Haddam, CT 06423For SaleMLS ID #24212820, Jodi Lisitano, Eagle Eye Realty PLLC. Smart MLS
- $535,9004 bd3 ba2.9k sqft78 Mountain Ridge Drive, Coventry, CT 06238For SaleMLS ID #24209701, Ann Marie Micacci, Berkshire Hathaway NE Prop.. Smart MLS
- $549,0003 bd3 ba2.4k sqft38 Brookside Drive, Norwich, CT 06360For SaleMLS ID #24203538, Jen L. Pendergast, William Raveis Real Estate. Smart MLS
- $599,9004 bd3 ba2.3k sqft21 First Avenue, Haddam, CT 06441For SaleMLS ID #24214035, Lisa Genovali, Re/Max Valley Shore. Smart MLS
- $549,9003 bd2 ba2.3k sqft58 Fox Den Road, Glastonbury, CT 06033For SaleMLS ID #24211481, Britt Miglietta, Berkshire Hathaway NE Prop.. Smart MLS
- $489,0004 bd3 ba2.9k sqft21 Thompson Road, Franklin, CT 06254For SaleMLS ID #24205726, Monica Obuchowski, Signature Properties of N.E.. Smart MLS
- $515,0003 bd3 ba1.9k sqft391 Squaw Hollow Road, Ashford, CT 06278For SaleMLS ID #24213578, Bethann Dion, eXp Realty. Smart MLS
- $474,9004 bd2 ba1.8k sqft872 Mansfield City Road, Mansfield, CT 06268For SaleMLS ID #24212688, Brittany Kimlingen, First Choice Realty. Smart MLS
- $469,0005 bd3 ba2.2k sqft136 Dickinson Road, Marlborough, CT 06447For SaleMLS ID #24195907, Kevin D. Rockoff, Rockoff Realty. Smart MLS
- $569,9003 bd3 ba2.5k sqft39 Jordan Lane, Colchester, CT 06415For SaleMLS ID #24197004, Maryalice H. Widness, Berkshire Hathaway NE Prop.. Smart MLS
