Skip main navigation
Sold for $605,000
  • $605,000

    30 Pepperbush Drive, Hebron, CT 06231

    3beds
    2,308sqft
    Single Family Residence
    Built in 1997
    1.67 Acres Lot
    $615,400 Zestimate®
    $262/sqft
    $3,555 Estimated rent

    Home value

    $615,400

    $554,000 - $683,000

    $3,555/mo

    Zestimate® history
    Loading
    Loading...

    Owner options

    List your home for rent

    $3,555/mo

    Rent Zestimate®

    Find your next renter with Zillow Rental Manager. Plus, with online applications, you can quickly screen prospective tenants – for free.

    Learn more

    $3,555/mo

    Rent Zestimate®

    Refinance and save

    $4,260/mo

    Est. payment

    Refinancing to a lower rate could help reduce your monthly payments and save thousands over the life of the loan.

    See today's rates

    $4,260/mo

    Est. payment

    Explore your selling options

    Work with a Zillow partner agent

    Leverage their expertise and Zillow's premium Showcase listings to get your home seen by more buyers.

    Get started

    List with your own agent

    Get your home in front of millions of buyers by listing it on Zillow.

    Learn how to do it

    Sell it yourself

    Take full control of how buyers see your home on Zillow by listing For Sale by Owner (FSBO).

    List your home

    What's special

    Pellet stoveSalt water inground poolGreat open floor plan
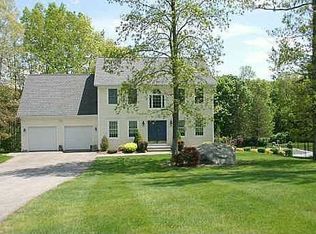
    This very well cared for Colonial is in a fantastic subdivision in Amston near the airline trail. This home has a great open floor plan with hardwood floors throughout the main level. There is plenty of room to relax; choose between the main living room, which includes a Pellet stove, spacious Family room above the garage, or the walkout lower level complete with a bar. Open the door to your patio and find your salt water inground pool! This home is perfect for entertaining. There are three good sized bedrooms on the upper level including a primary that has a walk-in closet and tray ceilings. If organization is a must you will love the storage space throughout the home. There are too many upgrades to list including a new roof and hybrid hot water heater n 2024, and new appliances in 2022. This home is a must see!

    Zillow last checked:

    Listing updated:

    Listed by:

    Heather Besmond (860)970-3711,

    Agnelli Real Estate 860-633-4000

    Bought with:

    Rich Jenkins, RES.0811633

    Real Broker CT, LLC

    Source: Smart MLS,MLS#: 24138411MLS Logo

    Facts & features

    Interior

    Bedrooms & bathrooms
    • Bedrooms: 3
    • Bathrooms: 4
    • Full bathrooms: 2
    • 1/2 bathrooms: 2
    Primary bedroom
    • Level: Upper
    • Area: 228 Square Feet
    • Dimensions: 12 x 19
    Bedroom
    • Level: Upper
    • Area: 154 Square Feet
    • Dimensions: 11 x 14
    Bedroom
    • Level: Upper
    • Area: 144 Square Feet
    • Dimensions: 12 x 12
    Dining room
    • Level: Main
    • Area: 182 Square Feet
    • Dimensions: 13 x 14
    Family room
    • Level: Upper
    • Area: 384 Square Feet
    • Dimensions: 16 x 24
    Living room
    • Level: Main
    • Area: 405 Square Feet
    • Dimensions: 15 x 27
    Heating
    • Hot Water, Electric
    Cooling
    • Central Air
    Appliances
    • Included: Oven/Range, Microwave, Range Hood, Refrigerator, Ice Maker, Dishwasher, Disposal, Washer, Dryer, Water Heater
    • Laundry: Main Level
    Features
    • Open Floorplan
    • Windows: Thermopane Windows
    • Basement: Full
    • Attic: Pull Down Stairs
    • Number of fireplaces: 1
    Interior area
    • Total structure area: 2,308
    • Total interior livable area: 2,308 sqft
    • Finished area above ground: 2,308

    Property

    Parking
    • Total spaces: 2
    • Parking features: Attached, Garage Door Opener
    • Attached garage spaces: 2
    Features
    • Patio & porch: Deck, Patio
    • Exterior features: Stone Wall
    • Has private pool: Yes
    • Pool features: Salt Water, In Ground
    Lot
    • Size: 1.67 Acres
    • Features: Few Trees
    Details
    • Additional structures: Shed(s)
    • Parcel number: 1623804
    • Zoning: R-1
    • Other equipment: Generator Ready

    Construction

    Type & style
    • Home type: SingleFamily
    • Architectural style: Colonial
    • Property subtype: Single Family Residence
    Materials
    • Vinyl Siding
    • Foundation: Concrete Perimeter
    • Roof: Asphalt
    Condition
    • New construction: No
    • Year built: 1997

    Utilities & green energy

    • Sewer: Septic Tank
    • Water: Well Required
    • Utilities for property: Cable Available
    Green energy
    • Energy efficient items: Windows

    Community & HOA

    Community
    • Security: Security System
    • Subdivision: Amston
    HOA
    • Has HOA: No
    Location
    • Region: Amston

    Financial & listing details

    • Price per square foot: $262/sqft
    • Tax assessed value: $271,600
    • Annual tax amount: $10,008
    • Date on market: 1/13/2026
    • Exclusions: Only one shed will convey with the property

    Price history

    DateEventPrice
    3/20/2026Sold$605,000-2.4%$262/sqft
    Source: Smart MLS #24138411 Report a problem
    2/5/2026Pending sale$620,000$269/sqft
    Source: Smart MLS #24138411 Report a problem
    1/13/2026Listed for sale$620,000-2.4%$269/sqft
    Source: Smart MLS #24138411 Report a problem
    12/2/2025Listing removed$635,000$275/sqft
    Source: Smart MLS #24138411 Report a problem
    11/6/2025Listed for sale$635,000+70.2%$275/sqft
    Source: Smart MLS #24138411 Report a problem
    10/5/2009Sold$373,000$162/sqft
    Source: Smart MLS #G536761 Report a problem

    Public tax history

    Tax history is unavailable.

    Neighborhood: Amston

    Nearby schools

    GreatSchools rating
    Schools provided by the listing agent
    • Elementary: Gilead Hill
    • High: RHAM

    Source: Smart MLS. This data may not be complete. We recommend contacting the local school district to confirm school assignments for this home.

    Get pre-qualified for a loan
    At Zillow Home Loans, we can pre-qualify you in as little as 5 minutes with no impact to your credit score.

    An equal housing lender. NMLS #10287.

    Sell for more on Zillow
    Get a Zillow Showcase℠ listing at no additional cost and you could sell for .
    $615,400
    2% more
    +$12,308
    With Zillow Showcase(estimated)
    $627,708