Skip main navigation
Sold for $505,000
  • $505,000

    44 Pepperbush Drive, Hebron, CT 06231

    4beds
    2,870sqft
    Single Family Residence
    Built in 1999
    1.64 Acres Lot
    $628,500 Zestimate®
    $176/sqft
    $4,337 Estimated rent

    Home value

    $628,500

    $597,000 - $660,000

    $4,337/mo

    Zestimate® history
    Loading
    Loading...

    Owner options

    List your home for rent

    $4,337/mo

    Rent Zestimate®

    Find your next renter with Zillow Rental Manager. Plus, with online applications, you can quickly screen prospective tenants – for free.

    Learn more

    $4,337/mo

    Rent Zestimate®

    Refinance and save

    $3,607/mo

    Est. payment

    Refinancing to a lower rate could help reduce your monthly payments and save thousands over the life of the loan.

    See today's rates

    $3,607/mo

    Est. payment

    Explore your selling options

    Work with a Zillow partner agent

    Leverage their expertise and Zillow's premium Showcase listings to get your home seen by more buyers.

    Get started

    List with your own agent

    Get your home in front of millions of buyers by listing it on Zillow.

    Learn how to do it

    Sell it yourself

    Take full control of how buyers see your home on Zillow by listing For Sale by Owner (FSBO).

    List your home

    What's special

    Cozy fireplaceWalk-out basementWalk in closetsGranite countersBeautiful refinished wood floorsFrench doorsCentral air
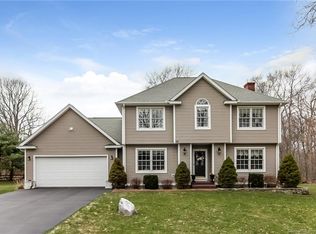
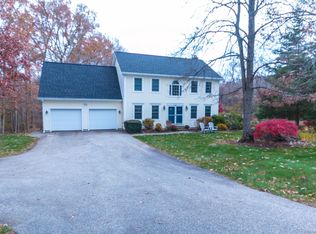
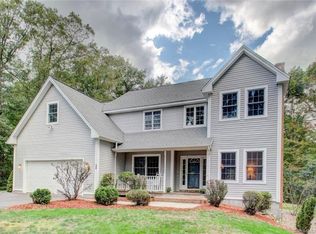
    Beautiful Colonial - Four Bedroom, Two and One Half Baths, Almost 2900 Square Foot Home located in the Beautiful Amston Village Neighborhood in a Rural, Quiet, Country Setting. Home is situated on a Private Lot with 1.64 Acres. Lots of Natural Light. First Floor Plan is Open, Home has 9' Ceilings, Central Air, Cozy Fireplace in Living Room, Granite Counters, Stainless Steel Appliances, Beautiful Refinished Wood Floors, Breakfast Bar, French Doors, Walk in Closets, Walk-Out Basement, Two Car Garage, Shed and an In-Ground Heated Swimming Pool.

    Zillow last checked:

    Listing updated:

    Listed by:

    Alma Hernandez 860-268-2718,

    Century 21 AllPoints Realty 860-745-2121

    Bought with:

    Jasmine Milling, RES.0816374

    ROVI Homes

    Source: Smart MLS,MLS#: 170608730MLS Logo

    Facts & features

    Interior

    Bedrooms & bathrooms
    • Bedrooms: 4
    • Bathrooms: 3
    • Full bathrooms: 2
    • 1/2 bathrooms: 1
    Primary bedroom
    • Features: Granite Counters, Full Bath, Walk-In Closet(s)
    • Level: Upper
    Bedroom
    • Features: Walk-In Closet(s)
    • Level: Upper
    Bedroom
    • Level: Upper
    Bedroom
    • Level: Upper
    Dining room
    • Features: High Ceilings, Hardwood Floor
    • Level: Main
    Kitchen
    • Features: High Ceilings, Breakfast Bar, Granite Counters, Hardwood Floor
    • Level: Main
    Living room
    • Features: High Ceilings, Fireplace, Hardwood Floor
    • Level: Main
    Office
    • Features: High Ceilings, French Doors, Hardwood Floor
    • Level: Main
    Heating
    • Baseboard, Oil
    Cooling
    • Central Air
    Appliances
    • Included: Electric Range, Oven/Range, Microwave, Refrigerator, Dishwasher, Disposal, Water Heater
    Features
    • Open Floorplan, Entrance Foyer
    • Basement: Full
    • Attic: Storage
    • Number of fireplaces: 1
    Interior area
    • Total structure area: 2,870
    • Total interior livable area: 2,870 sqft
    • Finished area above ground: 2,870

    Property

    Parking
    • Total spaces: 2
    • Parking features: Attached, Garage Door Opener, Paved, Asphalt
    • Attached garage spaces: 2
    • Has uncovered spaces: Yes
    Features
    • Patio & porch: Deck
    • Has private pool: Yes
    • Pool features: In Ground, Heated
    Lot
    • Size: 1.64 Acres
    • Features: Level
    Details
    • Additional structures: Shed(s)
    • Parcel number: 1623806
    • Zoning: R-1

    Construction

    Type & style
    • Home type: SingleFamily
    • Architectural style: Colonial
    • Property subtype: Single Family Residence
    Materials
    • Vinyl Siding
    • Foundation: Concrete Perimeter
    • Roof: Fiberglass
    Condition
    • New construction: No
    • Year built: 1999

    Utilities & green energy

    • Sewer: Septic Tank
    • Water: Well

    Community & HOA

    Community
    • Subdivision: Amston
    HOA
    • Has HOA: No
    Location
    • Region: Amston

    Financial & listing details

    • Price per square foot: $176/sqft
    • Tax assessed value: $300,230
    • Annual tax amount: $9,965
    • Date on market: 12/31/2023

    Price history

    DateEventPrice
    12/29/2023Sold$505,000-3.8%$176/sqft
    Source: Smart MLS #170608730 Report a problem
    12/28/2023Pending sale$524,900$183/sqft
    Source: Smart MLS #170608730 Report a problem
    12/1/2023Contingent$524,900$183/sqft
    Source: Smart MLS #170608730 Report a problem
    11/24/2023Price change$524,900-4.5%$183/sqft
    Source: Smart MLS #170608730 Report a problem
    11/17/2023Listed for sale$549,900+15.8%$192/sqft
    Source: Smart MLS #170608730 Report a problem
    8/19/2022Sold$475,000$166/sqft
    Source: Smart MLS #170490879 Report a problem
    7/11/2022Contingent$475,000$166/sqft
    Source: Smart MLS #170490879 Report a problem
    7/5/2022Price change$475,000-6.7%$166/sqft
    Source: Smart MLS #170490879 Report a problem
    6/10/2022Listed for sale$509,000$177/sqft
    Source: Smart MLS #170490879 Report a problem
    6/8/2022Contingent$509,000$177/sqft
    Source: Smart MLS #170490879 Report a problem
    5/27/2022Price change$509,000-4.8%$177/sqft
    Source: Smart MLS #170490879 Report a problem
    5/13/2022Listed for sale$534,900+24.4%$186/sqft
    Source: Smart MLS #170490879 Report a problem
    4/19/2004Sold$430,000+768.7%$150/sqft
    Source: Smart MLS #G339562 Report a problem
    1/30/1997Sold$49,500$17/sqft
    Source: Public Record Report a problem

    Public tax history

    YearProperty taxesTax assessment
    2025$11,063 +6.8%$300,230
    2024$10,358 +3.9%$300,230
    2023$9,965 +4.7%$300,230
    2022$9,517 -0.5%$300,230 +14%
    2021$9,567 $263,330
    2020$9,567 -1.9%$263,330
    2019$9,756 -1%$263,330
    2018$9,859 +1.2%$263,330
    2017$9,743 -6.1%$263,330 -9.5%
    2016$10,371 -1%$290,990
    2015$10,476 +0.7%$290,990
    2014$10,403 +3%$290,990
    2013$10,097 -27.6%$290,990 -30%
    2012$13,947 +36.9%$415,700 +23.4%
    2011$10,190 +4.6%$336,750
    2010$9,746 +2.7%$336,750
    2009$9,486 +3.6%$336,750
    2008$9,160 +3.5%$336,750
    2007$8,846 -2%$336,750 +30.1%
    2006$9,028 +5%$258,770
    2005$8,602 +5.6%$258,770
    2004$8,146 +3.8%$258,770
    2003$7,851 +722.1%$258,770 +699.4%
    1997$955 $32,370
    Find assessor info on the county website

    Neighborhood: Amston

    Nearby schools

    GreatSchools rating
    Get pre-qualified for a loan
    At Zillow Home Loans, we can pre-qualify you in as little as 5 minutes with no impact to your credit score.

    An equal housing lender. NMLS #10287.

    Sell for more on Zillow
    Get a Zillow Showcase℠ listing at no additional cost and you could sell for .
    $628,500
    2% more
    +$12,570
    With Zillow Showcase(estimated)
    $641,070