2539 SF Country Colonial Set on Quiet Neighborly 2.18 Acre Lot Offering 4 Bedroom-3.5 Bath Floor Plan w/additional 800 SF Walk-Out Lower-Level Quality Finished Living Space with Potential Use as Extended Family Living Space Configured in 3 Large Rooms with Full Bath Arrangement OR Two Work at Home Office Areas and Family Space! Other Special Features Include L-Shaped Farmers Front Porch,18'x36' In-ground Fenced Pool w/Combo Pool-House/Screened Room, 13'x18' Private Rear Trex Deck with Adjoining 12'x17' Screened Porch, and Generac Whole House Generator System! First Floor Features Two Story Foyer w/Balance of 9' Ceilings. Country Kitchen w/ Breakfast Nook, Abundant Counter Space and Cabinetworks, Food Prep Island, Tile Floor, and Masonry Center See-Thru Dual Faced Fireplace w/Gas-Log Unit! 15'x 17'11"Living Room Features 9' Ceilings, Hardwood Floors, Masonry See Thru Fireplace, and Sliders to Deck/Screened Porch. Formal Dining Room w/Hardwood Floors completes the First Level Area! Second Floor Consists of Primary Bedroom Suite w/Cathedral Ceiling, Hardwood Floors, OH Fan/Light, Huge WI Closet, and Full Bath with Double Basin Vanity, Jacuzzi Tub, and Shower Stall! Three Additional Bedrooms All with Hardwood Floors and A Second Full Bath w/6' Walk-In Tile Wall Shower! PLUS-Landscaped Grounds, 2 Car Attached Garage, Paved Drive, Multi Zone Oil Heat, Full Central A/C, Lower Level Mini-Split A/C Units!. EZ Commute to Hartford, Manchester, Willimantic, Norwich, ECSU, or UCONN! Back on the Market. Home appraised home and septic inspections completed with No material problems. Buyer preferred/planned improvements put property outside their budget comfort zone.
Sold for $620,000
$620,000
34 Pepperbush Drive, Hebron, CT 06231
4beds
3,703sqft
Single Family Residence
Built in 1997
2.18 Acres Lot
$688,800 Zestimate®
$167/sqft
$4,934 Estimated rent
Home value
$688,800
$654,000 - $723,000
$4,934/mo
Zestimate® history
Owner options
List your home for rent
$4,934/mo
Rent Zestimate®
Find your next renter with Zillow Rental Manager. Plus, with online applications, you can quickly screen prospective tenants – for free.
$4,934/mo
Rent Zestimate®
Refinance and save
$4,641/mo
Est. payment
Refinancing to a lower rate could help reduce your monthly payments and save thousands over the life of the loan.
$4,641/mo
Est. payment
Explore your selling options
Work with a Zillow partner agent
Leverage their expertise and Zillow's premium Showcase listings to get your home seen by more buyers.
Get startedList with your own agent
Get your home in front of millions of buyers by listing it on Zillow.
Learn how to do itSell it yourself
Take full control of how buyers see your home on Zillow by listing For Sale by Owner (FSBO).
List your homeWhat's special
Masonry see thru fireplaceScreened porchScreened roomPaved driveFood prep islandHuge wi closetQuality finished living space
Zillow last checked:
Listing updated:
Listed by:
James Celio 860-463-2563,
Century 21 AllPoints Realty 860-228-9425
Bought with:
Cara C. Flaherty, REB.0793756
Wallace & Tetreault Realty
Source: Smart MLS,MLS#: 170619308
Facts & features
Interior
Bedrooms & bathrooms
- Bedrooms: 4
- Bathrooms: 4
- Full bathrooms: 3
- 1/2 bathrooms: 1
Rooms
- Room types: Exercise Room, Laundry, Music Room
Primary bedroom
- Features: High Ceilings, Cathedral Ceiling(s), Ceiling Fan(s), Full Bath, Walk-In Closet(s), Hardwood Floor
- Level: Upper
- Area: 239.61 Square Feet
- Dimensions: 14.7 x 16.3
Bedroom
- Features: Palladian Window(s), High Ceilings, Cathedral Ceiling(s), Hardwood Floor
- Level: Upper
- Area: 138.6 Square Feet
- Dimensions: 12.6 x 11
Bedroom
- Features: Hardwood Floor
- Level: Upper
- Area: 163.17 Square Feet
- Dimensions: 14.7 x 11.1
Bedroom
- Features: Ceiling Fan(s), Dressing Room, French Doors, Hardwood Floor
- Level: Upper
- Area: 155.2 Square Feet
- Dimensions: 16 x 9.7
Primary bathroom
- Features: Double-Sink, Full Bath, Stall Shower, Whirlpool Tub, Tile Floor
- Level: Upper
- Area: 116.45 Square Feet
- Dimensions: 8.5 x 13.7
Bathroom
- Features: Double-Sink, Stall Shower, Tile Floor
- Level: Upper
- Area: 64.26 Square Feet
- Dimensions: 12.6 x 5.1
Bathroom
- Features: Full Bath, Stall Shower, Tile Floor
- Level: Lower
- Area: 47.52 Square Feet
- Dimensions: 4.8 x 9.9
Bathroom
- Features: High Ceilings, Corian Counters, Half Bath, Tile Floor
- Level: Main
- Area: 27 Square Feet
- Dimensions: 5 x 5.4
Dining room
- Features: High Ceilings, Hardwood Floor
- Level: Main
- Area: 153.8 Square Feet
- Dimensions: 12.11 x 12.7
Kitchen
- Features: Bay/Bow Window, High Ceilings, Breakfast Nook, Fireplace, Kitchen Island, Tile Floor
- Level: Main
- Area: 369 Square Feet
- Dimensions: 22.5 x 16.4
Living room
- Features: High Ceilings, Gas Log Fireplace, Fireplace, Sliders, Hardwood Floor
- Level: Main
- Area: 256.65 Square Feet
- Dimensions: 17.11 x 15
Office
- Features: Wall/Wall Carpet
- Level: Lower
- Area: 254.31 Square Feet
- Dimensions: 14.7 x 17.3
Other
- Features: Built-in Features, Engineered Wood Floor
- Level: Lower
- Area: 454.02 Square Feet
- Dimensions: 16.1 x 28.2
Other
- Features: Built-in Features, Tile Floor
- Level: Lower
- Area: 234.9 Square Feet
- Dimensions: 13.5 x 17.4
Other
- Features: High Ceilings, Built-in Features, Laundry Hookup, Tile Floor
- Level: Main
- Area: 29.07 Square Feet
- Dimensions: 5.1 x 5.7
Heating
- Baseboard, Hot Water, Zoned, Oil
Cooling
- Ceiling Fan(s), Central Air, Ductless, Whole House Fan
Appliances
- Included: Oven/Range, Microwave, Range Hood, Refrigerator, Dishwasher, Washer, Dryer, Water Heater
- Laundry: Main Level
Features
- Wired for Data, Open Floorplan, Smart Thermostat
- Doors: Storm Door(s)
- Windows: Thermopane Windows
- Basement: Full,Heated,Finished,Cooled,Interior Entry
- Attic: Storage,Pull Down Stairs
- Number of fireplaces: 1
Interior area
- Total structure area: 3,703
- Total interior livable area: 3,703 sqft
- Finished area above ground: 2,539
- Finished area below ground: 1,164
Property
Parking
- Total spaces: 5
- Parking features: Attached, Paved, Driveway, Garage Door Opener, Private
- Attached garage spaces: 2
- Has uncovered spaces: Yes
Features
- Patio & porch: Wrap Around, Screened, Deck, Patio
- Exterior features: Sidewalk, Rain Gutters
- Has private pool: Yes
- Pool features: Fenced, Vinyl, In Ground
- Fencing: Chain Link
Lot
- Size: 2.18 Acres
- Features: Subdivided, Few Trees, Borders Open Space, Cleared
Details
- Additional structures: Shed(s), Pool House
- Parcel number: 1623805
- Zoning: R-1
- Other equipment: Generator
Construction
Type & style
- Home type: SingleFamily
- Architectural style: Colonial
- Property subtype: Single Family Residence
Materials
- Vinyl Siding
- Foundation: Concrete Perimeter
- Roof: Fiberglass
Condition
- New construction: No
- Year built: 1997
Utilities & green energy
- Sewer: Septic Tank
- Water: Well
- Utilities for property: Underground Utilities
Green energy
- Energy efficient items: Thermostat, Ridge Vents, Doors, Windows
Community & HOA
Community
- Features: Basketball Court, Golf, Health Club, Library, Medical Facilities, Park, Public Rec Facilities, Tennis Court(s)
- Subdivision: Wellington Way
HOA
- Has HOA: No
Location
- Region: Amston
Financial & listing details
- Price per square foot: $167/sqft
- Tax assessed value: $301,770
- Annual tax amount: $10,016
- Date on market: 5/4/2024
- Exclusions: Bike Storage Racks in Garage
Price history
| Date | Event | Price |
|---|---|---|
| 5/3/2024 | Sold | $620,000+0%$167/sqft |
Source:  Smart MLS #170619308 Report a problem Smart MLS #170619308 Report a problem | ||
| 4/13/2024 | Pending sale | $619,900$167/sqft |
Source: Smart MLS #170619308 Report a problem | ||
| 3/29/2024 | Price change | $619,900-3.1%$167/sqft |
Source: Smart MLS #170619308 Report a problem | ||
| 2/10/2024 | Listed for sale | $639,900+179.4%$173/sqft |
Source: Smart MLS #170619308 Report a problem | ||
| 9/2/1997 | Sold | $229,000$62/sqft |
Source: Public Record Report a problem | ||
Public tax history
| Year | Property taxes | Tax assessment |
|---|---|---|
| 2025 | $11,120 +6.8% | $301,770 |
| 2024 | $10,411 +3.9% | $301,770 |
| 2023 | $10,016 +4.7% | $301,770 |
| 2022 | $9,566 +1.7% | $301,770 +16.5% |
| 2021 | $9,407 | $258,920 |
| 2020 | $9,407 -1.9% | $258,920 |
| 2019 | $9,593 -1% | $258,920 |
| 2018 | $9,694 +1.2% | $258,920 |
| 2017 | $9,580 -1.2% | $258,920 -4.8% |
| 2016 | $9,692 -1% | $271,950 |
| 2015 | $9,790 +0.7% | $271,950 |
| 2014 | $9,722 +3% | $271,950 |
| 2013 | $9,437 -27.6% | $271,950 -30% |
| 2012 | $13,034 +34.9% | $388,500 +21.7% |
| 2011 | $9,659 +4.6% | $319,210 |
| 2010 | $9,238 +2.7% | $319,210 |
| 2009 | $8,992 +3.6% | $319,210 |
| 2008 | $8,683 +3.5% | $319,210 |
| 2007 | $8,386 +14.9% | $319,210 +52.6% |
| 2006 | $7,298 +5% | $209,160 |
| 2005 | $6,952 +5.6% | $209,160 |
| 2004 | $6,584 +3.8% | $209,160 |
| 2003 | $6,346 +37.1% | $209,160 +33.2% |
| 1997 | $4,629 | $156,980 |
Find assessor info on the county website
Neighborhood: Amston
Nearby homes
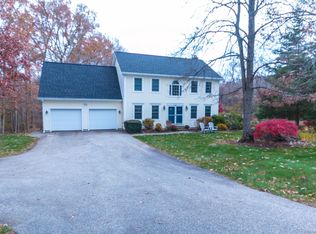
- $605,0003 bd4 ba2.3k sqft30 Pepperbush Dr, Amston, CT 06231Sold
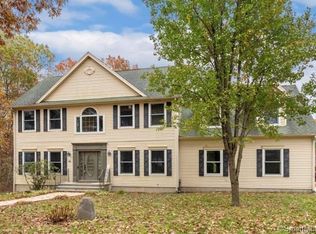
- $505,0004 bd3 ba2.8k sqft44 Pepperbush Dr, Amston, CT 06231Sold
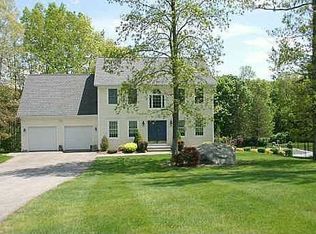
- $605,0004 bd3 ba2.9k sqft30 Pepperbush Dr, Amston, CT 06231Sold
- $644,1004 bd2 ba2.8k sqft29 Pepperbush Dr, Amston, CT 06231Off Market
- $614,6004 bd3 ba3k sqft37 Pepperbush Dr, Amston, CT 06231Off Market
- $549,0004 bd3 ba2.1k sqft23 Pepperbush Dr, Amston, CT 06231For Sale
- $599,7004 bd4 ba2.4k sqft24 Pepperbush Dr, Amston, CT 06231Off Market
- $580,0004 bd3 ba2.7k sqft45 Pepperbush Dr, Amston, CT 06231Off Market
Nearby schools
GreatSchools rating
- 8/10Hebron Elementary SchoolGrades: 3-6Distance: 2.4 mi
- 5/10Rham Middle SchoolGrades: 7-8Distance: 3.2 mi
- 9/10Rham High SchoolGrades: 9-12Distance: 3.2 mi
Schools provided by the listing agent
- High: RHAM
Source: Smart MLS. This data may not be complete. We recommend contacting the local school district to confirm school assignments for this home.
Sell for more on Zillow
Get a Zillow Showcase℠ listing at no additional cost and you could sell for .
$688,800
2% more
+$13,776
With Zillow Showcase(estimated)
$702,576
Sell for more on Zillow
Get a Zillow Showcase℠ listing at no additional cost and you could sell for .
$688,800
2% more
+$13,776
With Zillow Showcase(estimated)
$702,576
- Connecticut
- Tolland County
- Hebron
- 06231
- Amston
- 34 Pepperbush Drive
