Skip main navigation
Off market
  • $621,700

    37 Pepperbush Dr, Amston, CT 06231

    4beds
    3,010sqft
    SingleFamily
    Built in 1997
    1.23 Acres Lot
    $621,700 Zestimate®
    $207/sqft
    $4,354 Estimated rent

    Home value

    $621,700

    $591,000 - $653,000

    $4,354/mo

    Zestimate® history
    Loading
    Loading...

    Owner options

    List your home for rent

    $4,354/mo

    Rent Zestimate®

    Find your next renter with Zillow Rental Manager. Plus, with online applications, you can quickly screen prospective tenants – for free.

    Learn more

    $4,354/mo

    Rent Zestimate®

    Refinance and save

    $4,378/mo

    Est. payment

    Refinancing to a lower rate could help reduce your monthly payments and save thousands over the life of the loan.

    See today's rates

    $4,378/mo

    Est. payment

    Explore your selling options

    Work with a Zillow partner agent

    Leverage their expertise and Zillow's premium Showcase listings to get your home seen by more buyers.

    Get started

    List with your own agent

    Get your home in front of millions of buyers by listing it on Zillow.

    Learn how to do it

    Sell it yourself

    Take full control of how buyers see your home on Zillow by listing For Sale by Owner (FSBO).

    List your home

    What's special

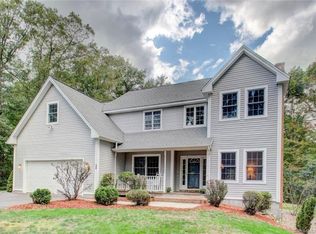
    Classic and elegant, this 3000+ square ft 10 room, hipped-roof Colonial in a quiet neighborhood setting captures your attention right away with its great curb appeal Crisp, clean exterior colors and warm brick patterned walkway lead you to the welcoming front entrance. From the moment you step into the spacious foyer you can see this home has been meticulously maintained and is pristine clean. With an open, spacious main floor layout, you, your friends and loved ones will enjoy casual meals, conversation and a crackling fire on cool nights. Hardwood floors, loads of light and a line of sight into your large, private back yard will have you happy to hang out at home. When the weather turns gorgeous, head outside to splash in the in-ground heated pool, lounge in the sun and dine on the deck. When the sun gets intense, cool off with an iced beverage under the shade of your retractable awning. Whether you're working from home, working out or watching movies, the finished lower level has the perfect place. Built-ins, recessed lighting, and a soft gray color palette add beauty and function to the exercise room, family room and home office. Four bedrooms upstairs provide private space for all at the end of the day. You'll especially love your luxurious master suite with its dramatic architectural details, generous walk-in closet and spa-like bath with dual-basin vanity, deep soaker tub and walk-in shower. Call today to schedule your private showing to see this home in person

    This property is off market, which means it's not currently listed for sale or rent on Zillow. This may be different from what's available on other websites or public sources.
    Facts & features

    Interior

    Bedrooms & bathrooms
    • Bedrooms: 4
    • Bathrooms: 3
    • Full bathrooms: 2
    • 1/2 bathrooms: 1
    Heating
    • Baseboard, Oil
    Appliances
    • Included: Dishwasher, Freezer, Microwave, Refrigerator, Washer
    Features
    • Has fireplace: Yes
    Interior area
    • Total interior livable area: 3,010 sqft

    Property

    Parking
    • Total spaces: 2
    • Parking features: Garage - Attached
    Features
    • Exterior features: Other
    Lot
    • Size: 1.23 Acres
    Details
    • Parcel number: HEBRM0018BAL165

    Construction

    Type & style
    • Home type: SingleFamily
    • Architectural style: Colonial
    Materials
    • Frame
    • Roof: Shake / Shingle
    Condition
    • Year built: 1997

    Community & HOA

    Location
    • Region: Amston

    Financial & listing details

    • Price per square foot: $207/sqft
    • Tax assessed value: $259,630
    • Annual tax amount: $9,567

    Price history

    DateEventPrice
    7/17/2018Sold$359,900$120/sqft
    Source: Smart MLS #170062328 Report a problem
    4/29/2018Pending sale$359,900$120/sqft
    Source: Berkshire Hathaway HomeServices New England Properties #170062328 Report a problem
    4/20/2018Listed for sale$359,900+70.6%$120/sqft
    Source: Berkshire Hathaway HomeServices New England Properties #170062328 Report a problem
    5/12/1998Sold$211,000$70/sqft
    Source: Public Record Report a problem

    Public tax history

    YearProperty taxesTax assessment
    2025$9,567 +6.8%$259,630
    2024$8,957 +3.9%$259,630
    2023$8,617 +4.7%$259,630
    2022$8,230 -0.2%$259,630 +14.4%
    2021$8,243 $226,890
    2020$8,243 -1.9%$226,890
    2019$8,406 -1%$226,890
    2018$8,495 +1.2%$226,890
    2017$8,395 -5.5%$226,890 -9%
    2016$8,884 -1%$249,270
    2015$8,974 +0.7%$249,270
    2014$8,911 +3%$249,270
    2013$8,650 -27.6%$249,270 -30%
    2012$11,947 +48.7%$356,100 +34.2%
    2011$8,032 +4.6%$265,430
    2010$7,682 +2.7%$265,430
    2009$7,477 +3.6%$265,430
    2008$7,220 +3.5%$265,430
    2007$6,973 +1.6%$265,430 +34.9%
    2006$6,866 +5%$196,800
    2005$6,542 +5.6%$196,800
    2004$6,195 +3.8%$196,800
    2003$5,971 +117.4%$196,800 +111.3%
    1997$2,746 $93,130
    Find assessor info on the county website

    Neighborhood: Amston

    Nearby schools

    GreatSchools rating
    Get pre-qualified for a loan
    At Zillow Home Loans, we can pre-qualify you in as little as 5 minutes with no impact to your credit score.

    An equal housing lender. NMLS #10287.

    Sell for more on Zillow
    Get a Zillow Showcase℠ listing at no additional cost and you could sell for .
    $621,700
    2% more
    +$12,434
    With Zillow Showcase(estimated)
    $634,134