Skip main navigation
Off market
  • $660,300

    29 Pepperbush Dr, Amston, CT 06231

    4beds
    2baths
    2,837sqft
    SingleFamily
    Built in 1998
    1.28 Acres Lot
    $660,300 Zestimate®
    $233/sqft
    $3,910 Estimated rent

    Home value

    $660,300

    $621,000 - $700,000

    $3,910/mo

    Zestimate® history
    Loading
    Loading...

    Owner options

    List your home for rent

    $3,910/mo

    Rent Zestimate®

    Find your next renter with Zillow Rental Manager. Plus, with online applications, you can quickly screen prospective tenants – for free.

    Learn more

    $3,910/mo

    Rent Zestimate®

    Refinance and save

    $4,649/mo

    Est. payment

    Refinancing to a lower rate could help reduce your monthly payments and save thousands over the life of the loan.

    See today's rates

    $4,649/mo

    Est. payment

    Explore your selling options

    Work with a Zillow partner agent

    Leverage their expertise and Zillow's premium Showcase listings to get your home seen by more buyers.

    Get started

    List with your own agent

    Get your home in front of millions of buyers by listing it on Zillow.

    Learn how to do it

    Sell it yourself

    Take full control of how buyers see your home on Zillow by listing For Sale by Owner (FSBO).

    List your home

    What's special

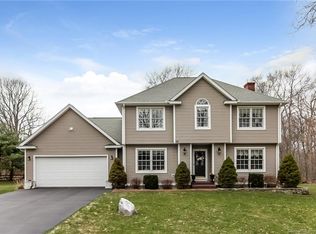
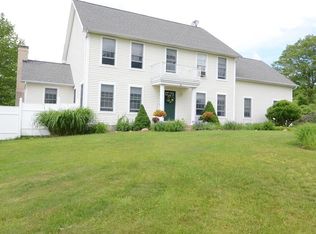
    This gorgeous colonial style home offers 4 bedrooms, 2 full bathrooms, 1 half bathroom, 8 main rooms, 2 car garage, and 2836 square feet plus an additional 550 finished square feet on the lower level walkout. Located in a very quiet, desirable neighborhood, the home is also convenient to area schools, shopping, and highways. The home is just minutes from Route 2 for a quick commute to Hartford. Upon arriving at the home, you will immediately notice its great curb appeal and park-like setting. The front door leads to a grand two story entrance foyer. Freshly redone hardwood floors and 9 foot high ceilings are found throughout the first level. A large formal living room/great room with fireplace and formal dining room with crown molding are adjacent to the foyer. The huge eat-in kitchen is ideal for the active dinner host. It offers a center island with breakfast bar and very large dinette space. A mudroom, laundry area, and half bathroom complete the main level. The second floor offers all 4 bedrooms including the huge master bedroom suite. Master suite includes a massive full bathroom with his/her sinks, jacuzzi tub, and separate shower. There is also a spacious walk-in closet. The 3 other bedrooms are served by an additional full bathroom. The 4th bedroom could serve as a bonus room. There is also a small study, attic fan, and pulldown attic access. The walkout lower level offers an additional 550 finished square feet of living space. An elevator provides access to all 3 levels. The large, level, and private backyard offers plenty of space, shed, and aboveground pool. Highlights include: hardwood floors, central air, elevator, generator hookup, c/vac, finished basement, 2 story foyer, and much more. Great neighborhood location just 7 minutes to Route 2 and within 10 minutes of highly-rated Hebron Elementary and RHAM Middle School. Move-in condition for this must see home. CALL HARTFORD and TOLLAND COUNTIES TOP AGENTS: BOB AND JAMES KNUREK AT 860-214-8535 FOR MORE INFORMATION.

    This property is off market, which means it's not currently listed for sale or rent on Zillow. This may be different from what's available on other websites or public sources.

    Facts & features

    Interior

    Bedrooms & bathrooms
    • Bedrooms: 4
    • Bathrooms: 2.5
    Heating
    • Other, Oil
    Features
    • Basement: Partially finished
    • Has fireplace: Yes
    Interior area
    • Total interior livable area: 2,837 sqft

    Property

    Parking
    • Parking features: Garage - Attached
    Features
    • Exterior features: Other
    • Has spa: Yes
    Lot
    • Size: 1.28 Acres
    Details
    • Parcel number: HEBRM0018BAL166

    Construction

    Type & style
    • Home type: SingleFamily
    • Architectural style: Colonial
    Materials
    • Frame
    • Roof: Shake / Shingle
    Condition
    • Year built: 1998

    Community & neighborhood

    Location
    • Region: Amston

    Price history

    DateEventPrice
    6/1/2012Sold$340,000-2.8%$120/sqft
    Source: Smart MLS #G616212 Report a problem
    3/13/2012Listed for sale$349,900-11.4%$123/sqft
    Source: Visual Tour #G616212 Report a problem
    2/26/2007Sold$395,000+51.3%$139/sqft
    Source: Smart MLS #G432433 Report a problem
    10/5/1998Sold$261,000$92/sqft
    Source: Public Record Report a problem

    Public tax history

    YearProperty taxesTax assessment
    2025$10,927 +6.8%$296,520
    2024$10,230 +4%$296,520
    2023$9,841 +5.6%$296,520 +0.9%
    2022$9,320 -0.6%$294,000 +14%
    2021$9,372 $257,980
    2020$9,372 -1.9%$257,980
    2019$9,558 -1%$257,980
    2018$9,659 +1.2%$257,980
    2017$9,545 +1.1%$257,980 -2.6%
    2016$9,443 -1%$264,950
    2015$9,538 +0.7%$264,950
    2014$9,472 +3%$264,950
    2013$9,194 -27.6%$264,950 -30%
    2012$12,699 +35.1%$378,500 +21.9%
    2011$9,397 +4.6%$310,530
    2010$8,987 +2.7%$310,530
    2009$8,748 +3.6%$310,530
    2008$8,446 +3.5%$310,530
    2007$8,158 -0.2%$310,530 +32.6%
    2006$8,172 +5%$234,230
    2005$7,786 +5.6%$234,230
    2004$7,374 +3.8%$234,230
    2003$7,107 +485.9%$234,230 +469.3%
    1997$1,213 $41,140

    Find assessor info on the county website

    Neighborhood: Amston

    Nearby schools

    GreatSchools rating
    Schools provided by the listing agent
    • Elementary: PBOE
    • High: PBOE
    • District: Hebron School District

    Source: The MLS. This data may not be complete. We recommend contacting the local school district to confirm school assignments for this home.

    Get pre-qualified for a loan
    At Zillow Home Loans, we can pre-qualify you in as little as 5 minutes with no impact to your credit score.

    An equal housing lender. NMLS #10287.

    Sell for more on Zillow
    Get a Zillow Showcase℠ listing at no additional cost and you could sell for .
    $660,300
    2% more
    +$13,206
    With Zillow Showcase(estimated)
    $673,506