Set on almost 2 acres in North Franklin, this 4 bedroom, 2.5 bath Cape has one of the best yards you'll find! Featuring your own pond with a fountain, ringed by white pines, with total privacy. Hardwood floors run throughout, and large windows bring in natural light through an open floor plan that's easy to live in and easier to entertain in. The kitchen features granite counters and stainless appliances. The formal dining area has a wood burning fireplace, which comes in handy on a Connecticut winter night. The walk-out lower level is features a bedroom, full bath, and its own living area, good for guests, in-laws, or a home office. There's a firepit area outside for evenings by the pond, a covered patio and the two car garage is heated. This is a rare setup: nearly 2 private acres, a pond in your backyard, and a layout that actually works for how people live. Definitely worth seeing in person.
For sale
$499,900
21 Thompson Road, Franklin, CT 06254
4beds
2,964sqft
Single Family Residence
Built in 2009
1.9 Acres Lot
$-- Zestimate®
$169/sqft
$-- HOA
What's special
- 4 days
- 1,192
- 167
Zillow last checked:
Listing updated:
Listed by:
Monica Obuchowski (860)334-7614,
Signature Properties of N.E. 860-447-8839
Source: Smart MLS,MLS#: 24205726
Facts & features
Interior
Bedrooms & bathrooms
- Bedrooms: 4
- Bathrooms: 3
- Full bathrooms: 2
- 1/2 bathrooms: 1
Rooms
- Room types: Breezeway
Primary bedroom
- Features: High Ceilings, Hardwood Floor
- Level: Upper
- Area: 252 Square Feet
- Dimensions: 14 x 18
Bedroom
- Features: High Ceilings, Hardwood Floor
- Level: Upper
- Area: 140 Square Feet
- Dimensions: 10 x 14
Bedroom
- Features: Hardwood Floor
- Level: Upper
- Area: 80 Square Feet
- Dimensions: 8 x 10
Bedroom
- Level: Lower
- Area: 117 Square Feet
- Dimensions: 9 x 13
Dining room
- Features: High Ceilings, Fireplace, Hardwood Floor
- Level: Main
- Area: 240 Square Feet
- Dimensions: 15 x 16
Family room
- Features: High Ceilings, Hardwood Floor
- Level: Main
- Area: 266 Square Feet
- Dimensions: 14 x 19
Family room
- Level: Lower
- Area: 416 Square Feet
- Dimensions: 16 x 26
Kitchen
- Features: High Ceilings, Breakfast Bar, Granite Counters, Hardwood Floor
- Level: Main
- Area: 200 Square Feet
- Dimensions: 10 x 20
Office
- Level: Main
- Area: 63 Square Feet
- Dimensions: 7 x 9
Heating
- Forced Air, Propane
Cooling
- Central Air, Window Unit(s)
Appliances
- Included: Gas Range, Microwave, Refrigerator, Dishwasher, Washer, Dryer, Solar Hot Water, Water Heater
- Laundry: Main Level
Features
- Central Vacuum, Open Floorplan, Entrance Foyer
- Basement: Full,Heated,Partially Finished
- Attic: Access Via Hatch
- Number of fireplaces: 1
Interior area
- Total structure area: 2,964
- Total interior livable area: 2,964 sqft
- Finished area above ground: 2,004
- Finished area below ground: 960
Property
Parking
- Total spaces: 2
- Parking features: Attached
- Attached garage spaces: 2
Features
- Exterior features: Garden
- Spa features: Heated
- On waterfront: Yes
- Waterfront features: Waterfront
Lot
- Size: 1.9 Acres
- Features: Level, Cleared
Details
- Additional structures: Shed(s)
- Parcel number: 1477289
- Zoning: R080
Construction
Type & style
- Home type: SingleFamily
- Architectural style: Cape Cod
- Property subtype: Single Family Residence
Materials
- Vinyl Siding
- Foundation: Concrete Perimeter
- Roof: Asphalt
Condition
- New construction: No
- Year built: 2009
Utilities & green energy
- Sewer: Septic Tank
- Water: Well
Community & HOA
Community
- Subdivision: North Franklin
HOA
- Has HOA: No
Location
- Region: Franklin
Financial & listing details
- Price per square foot: $169/sqft
- Tax assessed value: $309,330
- Annual tax amount: $6,573
- Date on market: 9/9/2026
Estimated market value
Not available
Estimated sales range
Not available
Not available
Price history
| Date | Event | Price |
|---|---|---|
| 9/12/2026 | Listed for sale | $499,9000%$169/sqft |
Source:  Smart MLS #24205726 Report a problem Smart MLS #24205726 Report a problem | ||
| 9/9/2026 | Listing removed | -- |
Source: Owner Report a problem | ||
| 8/17/2026 | Price change | $499,999-2.9%$169/sqft |
Source: Smart MLS #24195997 Report a problem | ||
| 8/1/2026 | Listed for sale | $515,000-6.2%$174/sqft |
Source: Smart MLS #24195997 Report a problem | ||
| 9/4/2025 | Listing removed | -- |
Source: Owner Report a problem | ||
| 6/30/2025 | Listed for sale | $549,000+62.4%$185/sqft |
Source: Owner Report a problem | ||
| 1/4/2022 | Sold | $338,000-3.2%$114/sqft |
Source: Smart MLS #170439272 Report a problem | ||
| 1/3/2022 | Contingent | $349,000$118/sqft |
Source: Smart MLS #170439272 Report a problem | ||
| 12/3/2021 | Pending sale | $349,000$118/sqft |
Source:  Berkshire Hathaway HomeServices New England Properties #170439272 Report a problem Berkshire Hathaway HomeServices New England Properties #170439272 Report a problem | ||
| 11/8/2021 | Listed for sale | $349,000$118/sqft |
Source: Smart MLS #170439272 Report a problem | ||
| 10/24/2021 | Contingent | $349,000$118/sqft |
Source: Smart MLS #170439272 Report a problem | ||
| 9/27/2021 | Pending sale | $349,000$118/sqft |
Source: Berkshire Hathaway HomeServices New England Properties #170439272 Report a problem | ||
| 9/21/2021 | Listed for sale | $349,000$118/sqft |
Source: Smart MLS #170439272 Report a problem | ||
Public tax history
| Year | Property taxes | Tax assessment |
|---|---|---|
| 2025 | $6,573 +4.9% | $309,330 |
| 2024 | $6,264 +18.6% | $309,330 +34.6% |
| 2023 | $5,281 | $229,890 |
| 2022 | $5,281 | $229,890 |
| 2021 | $5,281 -1.1% | $229,890 |
| 2020 | $5,338 +2.5% | $229,890 +4.8% |
| 2019 | $5,206 +0.8% | $219,460 +9.3% |
| 2018 | $5,164 +2% | $200,790 |
| 2017 | $5,064 | $200,790 |
| 2016 | $5,064 +2% | $200,790 |
| 2015 | $4,964 | $200,790 |
| 2014 | $4,964 +0.5% | $200,790 -12.4% |
| 2013 | $4,940 +2.4% | $229,320 |
| 2012 | $4,825 +2.4% | $229,320 |
| 2011 | $4,710 +5.1% | $229,320 |
| 2010 | $4,481 +28.5% | $229,320 +26.8% |
| 2009 | $3,488 -1.6% | $180,810 +17.3% |
| 2008 | $3,544 | $154,100 |
| 2007 | $3,544 -2.7% | $154,100 |
| 2006 | $3,641 +2.2% | $154,100 |
| 2005 | $3,564 +12.1% | $154,100 |
| 2004 | $3,179 -7.9% | $154,100 +17.5% |
| 2003 | $3,450 -3.5% | $131,160 +0.1% |
| 2001 | $3,576 +18.4% | $131,000 -9.2% |
| 1995 | $3,021 | $144,200 |
Find assessor info on the county website
Monthly payment
Est. payment
Payment breakdown
Explore the cost of this home by adjusting the details. Changes won't be saved.Climate risks
Neighborhood: 06254
Similar homes
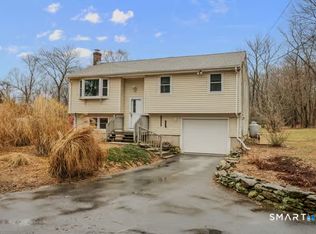
- $489,9003 bd2 ba1.8k sqft116 Bascom Road, Lebanon, CT 06249For Sale

 MLS ID #24205904, Diana M. Brown, William Raveis Real Estate. Smart MLS
 - $499,9003 bd3 ba2.8k sqft21 Brennan Road, Hebron, CT 06231For Sale
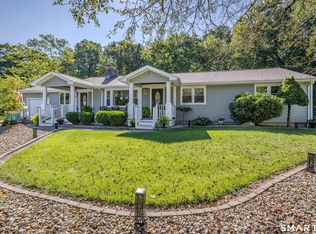 MLS ID #24206158, Richard Marouski, Weichert,REALTORS-Four Corners. Smart MLS
 - $489,9004 bd3 ba2.8k sqft415 Jerusalem Road, Windham, CT 06280For Sale
 MLS ID #24195334, Rick J. Loranger, Coldwell Banker Realty. Smart MLS
 - $500,0005 bd2 ba2k sqft94 Town Farm Road, East Haddam, CT 06423For Sale
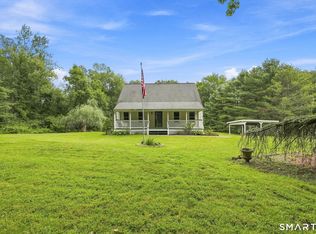 MLS ID #24204015, Alissa White, Real Broker CT, LLC. Smart MLS
 - $519,0004 bd3 ba2.1k sqft56 Sundale Drive, Windham, CT 06280For SaleMLS ID #24200078, Melissa DiPiazza, RE/MAX One. Smart MLS
- $549,9004 bd4 ba2.5k sqft33 Machine Shop Hill Road, Windham, CT 06266For SaleMLS ID #24200058, Michele Geragotelis, RE/MAX Bell Park Realty. Smart MLS
- $495,0003 bd3 ba2k sqft141 Alger Road, East Haddam, CT 06423For SaleMLS ID #24205991, Mallorie Dorflinger, Coldwell Banker Realty. Smart MLS
- $515,0003 bd4 ba3k sqft165 Huntington Road, Scotland, CT 06264For SaleMLS ID #24182721, Mark Sperduto, eXp Realty. Smart MLS
- $569,9004 bd3 ba2.1k sqft23 Pepperbush Drive, Hebron, CT 06231For SaleMLS ID #24204049, Stephano Stravoravdis, Real Broker CT, LLC. Smart MLS
- $349,9004 bd3 ba1.7k sqft15 Harriet Street, Norwich, CT 06360For SaleMLS ID #24167706, Lai Metzger, Madison Realty New York. Smart MLS
- $524,9004 bd3 ba2.1k sqft177 Bull Hill Road, Colchester, CT 06415For SaleMLS ID #24201715, Jack J. Faski, Carl Guild & Associates. Smart MLS
- $359,9003 bd2 ba1.5k sqft461 Pond Road, Franklin, CT 06254For SaleMLS ID #24149424, Carol Wanat, Rockoff Realty. Smart MLS
- $584,9005 bd3 ba2.4k sqft128 Tobacco Street, Lebanon, CT 06249For SaleMLS ID #24203159, Kevin D. Rockoff, Rockoff Realty. Smart MLS
- $499,0003 bd3 ba2.9k sqft32 School House Road, Preston, CT 06365For SaleMLS ID #24200176, Tina Wazny, Coldwell Banker Realty. Smart MLS
- $420,0004 bd2 ba2.5k sqft3219 South Street, Coventry, CT 06238For SaleMLS ID #24206236, Cristian Paldino, eXp Realty. Smart MLS
- $469,9003 bd2 ba2.3k sqft478 Wauregan Road, Killingly, CT 06387For SaleMLS ID #24203933, Patricia A. Malek, First Choice Realty. Smart MLS
- $499,0003 bd2 ba2.4k sqft74 Witch Meadow Road, Salem, CT 06420For SaleMLS ID #24202750, Gina M. Lavery, Coldwell Banker Realty. Smart MLS
- $525,0004 bd3 ba2.3k sqft109 Cannon Drive, Hebron, CT 06231For SaleMLS ID #24192721, James Celio, Century 21 AllPoints Realty. Smart MLS
- $529,9003 bd3 ba3.5k sqft13 Juniper Lane, Plainfield, CT 06354For SaleMLS ID #24199772, Michael Gee, Real Broker CT, LLC. Smart MLS
- $650,0003 bd3 ba3.1k sqft78 Millstone Drive, Marlborough, CT 06447For SaleMLS ID #24205228, Lauren M. Spina, William Raveis Real Estate. Smart MLS
