Looking for a home with a little extra room to spread out? This beautifully renovated single-family home offers the perfect combination of modern updates, comfort, and flexibility! One of its standout features is the additional first-floor living space, offering added privacy and versatility for a variety of lifestyle needs. This separate area features comfortable finished living space, a full bathroom, and its own laundry area, providing convenience and functionality. The bright, open-concept kitchen, dining, and living areas create a welcoming atmosphere perfect for everyday living and entertaining. A dedicated home office provides additional flexibility, while convenient main-level laundry adds even more functionality. Extensively remodeled throughout, this move-in-ready home showcases beautiful modern updates, including a new roof and new furnace, offering added value and peace of mind. Step outside to enjoy the spacious deck, perfect for relaxing or entertaining. The property also features two detached garages, including an oversized heated garage, offering exceptional space for vehicles, storage, a workshop, or hobbies. With its beautifully updated interior, flexible floor plan, additional first-floor living space, and impressive garage accommodations, this property offers more than meets the eye! Enjoy the comfort of single-family living with a little extra space to make your own. Schedule your private showing today!
For sale
Price cut: $20K (10/30)
$499,900
33 Machine Shop Hill Road, Windham, CT 06266
4beds
2,548sqft
Single Family Residence
Built in 1850
0.42 Acres Lot
$-- Zestimate®
$196/sqft
$-- HOA
What's special
Spacious deckOversized heated garageTwo detached garagesOwn laundry areaDedicated home officeComfortable finished living spaceAdditional first-floor living space
- 22 days
- 445
- 37
Zillow last checked:
Listing updated:
Listed by:
Michele Geragotelis (860)917-6090,
RE/MAX Bell Park Realty 860-774-7600
Source: Smart MLS,MLS#: 24215433
Facts & features
Interior
Bedrooms & bathrooms
- Bedrooms: 4
- Bathrooms: 4
- Full bathrooms: 3
- 1/2 bathrooms: 1
Primary bedroom
- Features: Remodeled, Ceiling Fan(s), Walk-In Closet(s)
- Level: Upper
- Area: 192 Square Feet
- Dimensions: 12 x 16
Bedroom
- Features: Remodeled, Ceiling Fan(s), Laundry Hookup, Walk-In Closet(s)
- Level: Main
- Area: 156 Square Feet
- Dimensions: 12 x 13
Bedroom
- Features: Remodeled, Ceiling Fan(s), Walk-In Closet(s)
- Level: Upper
- Area: 247 Square Feet
- Dimensions: 19 x 13
Bedroom
- Features: Remodeled, Ceiling Fan(s)
- Level: Upper
- Area: 132 Square Feet
- Dimensions: 12 x 11
Primary bathroom
- Features: Remodeled, Double-Sink, Stall Shower, Tile Floor
- Level: Upper
Bathroom
- Features: Remodeled, Laundry Hookup, Tile Floor
- Level: Main
Bathroom
- Features: Remodeled, Granite Counters, Double-Sink, Stall Shower, Tile Floor
- Level: Main
Bathroom
- Features: Double-Sink, Tub w/Shower, Tile Floor
- Level: Upper
Dining room
- Features: Remodeled, Balcony/Deck, Beamed Ceilings, Tile Floor
- Level: Main
- Area: 182 Square Feet
- Dimensions: 13 x 14
Kitchen
- Features: Remodeled, Breakfast Bar, Granite Counters, Tile Floor
- Level: Main
- Area: 156 Square Feet
- Dimensions: 13 x 12
Kitchen
- Features: Remodeled, Kitchen Island
- Level: Main
- Area: 132 Square Feet
- Dimensions: 11 x 12
Living room
- Features: Remodeled, Beamed Ceilings
- Level: Main
- Area: 216 Square Feet
- Dimensions: 12 x 18
Living room
- Features: Remodeled
- Level: Main
- Area: 104 Square Feet
- Dimensions: 8 x 13
Office
- Features: Remodeled
- Level: Main
- Area: 132 Square Feet
- Dimensions: 12 x 11
Heating
- Forced Air, Oil
Cooling
- Ceiling Fan(s)
Appliances
- Included: Oven/Range, Microwave, Refrigerator, Dishwasher, Water Heater
- Laundry: Main Level
Features
- Open Floorplan, In-Law Floorplan
- Basement: Full,Unfinished
- Attic: Storage,Floored,Walk-up
- Has fireplace: No
Interior area
- Total structure area: 2,548
- Total interior livable area: 2,548 sqft
- Finished area above ground: 2,548
Property
Parking
- Total spaces: 3
- Parking features: Detached
- Garage spaces: 3
Features
- Patio & porch: Porch, Deck
- Exterior features: Rain Gutters, Lighting, Stone Wall
Lot
- Size: 0.42 Acres
- Features: Few Trees, Dry, Rolling Slope
Details
- Parcel number: 2290405
- Zoning: RVD
Construction
Type & style
- Home type: SingleFamily
- Architectural style: Colonial
- Property subtype: Single Family Residence
Materials
- Vinyl Siding
- Foundation: Stone
- Roof: Asphalt
Condition
- New construction: No
- Year built: 1850
Details
- Warranty included: Yes
Utilities & green energy
- Sewer: Septic Tank
- Water: Public
Community & HOA
Community
- Features: Library, Medical Facilities, Park, Private School(s), Pool, Putting Green, Shopping/Mall
HOA
- Has HOA: No
Location
- Region: South Windham
Financial & listing details
- Price per square foot: $196/sqft
- Tax assessed value: $166,280
- Annual tax amount: $4,963
- Date on market: 10/19/2026
Estimated market value
Not available
Estimated sales range
Not available
Not available
Price history
| Date | Event | Price |
|---|---|---|
| 10/30/2026 | Price change | $499,900-3.8%$196/sqft |
Source:  Smart MLS #24215433 Report a problem | ||
| 10/19/2026 | Listed for sale | $519,900-1%$204/sqft |
Source: Smart MLS #24215433 Report a problem | ||
| 10/14/2026 | Listing removed | $524,900$206/sqft |
Source: Smart MLS #24200058 Report a problem | ||
| 9/28/2026 | Price change | $524,900-1.9%$206/sqft |
Source: Smart MLS #24200058 Report a problem | ||
| 9/22/2026 | Price change | $534,900-2.7%$210/sqft |
Source: Smart MLS #24200058 Report a problem | ||
| 8/21/2026 | Listed for sale | $549,900+243.7%$216/sqft |
Source: Smart MLS #24200058 Report a problem | ||
| 12/24/2025 | Sold | $160,000-5.9%$63/sqft |
Source: Smart MLS #24109877 Report a problem | ||
| 12/2/2025 | Pending sale | $170,000$67/sqft |
Source: Smart MLS #24109877 Report a problem | ||
| 11/6/2025 | Price change | $170,000-12.8%$67/sqft |
Source: Smart MLS #24109877 Report a problem | ||
| 9/13/2025 | Pending sale | $195,000$77/sqft |
Source: Smart MLS #24109877 Report a problem | ||
| 9/8/2025 | Price change | $195,000-17.9%$77/sqft |
Source: Smart MLS #24109877 Report a problem | ||
| 7/10/2025 | Listed for sale | $237,500+84.1%$93/sqft |
Source: Smart MLS #24109877 Report a problem | ||
| 9/29/2014 | Listing removed | $129,000$51/sqft |
Source: Hammett Real Estate #G680457 Report a problem | ||
| 5/27/2014 | Price change | $129,000-7.8%$51/sqft |
Source: HAMMETT REAL ESTATE #G680457 Report a problem | ||
| 4/25/2014 | Listed for sale | $139,900+8.4%$55/sqft |
Source: HAMMETT REAL ESTATE #G680457 Report a problem | ||
| 8/16/2013 | Listing removed | $129,000$51/sqft |
Source: HAMMETT REAL ESTATE #G612292 Report a problem | ||
| 5/5/2013 | Listed for sale | $129,000-13.9%$51/sqft |
Source: HAMMETT REAL ESTATE #G612292 Report a problem | ||
| 1/27/2012 | Listed for sale | $149,900$59/sqft |
Source: HAMMETT REAL ESTATE #G612292 Report a problem | ||
Public tax history
| Year | Property taxes | Tax assessment |
|---|---|---|
| 2025 | $4,963 -0.1% | $166,280 |
| 2024 | $4,970 +20.5% | $166,280 +56.5% |
| 2023 | $4,124 +2.6% | $106,260 |
| 2022 | $4,018 -4.1% | $106,260 |
| 2021 | $4,188 +1.3% | $106,260 |
| 2020 | $4,134 +1.3% | $106,260 |
| 2019 | $4,080 +9.2% | $106,260 +8.6% |
| 2017 | $3,737 +5.9% | $97,830 |
| 2015 | $3,531 +11.3% | $97,830 |
| 2014 | $3,171 -23% | $97,830 -30.9% |
| 2013 | $4,116 -3.9% | $141,630 |
| 2012 | $4,281 +6.2% | $141,630 |
| 2011 | $4,032 +0.4% | $141,630 |
| 2010 | $4,017 +6.4% | $141,630 |
| 2009 | $3,777 +6.9% | $141,630 |
| 2008 | $3,532 -5.9% | $141,630 |
| 2007 | $3,752 +3.6% | $141,630 |
| 2006 | $3,623 +18.7% | $141,630 +36.9% |
| 2005 | $3,051 +0.3% | $103,460 |
| 2004 | $3,041 +27.1% | $103,460 +22.4% |
| 2001 | $2,393 | $84,539 |
Find assessor info on the county website
Monthly payment
Est. payment
Payment breakdown
Explore the cost of this home by adjusting the details. Changes won't be saved.Climate risks
Neighborhood: 06266
- $338,9003 bd2 ba1.7k sqft36 Machine Shop Hill Rd, South Windham, CT 06266Off Market

- $200,3003 bd1 ba999 sqft32 Machine Shop Hill Rd, South Windham, CT 06266Off Market
- $347,7003 bd1 ba2.3k sqft42 Machine Shop Hill Rd, South Windham, CT 06266Off Market
- $369,2004 bd2 ba2.7k sqft48 Machine Shop Hill Rd, South Windham, CT 06266Off Market
Similar homes
- $480,0004 bd3 ba2.9k sqft21 Thompson Road, Franklin, CT 06254For Sale

 MLS ID #24205726, Monica Obuchowski, Signature Properties of N.E.. Smart MLS
- $529,9004 bd2 ba2k sqft42 Antioch Road, Colchester, CT 06415For Sale
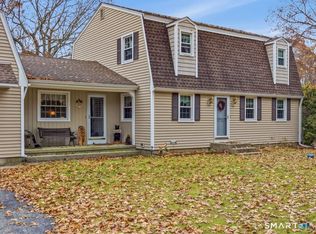 MLS ID #24219590, Krystal Delorge, Carl Guild & Associates. Smart MLS
- $497,9003 bd3 ba2.5k sqft55 Stone Hedge Lane, Bolton, CT 06043For Sale
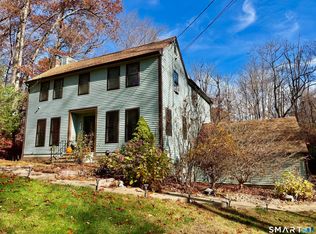 MLS ID #24219218, Cathyann M. Schulte, Countryside Realty. Smart MLS
- $489,0003 bd3 ba3.1k sqft252-a route 66 Route, Columbia, CT 06237For Sale
 MLS ID #24215312, Ryan J. Scott, Sovereign Property Group. Smart MLS
- $499,0003 bd3 ba1.8k sqft49 Liz Road, Lebanon, CT 06249For SaleMLS ID #24219601, Madelyn Pope, RE/MAX One. Smart MLS
- $464,9004 bd2 ba1.8k sqft872 Mansfield City Road, Mansfield, CT 06268For SaleMLS ID #24212688, Brittany Kimlingen, First Choice Realty. Smart MLS
- $525,0004 bd3 ba2k sqft69 Ross Hill Road, Lisbon, CT 06351For SaleMLS ID #24215647, Amru Abo-Alaial, RE/MAX One. Smart MLS
- $485,0004 bd3 ba2.6k sqft73 Alice St Extension, Norwich, CT 06360For SaleMLS ID #24213365, Sean Seigel, RE/MAX Coast and Country. Smart MLS
- $499,9004 bd3 ba3k sqft137 Ference Road, Ashford, CT 06278For SaleMLS ID #24194484, Kristen E. Merrill, Countryside Realty. Smart MLS
- $474,9003 bd2 ba1.8k sqft116 Bascom Road, Lebanon, CT 06249For SaleMLS ID #24205904, Diana M. Brown, William Raveis Real Estate. Smart MLS
- $499,9003 bd2 ba2.6k sqft272 Gorman Road, Brooklyn, CT 06234For SaleMLS ID #24217928, Christine Johnson, RE/MAX One. Smart MLS
- $525,0004 bd3 ba3.1k sqft25 Coachman Pike, Ledyard, CT 06339For SaleMLS ID #24219657, Weimin Qian, Wayne Realty. Smart MLS
- $525,0005 bd4 ba2.6k sqft21 Linkkila Lane, Chaplin, CT 06235For SaleMLS ID #24198620, Amanda Polansky, RE/MAX Coast and Country. Smart MLS
- $399,9003 bd3 ba2.5k sqft60 Beaumont Highway, Lebanon, CT 06249For SaleMLS ID #24210685, Shawna Rohan, eXp Realty. Smart MLS
- $369,9003 bd2 ba2.4k sqft216 Trumbull Highway, Lebanon, CT 06249For SaleMLS ID #24202789, Sue Esposito, Home Selling Team. Smart MLS
- $465,0004 bd2 ba2.7k sqft219 Browning Road, Norwich, CT 06360For SaleMLS ID #24213430, Matthew MacCracken, RE/MAX on the Bay. Smart MLS
- $499,9004 bd3 ba2.1k sqft177 Bull Hill Road, Colchester, CT 06415For SaleMLS ID #24201715, Jack J. Faski, Carl Guild & Associates. Smart MLS
- $480,0003 bd2 ba1.5k sqft19 Windy Hill Road, Hampton, CT 06247For SaleMLS ID #24214310, Patricia A. Malek, First Choice Realty. Smart MLS
- $359,0003 bd3 ba1.7k sqft33 Old Brooklyn Turnpike, Windham, CT 06280For SaleMLS ID #24215945, Irene Adams, Signature Properties of N.E.. Smart MLS
- $399,9005 bd3 ba2.8k sqft13 Bates Road, Chaplin, CT 06235For SaleMLS ID #24179982, Kristen E. Merrill, Countryside Realty. Smart MLS
