Welcome to 2 Bayberry Lane, Lisbon, CT Pride of ownership shines throughout this well-maintained and move-in-ready home! Situated on a beautifully landscaped lot with mature maple trees, this charming property offers comfortable living spaces both inside and out. The first floor features a spacious front-to-back fireplaced living room, an inviting eat-in kitchen, a separate formal dining room, and a lovely sunroom overlooking the backyard and built-in pool. A convenient half bath with first-floor laundry completes the main level. Upstairs, you'll find three comfortable bedrooms and a full bathroom, providing plenty of space for family and guests. Outside, enjoy the beautiful large front yard and private backyard retreat. The oversized two-car garage is connected by a breezeway and includes a large loft above, offering excellent storage or potential workshop space. Recent improvements include a new roof (2026) and a furnace that is only four years old, giving buyers added peace of mind. This lovingly cared-for home combines charm, functionality, and value in a desirable Lisbon location. Don't miss your opportunity to make 2 Bayberry Lane your new home! Features Include: 3 bedrooms, 1.5 baths Front-to-back living room Eat-in kitchen Formal dining room Bright sunroom overlooking pool First-floor laundry Large two-car garage with loft Beautiful yard with mature maple trees New roof (2026) Four-year-old furnace Move-in condition One Mitsubishi in Living Room cools the whole downstairs. Three zone heat Finished 432 heated lower level for more living space. Pellet Stove Generator All appliances including hot water tank are five to six years old. Very impressive property. Make an appointment today.
For sale
Price cut: $25.1K (10/25)
$499,900
2 Bayberry Lane, Lisbon, CT 06351
3beds
2,268sqft
Single Family Residence
Built in 1973
0.9 Acres Lot
$494,800 Zestimate®
$220/sqft
$-- HOA
What's special
Pellet stovePrivate backyard retreatThree comfortable bedroomsBeautiful large front yardInviting eat-in kitchenSeparate formal dining room
- 9 days
- 793
- 26
Zillow last checked:
Listing updated:
Listed by:
Martha Poole marthapoole@comcast.net,
Carl Guild & Associates 860-474-3500
Source: Smart MLS,MLS#: 24215646
Facts & features
Interior
Bedrooms & bathrooms
- Bedrooms: 3
- Bathrooms: 2
- Full bathrooms: 1
- 1/2 bathrooms: 1
Rooms
- Room types: Breezeway
Primary bedroom
- Features: Wall/Wall Carpet
- Level: Upper
Bedroom
- Features: Wall/Wall Carpet
- Level: Upper
Bedroom
- Features: Wall/Wall Carpet
- Level: Upper
Dining room
- Features: Hardwood Floor
- Level: Main
Kitchen
- Features: Breakfast Nook
- Level: Main
Living room
- Features: Fireplace, Hardwood Floor
- Level: Main
Sun room
- Level: Main
Heating
- Baseboard, Heat Pump, Wood/Coal Stove, Zoned, Oil, Other
Cooling
- Ductless, Wall Unit(s)
Appliances
- Included: Gas Range, Microwave, Refrigerator, Dishwasher, Water Heater, Electric Water Heater
- Laundry: Main Level
Features
- Doors: Storm Door(s)
- Windows: Storm Window(s)
- Basement: Full,Heated,Partially Finished
- Attic: Access Via Hatch
- Number of fireplaces: 1
Interior area
- Total structure area: 2,268
- Total interior livable area: 2,268 sqft
- Finished area above ground: 1,836
- Finished area below ground: 432
Property
Parking
- Total spaces: 4
- Parking features: Attached, Driveway, Garage Door Opener, Paved
- Attached garage spaces: 2
- Has uncovered spaces: Yes
Features
- Patio & porch: Patio
- Exterior features: Sidewalk, Rain Gutters, Lighting
- Has private pool: Yes
- Pool features: Vinyl, In Ground
Lot
- Size: 0.9 Acres
- Features: Corner Lot, Level, Rolling Slope
Details
- Additional structures: Shed(s)
- Parcel number: 1519396
- Zoning: Residential R-60
- Other equipment: Generator
Construction
Type & style
- Home type: SingleFamily
- Architectural style: Colonial
- Property subtype: Single Family Residence
Materials
- Vinyl Siding
- Foundation: Concrete Perimeter
- Roof: Asphalt
Condition
- New construction: No
- Year built: 1973
Utilities & green energy
- Sewer: Septic Tank
- Water: Well
- Utilities for property: Cable Available
Green energy
- Energy efficient items: Thermostat, Doors, Windows
Community & HOA
Community
- Subdivision: Ross Hill
HOA
- Has HOA: No
Location
- Region: Lisbon
Financial & listing details
- Price per square foot: $220/sqft
- Tax assessed value: $193,410
- Annual tax amount: $5,084
- Date on market: 10/21/2026
Estimated market value
$494,800
$470,000 - $520,000
$3,208/mo
Price history
| Date | Event | Price |
|---|---|---|
| 10/25/2026 | Price change | $499,900-4.8%$220/sqft |
Source:  Smart MLS #24215646 Report a problem | ||
| 10/21/2026 | Listed for sale | $525,000+208.8%$231/sqft |
Source: Smart MLS #24215646 Report a problem | ||
| 2/20/1990 | Sold | $170,000+9.7%$75/sqft |
Source: Public Record Report a problem | ||
| 12/10/1987 | Sold | $155,000$68/sqft |
Source: Public Record Report a problem | ||
Public tax history
| Year | Property taxes | Tax assessment |
|---|---|---|
| 2025 | $5,164 +5% | $193,410 |
| 2024 | $4,918 +8.5% | $193,410 |
| 2023 | $4,532 +5.4% | $193,410 |
| 2022 | $4,300 +7.6% | $193,410 +12.4% |
| 2021 | $3,996 | $172,000 |
| 2020 | $3,996 | $172,000 |
| 2019 | $3,996 +3.3% | $172,000 |
| 2018 | $3,870 | $172,000 |
| 2017 | $3,870 +24.5% | $172,000 +7.9% |
| 2014 | $3,108 -30% | $159,410 -30% |
| 2013 | $4,438 +19.7% | $227,720 +20.3% |
| 2012 | $3,709 +16% | $189,250 |
| 2011 | $3,198 | $189,250 |
| 2010 | $3,198 | $189,250 |
| 2009 | $3,198 +5.6% | $189,250 |
| 2008 | $3,028 | $189,250 |
| 2007 | $3,028 +19.4% | $189,250 +60.4% |
| 2006 | $2,537 +5.1% | $118,010 +2.6% |
| 2004 | $2,415 +13.7% | $115,010 -2.5% |
| 2003 | $2,124 +4.9% | $118,000 +4.9% |
| 2001 | $2,025 +9% | $112,500 -0.1% |
| 1995 | $1,857 | $112,560 |
Find assessor info on the county website
Monthly payment
Est. payment
Payment breakdown
Explore the cost of this home by adjusting the details. Changes won't be saved.Climate risks
Neighborhood: 06351
Similar homes
- $535,0004 bd3 ba2k sqft69 Ross Hill Road, Lisbon, CT 06351For Sale
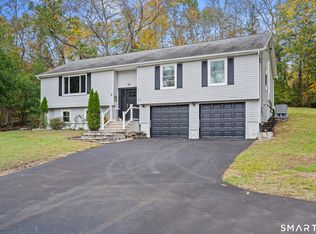
 MLS ID #24215647, Amru Abo-Alaial, RE/MAX One. Smart MLS
- $519,9003 bd2 ba2.6k sqft272 Gorman Road, Brooklyn, CT 06234For Sale
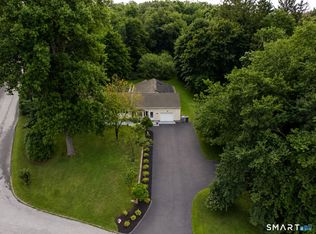 MLS ID #24217928, Christine Johnson, RE/MAX One. Smart MLS
- $524,9005 bd5 ba2.8k sqft140 North Main Street, Griswold, CT 06351For Sale
 MLS ID #24200068, Ryan Lajoie, Johnston & Associates Real Estate, LLC. Smart MLS
- $494,9003 bd3 ba2k sqft1 Legacy Drive, Sterling, CT 06354For Sale
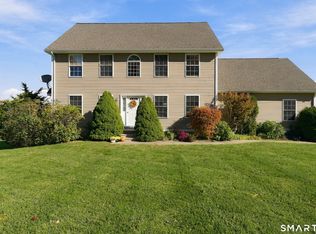 MLS ID #24216665, Gia Parmentier, J. Christopher Real Estate Group. Smart MLS
- $329,0003 bd2 ba1.9k sqft151 Kimball Road, Lisbon, CT 06351For SaleMLS ID #24199822, Lee A. Barr JR., William Raveis Real Estate. Smart MLS
- $475,0003 bd3 ba2k sqft69 Pautipaug Hill Road, Sprague, CT 06330For SaleMLS ID #24200667, Mustafa Muaremi, Coldwell Banker Realty. Smart MLS
- $435,0003 bd3 ba2.1k sqft158 Pond Road, Franklin, CT 06254For SaleMLS ID #24211535, Monica Obuchowski, Signature Properties of N.E.. Smart MLS
- $449,9003 bd2 ba1.6k sqft155 Lovers Lane, Plainfield, CT 06374For SaleMLS ID #24214738, Monique Rouillard, Signature Properties of N.E.. Smart MLS
- $400,0003 bd2 ba1.9k sqft143 Stanavage Road, Colchester, CT 06415For SaleMLS ID #24170347, Dale J. Bunn, Riverview Realty, LLC. Smart MLS
- $539,0003 bd3 ba2.4k sqft38 Brookside Drive, Norwich, CT 06360For SaleMLS ID #24203538, Jen L. Pendergast, William Raveis Real Estate. Smart MLS
- $385,0003 bd2 ba2.8k sqft83 Devotion Road, Scotland, CT 06264For SaleMLS ID #24217224, Jacob Mochkin, Roundtree Realty LLC. Smart MLS
- $469,9003 bd3 ba2.2k sqft41 Bunny Lane, Brooklyn, CT 06234For SaleMLS ID #24216658, Christine Johnson, RE/MAX One. Smart MLS
- $425,0003 bd3 ba2.1k sqft1 Library Road, Canterbury, CT 06331For SaleMLS ID #24207637, Elizabeth Marcoux, RE/MAX Bell Park Realty. Smart MLS
- $495,0003 bd3 ba2.9k sqft32 School House Road, Preston, CT 06365For SaleMLS ID #24200176, Tina Wazny, Coldwell Banker Realty. Smart MLS
- $469,9003 bd2 ba2.4k sqft15 Chaplin Street, Chaplin, CT 06235For SaleMLS ID #24214543, Sheena Ruggirello, Real Broker CT, LLC. Smart MLS
- $519,8004 bd3 ba2.5k sqft447 Pumpkin Hill Road, Ledyard, CT 06339For SaleMLS ID #24196892, John Edmond, William Raveis Real Estate. Smart MLS
- $459,8604 bd4 ba2.1k sqft36 Krug Road, Preston, CT 06365For SaleMLS ID #24193985, Heidi Pafumi, Coldwell Banker Realty. Smart MLS
- $599,0004 bd2 ba2.3k sqft43 Whitney Road, Groton, CT 06355For SaleMLS ID #24212351, Geoff Gordon, Compass Connecticut, LLC. Smart MLS
- $439,9003 bd3 ba2.5k sqft26 Bush Hill Rd, Brooklyn, CT 06234For Sale
 MLS ID #1425891, Andrew Hogan, JPAR Prime Real Estate. StateWide MLS RI
- $420,0003 bd2 ba2.3k sqft193 Old Colchester Road, Waterford, CT 06375For SaleMLS ID #24215784, Amanda Chaffee, KEY Real Estate Services LLC. Smart MLS
