Tucked away on a peaceful rear lot, 126 Main Street offers a unique opportunity to create something special in an incredibly convenient East Hampton location. Set back from the road, the property enjoys a tranquil, private setting while remaining just moments from the shops, restaurants, and charm of downtown Main Street. The home benefits from newer energy-efficient windows and an updated heating system, providing a solid start for its next chapter. The interior is ready for a comprehensive renovation, presenting an excellent opportunity for a buyer, investor, or contractor to reimagine the space and bring their own vision to life. For those seeking a project with potential, the combination of privacy, location, and existing improvements makes this property well worth consideration. Enjoy the serenity of a tucked-away rear lot without sacrificing convenient access to the heart of East Hampton. Bring your ideas and transform this property into the home you've envisioned.
For sale
$189,000
126 Main Street, East Hampton, CT 06424
2beds
620sqft
Single Family Residence
Built in 1900
0.33 Acres Lot
$636,800 Zestimate®
$305/sqft
$-- HOA
What's special
Updated heating systemTranquil private settingNewer energy-efficient windowsPeaceful rear lot
- 8 hours
- 149
- 1
Zillow last checked:
Listing updated:
Listed by:
Justin Marino (860)966-2414,
Marino Realty LLC 860-966-2414
Source: Smart MLS,MLS#: 24211391
Facts & features
Interior
Bedrooms & bathrooms
- Bedrooms: 2
- Bathrooms: 1
- Full bathrooms: 1
Primary bedroom
- Level: Main
Bedroom
- Level: Upper
Living room
- Level: Main
Heating
- Forced Air, Oil
Cooling
- None
Appliances
- Included: Oven/Range, Refrigerator, Washer, Dryer, Water Heater
Features
- Basement: Full,Unfinished
- Attic: None
- Has fireplace: No
Interior area
- Total structure area: 620
- Total interior livable area: 620 sqft
- Finished area above ground: 620
Property
Lot
- Size: 0.33 Acres
- Features: Rear Lot
Details
- Parcel number: 980173
- Zoning: R-2S
Construction
Type & style
- Home type: SingleFamily
- Architectural style: Cape Cod,Farm House
- Property subtype: Single Family Residence
Materials
- Aluminum Siding
- Foundation: Concrete Perimeter
- Roof: Asphalt
Condition
- New construction: No
- Year built: 1900
Utilities & green energy
- Sewer: Public Sewer
- Water: Well
Community & HOA
Community
- Features: Basketball Court, Lake, Park, Playground, Tennis Court(s)
HOA
- Has HOA: No
Location
- Region: East Hampton
Financial & listing details
- Price per square foot: $305/sqft
- Tax assessed value: $99,750
- Annual tax amount: $2,772
- Date on market: 10/2/2026
Estimated market value
$636,800
$605,000 - $669,000
$3,663/mo
Price history
| Date | Event | Price |
|---|---|---|
| 10/2/2026 | Listed for sale | $189,000-70.9%$305/sqft |
Source:  Smart MLS #24211391 Report a problem Smart MLS #24211391 Report a problem | ||
| 9/30/2026 | Listing removed | $650,000$1,048/sqft |
Source: Smart MLS #24192511 Report a problem | ||
| 8/7/2026 | Price change | $650,000-16.1%$1,048/sqft |
Source: Smart MLS #24192511 Report a problem | ||
| 7/23/2026 | Listed for sale | $775,000$1,250/sqft |
Source: Smart MLS #24192511 Report a problem | ||
Public tax history
| Year | Property taxes | Tax assessment |
|---|---|---|
| 2025 | $3,415 +4.4% | $86,000 |
| 2024 | $3,271 +5.5% | $86,000 |
| 2023 | $3,101 +4% | $86,000 |
| 2022 | $2,981 +0.4% | $86,000 |
| 2021 | $2,970 -0.9% | $86,000 -4.9% |
| 2020 | $2,998 -2.2% | $90,470 -2.2% |
| 2019 | $3,064 +5.8% | $92,460 |
| 2018 | $2,896 | $92,460 |
| 2017 | $2,896 +3.8% | $92,460 -7.9% |
| 2015 | $2,790 +15% | $100,430 |
| 2014 | $2,427 -9.2% | $100,430 |
| 2013 | $2,674 +2.5% | $100,430 |
| 2012 | $2,608 +1.1% | $100,430 |
| 2011 | $2,579 +9% | $100,430 +6% |
| 2010 | $2,366 | $94,720 |
| 2009 | -- | -- |
| 2008 | $2,255 +2.2% | $94,710 |
| 2007 | $2,207 +3.7% | $94,710 |
| 2006 | $2,129 +6.3% | $94,710 +45.8% |
| 2005 | $2,002 +2% | $64,980 |
| 2004 | $1,962 +5.3% | $64,980 |
| 2003 | $1,864 +12.4% | $64,980 -10.2% |
| 1995 | $1,658 | $72,380 |
Find assessor info on the county website
Monthly payment
Est. payment
Payment breakdown
Explore the cost of this home by adjusting the details. Changes won't be saved.Climate risks
Neighborhood: 06424
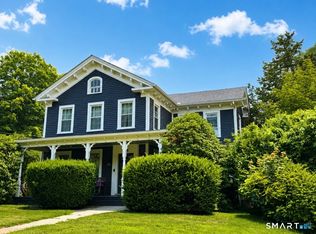
Similar homes
- $--2 bd1 ba816 sqft54 Hollister Dr, East Hartford, CT 06118Auction
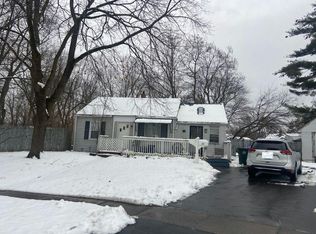 Auction.com 2
 - $250,0002 bd2 ba735 sqft3 Prospect Place, Middletown, CT 06457For Sale
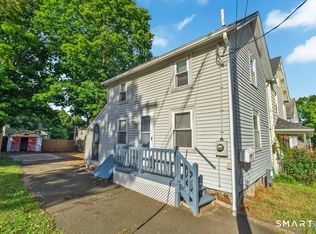
 MLS ID #24208721, Amber Bova, William Raveis Real Estate. Smart MLS
 - $283,0001 bd1 ba864 sqft9 Brook Trail, East Hampton, CT 06424For Sale
 MLS ID #24204221, Erika Jean Weisenburger Kenneth, William Raveis Real Estate. Smart MLS
 - $149,0001 bd1 ba592 sqft52 Jobs Gate 2, Portland, CT 06480For Sale
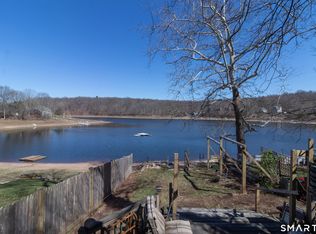 MLS ID #24163884, Ron S. Jedziniak, eXp Realty. Smart MLS
 - $199,9002 bd2 ba866 sqftCarriage Crossing, Middletown, CT 06457For SaleMLS ID #24197276, Jeff M. Petersen, Century 21 AllPoints Realty. Smart MLS
- $205,0001 bd1 ba582 sqftThe Soap Factory, Glastonbury, CT 06033For SaleMLS ID #24209237, Amy P. Rio, Better Homes and Gardens Real Estate Executive Real Estate. Smart MLS
- $220,0002 bd1 ba930 sqftForest Glen, Middletown, CT 06457For SaleMLS ID #24206382, Mark A. Toledo, Berkshire Hathaway NE Prop.. Smart MLS
- $182,5001 bd1 ba572 sqftThe Soap Factory, Glastonbury, CT 06033For SaleMLS ID #24186801, Ryan DuVerger, Berkshire Hathaway NE Prop.. Smart MLS
- $219,9001 bd1 ba313 sqft34 Gardner Lake Heights, Salem, CT 06420For SaleMLS ID #24138440, Steven T. Koleno, Beycome of Connecticut. Smart MLS
- $249,9001 bd1 ba600 sqft57 Barry Road, Coventry, CT 06238For SaleMLS ID #24201927, Earl D. Melendy, RE/MAX One. Smart MLS
- $280,0002 bd1 ba552 sqft17 Canterbury Street, East Hartford, CT 06118For SaleMLS ID #24202731, Antonio E. De La Cruz, Eagle Eye Realty PLLC. Smart MLS
- $279,9002 bd1 ba780 sqft15 Broadvale Road, Meriden, CT 06450For SaleMLS ID #24206636, Roger Lavoie JR, LAER Realty Partners. Smart MLS
- $215,0002 bd1 ba914 sqftColonial Manor, Newington, CT 06111For SaleMLS ID #24197852, Kara Mastroianni, William Raveis Real Estate. Smart MLS
- $270,0002 bd1 ba768 sqft80 Suffolk Drive, East Hartford, CT 06118For SaleMLS ID #24201729, Wendy Dietz, Berkshire Hathaway NE Prop.. Smart MLS
- $199,9001 bd1 ba775 sqftPrentice Place, Berlin, CT 06037For SaleMLS ID #24200672, Monika Sznaj, Berkshire Hathaway NE Prop.. Smart MLS
- $122,5001 bd1 ba760 sqftBeacon Hill, Manchester, CT 06040For SaleMLS ID #24210375, Karan Desai, Coldwell Banker Realty. Smart MLS
- $157,0002 bd1 ba840 sqft1251-2 Old Colony Road, Wallingford, CT 06492For SaleMLS ID #24204513, Jennifer L. Hunt, Berkshire Hathaway NE Prop.. Smart MLS
- $229,5002 bd2 ba900 sqftOrchard Row, New Britain, CT 06053For SaleMLS ID #24207163, Brian Hicks, Star Realty LLC. Smart MLS
- $219,9001 bd1 ba636 sqftEnglish Hill, Glastonbury, CT 06033For SaleMLS ID #24206337, Jason Saphire, www.HomeZu.com. Smart MLS
- $220,0001 bd1 ba760 sqftCarriage Crossing, Middletown, CT 06457For SaleMLS ID #24202361, Santo Buccheri, Carl Guild & Associates. Smart MLS
