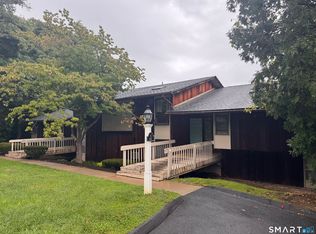
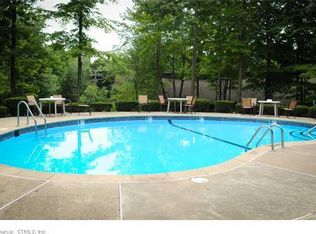
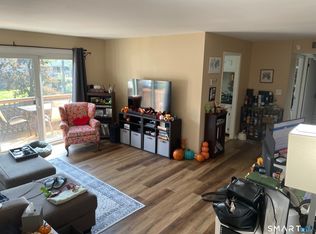
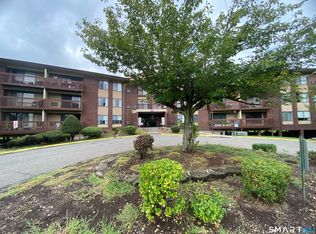
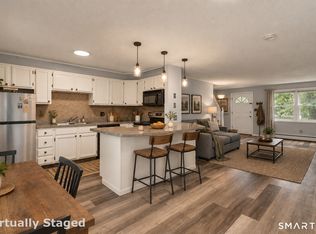
Beautifully remodeled, lower-level one-bedroom condo offering a true open floor plan and turnkey, low-maintenance living. Step inside this bright and sunny unit, which has been completely updated throughout. The remodeled kitchen features shaker-style cabinetry, butcher block countertops, and stainless-steel appliances, while the fully renovated bathroom adds a fresh, modern touch. Additional updates include new flooring, fresh paint, and a new mini-split system for year-round comfort. Two sliders-one from the living room and another from the bedroom-open to a large, private patio, creating an inviting space to relax or entertain. A separate 4' x 8' storage area provides plenty of room for seasonal items and added convenience. Whether you're downsizing, relocating, or purchasing your first home, this condo offers an ideal combination of comfort, style, and convenience. Country Squire is known for its quiet, tranquil setting, with beautifully maintained grounds, mature trees, attractive landscaping, and a community pool for summer enjoyment. Conveniently located near shopping, dining, and everyday amenities, with easy highway access in all directions. A wonderful opportunity to enjoy stylish, move-in-ready living in a peaceful and well-kept community!
Accepting backups
$189,900
8-G Country Squire Drive #8G, Cromwell, CT 06416
1beds
720sqft
Condominium
Built in 1971
-- sqft lot
$190,300 Zestimate®
$264/sqft
$361/mo HOA
What's special
Mature treesBeautifully maintained groundsShaker-style cabinetryBeautifully remodeledFresh modern touchFully renovated bathroomNew flooring
- 57 days
- 18
- 0
Likely to sell faster than
Zillow last checked:
Listing updated:
Listed by:
Tracey A. Precourt (860)490-7515,
Century 21 Clemens Group 860-563-0021
Source: Smart MLS,MLS#: 24202412
Facts & features
Interior
Bedrooms & bathrooms
- Bedrooms: 1
- Bathrooms: 1
- Full bathrooms: 1
Primary bedroom
- Features: Remodeled, Sliders, Laminate Floor
- Level: Main
Kitchen
- Features: Remodeled, Kitchen Island, Laminate Floor
- Level: Main
Living room
- Features: Remodeled, Combination Liv/Din Rm, Sliders, Laminate Floor
- Level: Main
Heating
- Heat Pump, Other, Electric
Cooling
- Ductless
Appliances
- Included: Oven/Range, Microwave, Refrigerator, Dishwasher, Washer, Dryer, Electric Water Heater, Water Heater
Features
- Basement: None
- Attic: None
- Has fireplace: No
Interior area
- Total structure area: 720
- Total interior livable area: 720 sqft
- Finished area above ground: 720
Property
Parking
- Total spaces: 1
- Parking features: Paved, Assigned
Features
- Stories: 1
- Has private pool: Yes
- Pool features: In Ground
Lot
- Features: Level
Details
- Parcel number: 957039
- Zoning: R-15
Construction
Type & style
- Home type: Condo
- Architectural style: Ranch
- Property subtype: Condominium
Materials
- Wood Siding
Condition
- New construction: No
- Year built: 1971
Utilities & green energy
- Sewer: Public Sewer
- Water: Public
Community & HOA
Community
- Features: Golf, Health Club, Library, Medical Facilities, Park
HOA
- Has HOA: Yes
- Amenities included: Clubhouse
- Services included: Maintenance Grounds, Trash, Snow Removal, Road Maintenance, Insurance
- HOA fee: $361 monthly
Location
- Region: Cromwell
Financial & listing details
- Price per square foot: $264/sqft
- Tax assessed value: $81,340
- Annual tax amount: $2,504
- Date on market: 8/27/2026
Estimated market value
$190,300
$181,000 - $200,000
$1,671/mo
Price history
| Date | Event | Price |
|---|---|---|
| 8/27/2026 | Listed for sale | $189,900+91.8%$264/sqft |
Source:  Smart MLS #24202412 Report a problem Smart MLS #24202412 Report a problem | ||
| 8/24/2005 | Sold | $99,000$138/sqft |
Source: Smart MLS #G387457 Report a problem | ||
Public tax history
Tax history is unavailable.
Monthly payment
Est. payment
Payment breakdown
Explore the cost of this home by adjusting the details. Changes won't be saved.Climate risks
Neighborhood: 06416
Nearby schools
Schools provided by the listing agent
- Elementary: Edna C. Stevens
- Middle: Cromwell,Woodside
- High: Cromwell
Source: Smart MLS. This data may not be complete. We recommend contacting the local school district to confirm school assignments for this home.
- $199,9992 bd1 ba855 sqft8 Country Squire Dr #8B, Cromwell, CT 06416For Sale
- $203,6002 bd1 ba855 sqft8B Country Squire Dr, Cromwell, CT 06416Off Market
- $197,4002 bd1 ba855 sqft8 Country Squire Dr #8E, Cromwell, CT 06416Off Market
- $166,1001 bd1 ba710 sqft8A Country Squire Dr, Cromwell, CT 06416Off Market
Similar homes
- $174,9001 bd1 ba804 sqftCromwell Hills Condo, Cromwell, CT 06416For Sale
 MLS ID #24215632, Raymond D. Valenti, RE/MAX Alliance. Smart MLS
 - $215,0002 bd2 ba1k sqftCromwell Gardens, Cromwell, CT 06416For Sale
 MLS ID #24205054, Theresa Bitondo, Berkshire Hathaway NE Prop.. Smart MLS
 - $185,0002 bd1 ba1k sqftWoodken, Meriden, CT 06451For Sale
 MLS ID #24191094, Gabriel Henry, Serhant Connecticut, LLC. Smart MLS
 - $217,5002 bd2 ba866 sqftCarriage Crossing, Middletown, CT 06457For Sale
 MLS ID #24209330, Kyle J. Daddabbo, Best Real Estate Brokerage LLC. Smart MLS
 - $194,9001 bd1 ba772 sqftWellington, Farmington, CT 06032For SaleMLS ID #24215031, Russ Majancik, Country Manor Realty. Smart MLS
- $220,0001 bd1 ba760 sqftCarriage Crossing, Middletown, CT 06457For SaleMLS ID #24202361, Santo Buccheri, Carl Guild & Associates. Smart MLS
- $185,0002 bd2 ba792 sqftTrolley Trestle Estates, New Britain, CT 06051For SaleMLS ID #24210781, Ophelia Jagdat, Berkshire Hathaway NE Prop.. Smart MLS
- $205,0001 bd1 ba754 sqftBryrewood Condos, South Windsor, CT 06074For SaleMLS ID #24215208, Karen Kvietkauskas, Berkshire Hathaway NE Prop.. Smart MLS
- $195,0001 bd1 ba810 sqftTalcott Glen, Farmington, CT 06032For SaleMLS ID #24198487, John Hoye, Berkshire Hathaway NE Prop.. Smart MLS
- $170,0002 bd1 ba891 sqftTwin Oaks, West Hartford, CT 06119For SaleMLS ID #24212367, Alyssa M. Klatt, Lamacchia Realty. Smart MLS
- $189,9001 bd1 ba754 sqftBryrewood Condos, South Windsor, CT 06074For SaleMLS ID #24206819, Catherine A. Leake, Coldwell Banker Realty. Smart MLS
- $219,9992 bd2 ba900 sqftOrchard Row, New Britain, CT 06053For SaleMLS ID #24207163, Brian Hicks, Star Realty LLC. Smart MLS
- $230,0002 bd2 ba1k sqftHillcrest, Meriden, CT 06450For SaleMLS ID #24195167, Fred Thompson, US Asset Realty. Smart MLS
- $214,9002 bd1 ba942 sqftBrookwood Village, Rocky Hill, CT 06067For SaleMLS ID #24198706, Liz A. Doll, William Raveis Real Estate. Smart MLS
- $199,9002 bd1 ba900 sqftThe Meadows, Southington, CT 06489For SaleMLS ID #24204532, Rob Sampson, Realty 3 CT. Smart MLS
- $199,9001 bd1 ba853 sqftCheshire Hillside Village, Cheshire, CT 06410For SaleMLS ID #24201442, Elizabeth Sabo, Coldwell Banker Realty. Smart MLS
- $200,0001 bd1 ba771 sqftWellington, Farmington, CT 06032For SaleMLS ID #24211406, Inna Klebanov, Accent Realty, LLC. Smart MLS
- $149,9002 bd1 ba814 sqftWoodland Estates, New Britain, CT 06051For SaleMLS ID #24186893, Kamil Andrukiewicz, New Haus Group LLC. Smart MLS
- $215,0002 bd1 ba914 sqftColonial Manor, Newington, CT 06111For SaleMLS ID #24197852, Kara Mastroianni, William Raveis Real Estate. Smart MLS
- $175,0001 bd1 ba594 sqftColonial Village, West Hartford, CT 06110For SaleMLS ID #24208366, Wessam Ahmad, Real Broker CT, LLC. Smart MLS
