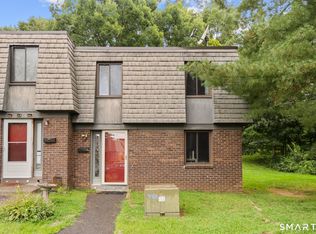
This spacious, ranch-style condo offers 1,057 sq. ft. of updated living space. Enjoy added value and peace of mind with HEAT and HOT WATER INCLUDED in the HOA fee ideal for more predictable monthly budgeting. Beautiful wood flooring flows throughout the spacious layout, which features a welcoming combined living and dining area ideal for both everyday living and entertaining with an electric fireplace, and sliders to a private balcony. Updated kitchen with tile flooring, wood cabinetry, and stainless-steel appliances; refreshed full and half baths. Each bedroom closet is enhanced with custom shelving, providing excellent organization and storage. The sellers added a wall to create a flexible third bedroom, offering valuable extra space for a home office, guest room, nursery, workout area, or additional sleeping quarters. This adaptable layout provides the benefit of three-bedroom functionality while maintaining the comfort and flow of the original floor plan.Two wall A/C units help keep the home comfortable during the warmer months. Additional conveniences include two designated parking spaces, a storage unit, and a laundry room conveniently located on the same floor. The community offers an in-ground pool and wonderful seasonal amenities right outside your door. With its spacious layout, attractive updates, abundant natural light, convenient building amenities, and desirable location, this move-in-ready condo is a wonderful place to call home.
For sale
$230,000
1216 Cromwell Hills Drive #1216, Cromwell, CT 06416
2beds
1,057sqft
Condominium
Built in 1973
-- sqft lot
$-- Zestimate®
$218/sqft
$605/mo HOA
What's special
Electric fireplaceAbundant natural lightTwo designated parking spacesAttractive updates
- 1 day
- 175
- 9
Zillow last checked:
Listing updated:
Listed by:
Laura Bitondo Team at Berkshire Hathaway Home Services New England Properties,
Theresa Bitondo (860)575-5501,
Berkshire Hathaway NE Prop. 860-347-4486,
Co-Listing Agent: Laura Bitondo 860-573-5475,
Berkshire Hathaway NE Prop.
Source: Smart MLS,MLS#: 24205054
Facts & features
Interior
Bedrooms & bathrooms
- Bedrooms: 2
- Bathrooms: 2
- Full bathrooms: 1
- 1/2 bathrooms: 1
Primary bedroom
- Features: Built-in Features, Hardwood Floor
- Level: Main
Bedroom
- Features: Hardwood Floor
- Level: Main
Dining room
- Features: Combination Liv/Din Rm, Hardwood Floor
- Level: Main
Living room
- Features: Combination Liv/Din Rm, Sliders, Hardwood Floor
- Level: Main
Office
- Features: Hardwood Floor
- Level: Main
Heating
- Hot Water, Oil
Cooling
- Wall Unit(s)
Appliances
- Included: Oven/Range, Microwave, Refrigerator, Dishwasher, Water Heater
- Laundry: Coin Op Laundry
Features
- Elevator, Open Floorplan
- Basement: None
- Attic: None
- Has fireplace: No
Interior area
- Total structure area: 1,057
- Total interior livable area: 1,057 sqft
- Finished area above ground: 1,057
Property
Parking
- Total spaces: 2
- Parking features: Paved, Off Street, Assigned
Features
- Stories: 1
- Exterior features: Balcony
- Has private pool: Yes
- Pool features: In Ground
Lot
- Features: Few Trees, Level
Details
- Additional structures: Pool House
- Parcel number: 954838
- Zoning: R-15
Construction
Type & style
- Home type: Condo
- Architectural style: Ranch
- Property subtype: Condominium
Materials
- Brick
Condition
- New construction: No
- Year built: 1973
Utilities & green energy
- Sewer: Public Sewer
- Water: Public
- Utilities for property: Cable Available
Community & HOA
Community
- Features: Near Public Transport, Golf, Health Club, Library, Medical Facilities, Shopping/Mall
HOA
- Has HOA: Yes
- Amenities included: Pool, Management
- Services included: Maintenance Grounds, Trash, Snow Removal, Heat, Hot Water, Water, Sewer, Pool Service
- HOA fee: $605 monthly
Location
- Region: Cromwell
Financial & listing details
- Price per square foot: $218/sqft
- Tax assessed value: $85,610
- Annual tax amount: $2,636
- Date on market: 9/8/2026
Estimated market value
Not available
Estimated sales range
Not available
Not available
Price history
| Date | Event | Price |
|---|---|---|
| 9/8/2026 | Listed for sale | $230,000+77.6%$218/sqft |
Source:  Smart MLS #24205054 Report a problem Smart MLS #24205054 Report a problem | ||
| 9/13/2005 | Sold | $129,500+79.9%$123/sqft |
Source: Smart MLS #G390588 Report a problem | ||
| 3/14/2003 | Sold | $72,000$68/sqft |
Source: Smart MLS #G302904 Report a problem | ||
Public tax history
Tax history is unavailable.
Monthly payment
Est. payment
Payment breakdown
Explore the cost of this home by adjusting the details. Changes won't be saved.Climate risks
Neighborhood: 06416
Nearby schools
Schools provided by the listing agent
- Middle: Cromwell,Woodside
- High: Cromwell
Source: Smart MLS. This data may not be complete. We recommend contacting the local school district to confirm school assignments for this home.
- $140,0002 bd2 ba1k sqft1206 Cromwell Hills Dr #1206, Cromwell, CT 06416Sold

- $150,0002 bd2 ba1k sqft1301 Cromwell Hills Dr #1301, Cromwell, CT 06416Sold
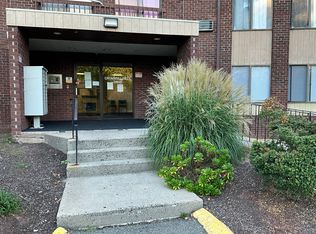
- $147,0002 bd2 ba1k sqft1205 Cromwell Hills Dr #1205, Cromwell, CT 06416Sold
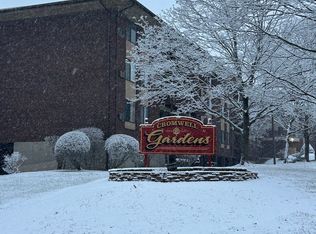
- $170,0002 bd2 ba1k sqft1317 Cromwell Hills Dr #1317, Cromwell, CT 06416Sold
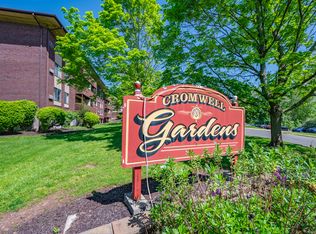
Similar homes
- $260,0002 bd2 ba1.2k sqftOxford Park, Cromwell, CT 06416For Sale
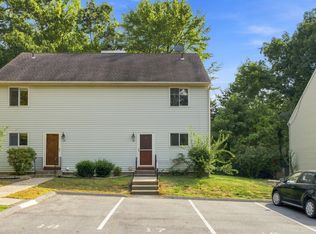
 MLS ID #24203334, Julie Bradley, eXp Realty. Smart MLS
 - $249,0003 bd2 ba1.4k sqft1218 Cromwell Hills Dr, Cromwell, CT 06416For Sale By Owner

- $245,0002 bd2 ba1.1k sqftTrolley Crossing, Middletown, CT 06457For Sale
 MLS ID #24204011, Jithu Sajeevan, Serhant Connecticut, LLC. Smart MLS
 - $199,9002 bd2 ba1.2k sqftTrolley Crossing, Middletown, CT 06457For Sale
 MLS ID #24205044, Roger Lavoie JR, LAER Realty Partners. Smart MLS
 - $270,0002 bd2 ba1.2k sqftOxford Park, Cromwell, CT 06416For SaleMLS ID #24200393, Lisa A. McCarthy, Coldwell Banker Realty. Smart MLS
- $224,5003 bd1 ba1.1k sqftWoodgate, Middletown, CT 06457For SaleMLS ID #24205455, Chris J. Hogan, Century 21 Classic Homes. Smart MLS
- $184,0002 bd1 ba855 sqftCountry Squire I, Cromwell, CT 06416For SaleMLS ID #24202901, Susan P. Hermanson, Eagle Eye Realty PLLC. Smart MLS
- $215,0002 bd2 ba1.1k sqftWestage, Rocky Hill, CT 06067For SaleMLS ID #24204797, Sheila R. Soto, Puorro Realty Group. Smart MLS
- $189,9003 bd2 ba1.2k sqftWadsworth Grove Co-Op, Middletown, CT 06457For SaleMLS ID #24204624, Marco Rondinone, Berkshire Hathaway NE Prop.. Smart MLS
- $234,9002 bd1 ba942 sqftBrookwood Village, Rocky Hill, CT 06067For SaleMLS ID #24203036, Nakina Henry, Mozin Realty. Smart MLS
- $249,9002 bd2 ba960 sqftCarriage Crossing, Middletown, CT 06457For SaleMLS ID #24198658, Timothy Morse, Alliance Realty LLC. Smart MLS
- $189,9003 bd2 ba1.1k sqftBeacon Hill Towne Homes, Middletown, CT 06457For SaleMLS ID #24203716, Marc A. Seigel, RE/MAX RISE. Smart MLS
- $229,0002 bd2 ba1.5k sqftHamlin Court, Middletown, CT 06457For SaleMLS ID #24196691, Sue Hitchcock, Coldwell Banker Realty. Smart MLS
- $225,0002 bd2 ba1k sqftWoodland Heights, Meriden, CT 06451For SaleMLS ID #24203333, Laureen G. Kennedy, Coldwell Banker Realty. Smart MLS
- $229,3002 bd2 ba938 sqftWestage, Rocky Hill, CT 06067For SaleMLS ID #24170141, Carole A. Debella, Coldwell Banker Realty. Smart MLS
- $215,0002 bd2 ba938 sqftWestage Condominiums, Rocky Hill, CT 06067For SaleMLS ID #24191060, Barbara E. Knight, Coldwell Banker Realty. Smart MLS
- $220,0001 bd1 ba760 sqftCarriage Crossing, Middletown, CT 06457For SaleMLS ID #24202361, Santo Buccheri, Carl Guild & Associates. Smart MLS
- $215,0002 bd2 ba1.1k sqftOld Stagecoach Crossing, Meriden, CT 06450For SaleMLS ID #24203071, Patricia Broughal, Coldwell Banker Realty. Smart MLS
- $170,0002 bd1 ba780 sqftMead Street Condominium, New Britain, CT 06051For SaleMLS ID #24205264, Leslie Blaser, eXp Realty. Smart MLS
- $229,9002 bd1 ba1.1k sqftSterling Village, Meriden, CT 06450For SaleMLS ID #24201421, Margarita Grignano, Berkshire Hathaway NE Prop.. Smart MLS
