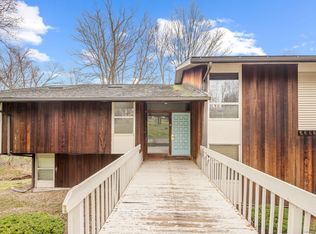
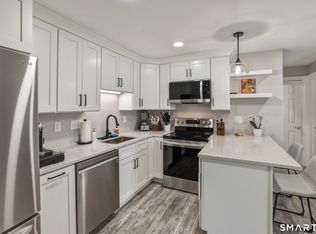
Charming & Cozy End unit condo ~ UNDER $200,000 - 2 BED/1 Bath!!! Open floor plan-Generous size bedrooms, and Ample closet space. Large storage cubby above main entry closet. Skylights, Energy star windows, High ceilings with spray foam insulation under sheetrock. Laundry hook ups in unit currently in pantry ~can be possibly moved to main closet at entry. Lockable storage area in basement, your coin op laundry is also located there. Pet friendly complex, Beautiful pool & clubhouse. One assigned 6B & one unassigned parking space. Centrally located with easy access to Rt 9 &91, restaurants & stores. Highly Motivated $eller! Make this YOUR Home Today! Property is being sold AS-IS, Seller relocating. Open House Sunday 8/30 at 12 pm -2pm
For sale
$189,000
6-B Country Squire Drive #6B, Cromwell, CT 06416
2beds
855sqft
Condominium
Built in 1971
-- sqft lot
$-- Zestimate®
$221/sqft
$429/mo HOA
What's special
Beautiful pool and clubhouseHigh ceilingsGenerous size bedroomsAmple closet spaceOpen floor planEnergy star windows
- 6 hours
- 193
- 13
Zillow last checked:
Listing updated:
Listed by:
Susan P. Hermanson (860)655-4166,
Eagle Eye Realty PLLC 860-263-9102
Source: Smart MLS,MLS#: 24202901
Facts & features
Interior
Bedrooms & bathrooms
- Bedrooms: 2
- Bathrooms: 1
- Full bathrooms: 1
Primary bedroom
- Features: Skylight, High Ceilings, Wall/Wall Carpet
- Level: Main
- Area: 192 Square Feet
- Dimensions: 12 x 16
Bedroom
- Features: Skylight, High Ceilings, Wall/Wall Carpet
- Level: Main
- Area: 120 Square Feet
- Dimensions: 10 x 12
Dining room
- Features: High Ceilings, Sliders
- Level: Main
- Area: 90 Square Feet
- Dimensions: 9 x 10
Dining room
- Features: High Ceilings, Balcony/Deck, Sliders
- Level: Main
- Area: 90 Square Feet
- Dimensions: 9 x 10
Living room
- Features: High Ceilings
- Level: Main
- Area: 252 Square Feet
- Dimensions: 14 x 18
Heating
- Baseboard, Electric, Other
Cooling
- Wall Unit(s)
Appliances
- Included: Cooktop, Oven/Range, Microwave, Refrigerator, Freezer, Water Heater
- Laundry: Coin Op Laundry, Common Area, Lower Level
Features
- Basement: None
- Attic: Storage,Access Via Hatch
- Has fireplace: No
- Common walls with other units/homes: End Unit
Interior area
- Total structure area: 855
- Total interior livable area: 855 sqft
- Finished area above ground: 855
Property
Parking
- Total spaces: 2
- Parking features: Assigned
Features
- Stories: 3
- Patio & porch: Covered
- Has private pool: Yes
- Pool features: In Ground
Lot
- Features: Few Trees, Rolling Slope
Details
- Parcel number: 957057
- Zoning: R-15
Construction
Type & style
- Home type: Condo
- Architectural style: Ranch
- Property subtype: Condominium
- Attached to another structure: Yes
Materials
- Shingle Siding, Wood Siding
Condition
- New construction: No
- Year built: 1971
Utilities & green energy
- Sewer: Public Sewer
- Water: Public
Green energy
- Green verification: ENERGY STAR Certified Homes
- Energy efficient items: Insulation
Community & HOA
Community
- Features: Golf, Health Club, Medical Facilities, Shopping/Mall
- Subdivision: North Cromwell
HOA
- Has HOA: Yes
- Amenities included: Guest Parking, Pool, Management
- Services included: Maintenance Grounds, Trash, Snow Removal, Pool Service
- HOA fee: $429 monthly
Location
- Region: Cromwell
Financial & listing details
- Price per square foot: $221/sqft
- Tax assessed value: $81,760
- Annual tax amount: $2,517
- Date on market: 8/29/2026
- Exclusions: Dishwasher not in working condition
Estimated market value
Not available
Estimated sales range
Not available
Not available
Price history
| Date | Event | Price |
|---|---|---|
| 8/29/2026 | Listed for sale | $189,000+103.2%$221/sqft |
Source:  Smart MLS #24202901 Report a problem Smart MLS #24202901 Report a problem | ||
| 5/30/2003 | Sold | $93,000$109/sqft |
Source: Smart MLS #G312253 Report a problem | ||
Public tax history
Tax history is unavailable.
Monthly payment
Est. payment
Payment breakdown
Explore the cost of this home by adjusting the details. Changes won't be saved.Climate risks
Neighborhood: 06416
Nearby schools
Schools provided by the listing agent
- Elementary: Edna C. Stevens
- High: Cromwell
Source: Smart MLS. This data may not be complete. We recommend contacting the local school district to confirm school assignments for this home.
Similar homes
- $189,9001 bd1 ba720 sqftCountry Squire, Cromwell, CT 06416For Sale
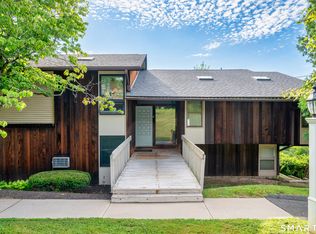
 MLS ID #24202412, Tracey A. Precourt, Century 21 Clemens Group. Smart MLS
 - $250,0002 bd2 ba1.2k sqftOxford Park, Cromwell, CT 06416For Sale
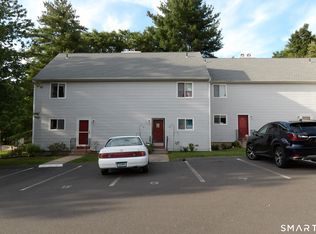 MLS ID #24201284, Michael C. Lundell, Harper Kay Realty LLC. Smart MLS
 - $199,9001 bd1 ba766 sqftCliffside, Rocky Hill, CT 06067For Sale
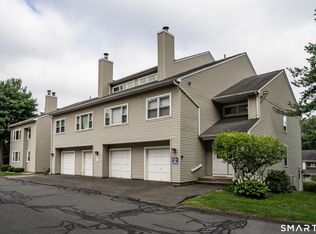 MLS ID #24201015, Jeff Palumbo, Eagle Eye Realty PLLC. Smart MLS
 - $179,9001 bd1 ba800 sqftChurchill Bridge Condo, Newington, CT 06111For Sale
 MLS ID #24202885, Richard J. Yaconiello, Cornerstone Real Estate, LLC. Smart MLS
 - $199,0002 bd1 ba901 sqftFerry Landing, Rocky Hill, CT 06067For SaleMLS ID #24201819, Kathy L. Dell'Aquila, Coldwell Banker Realty. Smart MLS
- $270,0002 bd2 ba1.2k sqftOxford Park, Cromwell, CT 06416For SaleMLS ID #24200393, Lisa A. McCarthy, Coldwell Banker Realty. Smart MLS
- $249,9002 bd2 ba960 sqftCarriage Crossing, Middletown, CT 06457For SaleMLS ID #24198658, Timothy Morse, Alliance Realty LLC. Smart MLS
- $219,0002 bd2 ba1.2k sqftSpring Lake Village, Southington, CT 06489For SaleMLS ID #24202679, Angela Vassar, Better Living Realty, LLC. Smart MLS
- $167,5001 bd1 ba968 sqftBlackstone Village, Meriden, CT 06450For SaleMLS ID #24202036, Maria S. Aubey, Silver and Oak Realty. Smart MLS
- $200,0002 bd1 ba957 sqftWoodsedge, Newington, CT 06111For SaleMLS ID #24199115, Kathleen K. Freeman, Berkshire Hathaway NE Prop.. Smart MLS
- $215,0002 bd2 ba866 sqftCarriage Crossing, Middletown, CT 06457For SaleMLS ID #24188722, Pinky A. Murphy, Berkshire Hathaway NE Prop.. Smart MLS
- $165,0001 bd1 ba968 sqftBlackstone Village, Meriden, CT 06450For SaleMLS ID #24202032, Steven T. Koleno, Beycome of Connecticut. Smart MLS
- $194,9992 bd2 ba1.1k sqftHamlin Court, Middletown, CT 06457For SaleMLS ID #24193843, Wally Namane, Keller Williams Realty Prtnrs.. Smart MLS
- $199,0002 bd1 ba850 sqftCarriage Park, East Hartford, CT 06118For SaleMLS ID #24201438, Amanda Brown, William Raveis Real Estate. Smart MLS
- $215,0002 bd2 ba938 sqftWestage Condominiums, Rocky Hill, CT 06067For SaleMLS ID #24191060, Barbara E. Knight, Coldwell Banker Realty. Smart MLS
- $114,9002 bd1 ba840 sqft500 Washington Street #4, Middletown, CT 06457For SaleMLS ID #24201126, Susan Cafourek, Berkshire Hathaway NE Prop.. Smart MLS
- $184,0002 bd1 ba780 sqftSouthington Manor, Southington, CT 06489For SaleMLS ID #24191356, Tatyana Makarov, Century 21 AllPoints Realty. Smart MLS
- $265,0002 bd2 ba912 sqftSpring Lake Village, Southington, CT 06489For SaleMLS ID #24202580, Betty Scaringe, Century 21 AllPoints Realty. Smart MLS
- $149,9001 bd1 ba706 sqftTwin Oaks, West Hartford, CT 06119For SaleMLS ID #24202922, Reza Abbassi, New Door Realty. Smart MLS
- $210,0001 bd1 ba775 sqftPrentice Place, Berlin, CT 06037For SaleMLS ID #24200672, Monika Sznaj, Berkshire Hathaway NE Prop.. Smart MLS
