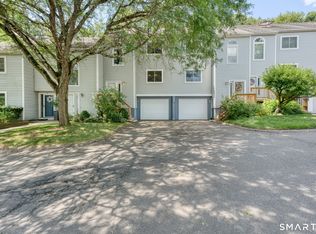
Welcome to 26 Larkspur Drive, a spacious end-unit townhouse tucked into a quiet, peaceful cul-de-sac setting at Oxford Park, one of Cromwell's most engaging and affordable communities! Step inside through the beautiful slate-floored entry and you'll immediately appreciate the wood flooring throughout-no carpeting in this home ! The comfortable living/dining room combination offers plenty of space for relaxing and entertaining, with sliders opening to a private deck for outdoor enjoyment. The kitchen features brand new granite countertops, stainless steel appliances, tile flooring and a convenient pantry. Upstairs, you'll find two generously sized bedrooms, both offering ample closet space, along with a full bath. Additional highlights include energy-efficient gas heat, central air conditioning and two assigned parking spaces. Oxford Park residents enjoy a wonderful array of amenities, including an in-ground pool, clubhouse, playground, tennis courts and basketball court, and pets are welcome! Set within an established residential area that's ideal for walking, the community offers a comfortable neighborhood feel while keeping everyday conveniences close at hand. And then there's the location! Quick access to major interstates makes commuting a breeze, while Connecticut's shoreline beaches, restaurants, shopping and recreational destinations are all within easy reach. A wonderful opportunity to enjoy space, amenities and convenience at an affordable price in Cromwell!
For sale
$270,000
26 Larkspur Drive #26, Cromwell, CT 06416
2beds
1,218sqft
Condominium, Townhouse
Built in 1976
-- sqft lot
$268,400 Zestimate®
$222/sqft
$493/mo HOA
What's special
Central air conditioningTile flooringIn-ground poolConvenient pantryBrand new granite countertopsTwo generously sized bedroomsAmple closet space
- 1 day |
- 247 |
- 18 |
Zillow last checked:
Listing updated:
Listed by:
Lisa A. McCarthy (860)604-8723,
Coldwell Banker Realty 860-231-2600
Source: Smart MLS,MLS#: 24200393
Facts & features
Interior
Bedrooms & bathrooms
- Bedrooms: 2
- Bathrooms: 2
- Full bathrooms: 1
- 1/2 bathrooms: 1
Primary bedroom
- Level: Upper
Bedroom
- Level: Upper
Dining room
- Features: Combination Liv/Din Rm, Hardwood Floor
- Level: Main
Kitchen
- Features: Granite Counters, Pantry, Tile Floor
- Level: Main
Living room
- Features: Combination Liv/Din Rm, Sliders, Hardwood Floor
- Level: Main
Heating
- Forced Air, Natural Gas
Cooling
- Central Air
Appliances
- Included: Gas Range, Microwave, Refrigerator, Dishwasher, Disposal, Water Heater
- Laundry: Lower Level
Features
- Basement: Full,Unfinished
- Attic: None
- Number of fireplaces: 1
- Common walls with other units/homes: End Unit
Interior area
- Total structure area: 1,218
- Total interior livable area: 1,218 sqft
- Finished area above ground: 1,218
Property
Features
- Stories: 2
- Has private pool: Yes
- Pool features: In Ground
Lot
- Features: Few Trees, Cul-De-Sac
Details
- Parcel number: 2383534
- Zoning: R-15
Construction
Type & style
- Home type: Condo
- Architectural style: Townhouse
- Property subtype: Condominium, Townhouse
- Attached to another structure: Yes
Materials
- Vinyl Siding
Condition
- New construction: No
- Year built: 1976
Utilities & green energy
- Sewer: Public Sewer
- Water: Public
- Utilities for property: Cable Available
Community & HOA
Community
- Features: Basketball Court, Golf, Health Club, Medical Facilities, Playground, Shopping/Mall, Tennis Court(s)
HOA
- Has HOA: Yes
- Amenities included: Basketball Court, Clubhouse, Playground, Tennis Court(s), Management
- Services included: Maintenance Grounds, Trash, Snow Removal, Pool Service
- HOA fee: $493 monthly
Location
- Region: Cromwell
Financial & listing details
- Price per square foot: $222/sqft
- Tax assessed value: $124,600
- Annual tax amount: $3,836
- Date on market: 8/21/2026
Estimated market value
$268,400
$255,000 - $282,000
$1,945/mo
Price history
| Date | Event | Price |
|---|---|---|
| 8/21/2026 | Listed for sale | $270,000+17319.4%$222/sqft |
Source:  Smart MLS #24200393 Report a problem Smart MLS #24200393 Report a problem | ||
| 7/3/2020 | Listing removed | $1,550$1/sqft |
Source: Avon #170297106 Report a problem | ||
| 7/1/2020 | Sold | $1,550-98.9%$1/sqft |
Source: BHHS NE Properties sold #170297106_06416_26 Report a problem | ||
| 5/20/2020 | Listed for rent | $1,550$1/sqft |
Source: Berkshire Hathaway NE Prop. #170297106 Report a problem | ||
| 4/14/2005 | Sold | $144,000$118/sqft |
Source: Smart MLS #G370334 Report a problem | ||
Public tax history
Tax history is unavailable.
Monthly payment
Est. payment
Payment breakdown
Explore the cost of this home by adjusting the details. Changes won't be saved.Climate risks
Neighborhood: 06416
Nearby schools
GreatSchools rating
- NAEdna C. Stevens SchoolGrades: PK-2Distance: 0.7 mi
- 8/10Cromwell Middle SchoolGrades: 6-8Distance: 1.2 mi
- 9/10Cromwell High SchoolGrades: 9-12Distance: 0.6 mi
Schools provided by the listing agent
- Elementary: Edna C. Stevens
- High: Cromwell
Source: Smart MLS. This data may not be complete. We recommend contacting the local school district to confirm school assignments for this home.
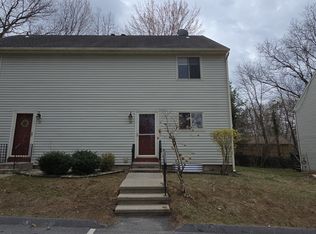
- $260,0002 bd2 ba1.2k sqft28 Larkspur Dr #28, Cromwell, CT 06416Sold
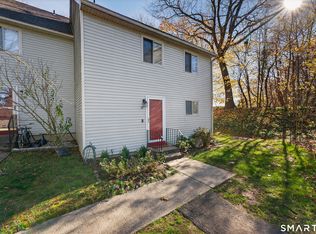
- $329,9003 bd2 ba1.5k sqft30 Larkspur Dr #30, Cromwell, CT 06416Sold
- $325,7002 bd2 ba1.6k sqft22, Larksprur, CT 06416Off Market
- $518,1003 bd2 ba2k sqft10 Helena Dr, Cromwell, CT 06416Off Market
- $300,3002 bd2 ba1.5k sqft14 Larkspur Dr #14, Cromwell, CT 06416Off Market
- $285,0002 bd2 ba1.2k sqft40 Larkspur Dr #40, Cromwell, CT 06416Sold
- $553,8004 bd3 ba2k sqft57R Washington Rd, Cromwell, CT 06416Off Market
- $561,3003 bd3 ba2.5k sqft53 Washington Rd, Cromwell, CT 06416Off Market
A local agent can set up tours, give advice and negotiate with sellers.
Similar homes
- $249,9002 bd1 ba1.3k sqftFox Meadows, Cromwell, CT 06416For Sale
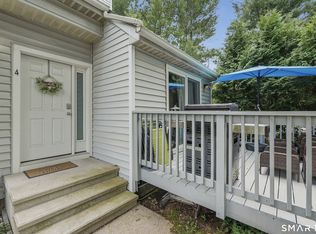
 MLS ID #24200168, Sandra Fehrs, Lamacchia Realty. Smart MLS
 - $199,9002 bd2 ba979 sqftWoodland Heights, Cromwell, CT 06416For Sale
 MLS ID #24200993, Katie Smith, Berkshire Hathaway NE Prop.. Smart MLS
 - $235,0002 bd2 ba1.3k sqftCromwell Hills Condo, Cromwell, CT 06416For Sale
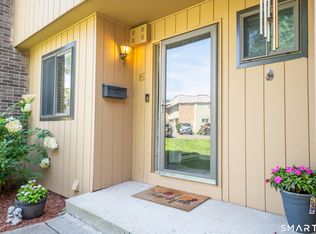 MLS ID #24199403, Kyle Provost, William Raveis Real Estate. Smart MLS
 - $319,9003 bd2 ba1.7k sqftFox Meadows, Cromwell, CT 06416For Sale
 MLS ID #24200244, Paul A. Cranick, eXp Realty. Smart MLS
 - $249,0003 bd2 ba1.4k sqft1218 Cromwell Hills Dr, Cromwell, CT 06416For Sale By Owner
- $295,0002 bd2 ba1.2k sqftKensington Woods, Berlin, CT 06037For SaleMLS ID #24200590, Pat Flynn, Sterling REALTORS. Smart MLS
- $375,0003 bd2 ba1.1k sqft20 Hicksville Road, Cromwell, CT 06416For SaleMLS ID #24196806, Santo Gulino, William Raveis Real Estate. Smart MLS
- $264,9002 bd2 ba1.2k sqftNewfield Commons, Middletown, CT 06457For SaleMLS ID #24192644, Allie Hughes, William Raveis Real Estate. Smart MLS
- $260,0002 bd2 ba1.3k sqftGlen Oaks, Newington, CT 06111For SaleMLS ID #24197830, Randy M. Clarke, Coldwell Banker Realty. Smart MLS
- $280,0003 bd2 ba1.1k sqft436 Main Street, Portland, CT 06480For SaleMLS ID #24198665, Cheryl L. Zalewski, eXp Realty. Smart MLS
- $250,0003 bd2 ba1.3k sqft164 Airline Avenue, Portland, CT 06480For SaleMLS ID #24198961, Vaiva Baltonis, Coldwell Banker Realty. Smart MLS
- $299,9002 bd2 ba1.4k sqftLuther Ridge At Middletown Condos, Middletown, CT 06457For SaleMLS ID #24199007, James P. Didato, Berkshire Hathaway NE Prop.. Smart MLS
- $269,9002 bd2 ba1.2k sqftParker House, Middletown, CT 06457For SaleMLS ID #24196275, Barbara S. Puorro, Puorro Realty Group. Smart MLS
- $249,0002 bd2 ba1.1k sqftThe Oaks, Rocky Hill, CT 06067For SaleMLS ID #24192664, Madhu Reddy, Reddy Realty, LLC. Smart MLS
- $--3 bd1 ba1.3k sqft75 Middle Haddam Rd, Portland, CT 06480AuctionAuction.com 1
- $299,9003 bd1 ba1k sqft58 Robin Hill Road, Meriden, CT 06450For SaleMLS ID #24200788, Tanya Uhelsky, Century 21 AllPoints Realty. Smart MLS
- $269,0002 bd2 ba1.3k sqftGlen Oaks,New Section, Newington, CT 06111For SaleMLS ID #24194592, Bob Rouillard, Century 21 AllPoints Realty. Smart MLS
- $325,0002 bd2 ba1.2k sqftCentury Ridge, Rocky Hill, CT 06067For SaleMLS ID #24198759, Adam C. Clemens, Century 21 Clemens Group. Smart MLS
- $234,9002 bd1 ba942 sqft15 Brookwood Dr APT B, Rocky Hill, CT 06067For Sale By Owner
- $319,9003 bd1 ba1k sqft165 Indian Hill Road, Newington, CT 06111For SaleMLS ID #24199611, Lina D'Angelo, Coldwell Banker Realty. Smart MLS
