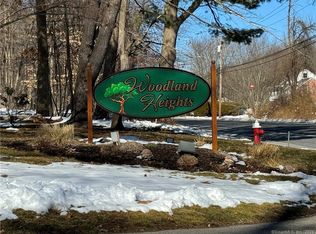
Welcome to Woodland Heights! This inviting second-floor, ranch-style condo offers comfortable, easy living with 2 bedrooms and 2 full baths. The spacious living room is filled with natural light and features vinyl flooring and a door leading to a private balcony-perfect for enjoying your morning coffee or relaxing at the end of the day. The galley-style kitchen features white cabinetry and vinyl flooring and opens to a cozy dining area. The primary bedroom includes a walk-in closet and its own private full bath. A second bedroom and additional full bath are conveniently located off the hall. Additional amenities include a common coin-operated laundry room and a private storage area for each unit, both located on the lower level. Enjoy the Woodland Heights community's in-ground pool and clubhouse, conveniently located just across from the unit. Ideally situated with easy access to major highways, shopping, restaurants and everyday conveniences. A great opportunity to enjoy low-maintenance condo living in a convenient Cromwell location!
For sale
$199,900
88 Woodland Drive #88, Cromwell, CT 06416
2beds
979sqft
Condominium
Built in 1974
-- sqft lot
$-- Zestimate®
$204/sqft
$404/mo HOA
What's special
- 1 day |
- 182 |
- 21 |
Zillow last checked:
Listing updated:
Listed by:
THE SALLY BOWMAN TEAM,
Katie Smith (203)996-1712,
Berkshire Hathaway NE Prop. 203-272-2828,
Co-Listing Agent: Sally Bowman 203-687-8026,
Berkshire Hathaway NE Prop.
Source: Smart MLS,MLS#: 24200993
Facts & features
Interior
Bedrooms & bathrooms
- Bedrooms: 2
- Bathrooms: 2
- Full bathrooms: 2
Primary bedroom
- Features: Ceiling Fan(s), Full Bath, Walk-In Closet(s), Vinyl Floor
- Level: Main
- Area: 193.2 Square Feet
- Dimensions: 16.8 x 11.5
Bedroom
- Features: Vinyl Floor
- Level: Main
- Area: 98.07 Square Feet
- Dimensions: 9.7 x 10.11
Primary bathroom
- Features: Tub w/Shower, Vinyl Floor
- Level: Main
- Area: 30.75 Square Feet
- Dimensions: 4.1 x 7.5
Bathroom
- Features: Tub w/Shower, Vinyl Floor
- Level: Main
- Area: 44 Square Feet
- Dimensions: 11 x 4
Dining room
- Features: Vinyl Floor
- Level: Main
- Area: 72 Square Feet
- Dimensions: 8 x 9
Kitchen
- Features: Vinyl Floor
- Level: Main
- Area: 55 Square Feet
- Dimensions: 5 x 11
Living room
- Features: Balcony/Deck, Ceiling Fan(s), Combination Liv/Din Rm, Vinyl Floor
- Level: Main
- Area: 274 Square Feet
- Dimensions: 13.7 x 20
Heating
- Hot Water, Natural Gas
Cooling
- Ceiling Fan(s), Wall Unit(s)
Appliances
- Included: Oven/Range, Microwave, Refrigerator, Water Heater
- Laundry: Coin Op Laundry, Common Area, Lower Level
Features
- Open Floorplan
- Basement: None
- Attic: None
- Has fireplace: No
Interior area
- Total structure area: 979
- Total interior livable area: 979 sqft
- Finished area above ground: 979
Property
Parking
- Total spaces: 1
- Parking features: Paved, Parking Lot, Assigned
Features
- Stories: 1
- Exterior features: Balcony
- Has private pool: Yes
- Pool features: In Ground
Details
- Additional structures: Pool House
- Parcel number: 2385161
- Zoning: R-15
Construction
Type & style
- Home type: Condo
- Architectural style: Ranch
- Property subtype: Condominium
Materials
- Vinyl Siding
Condition
- New construction: No
- Year built: 1974
Utilities & green energy
- Sewer: Public Sewer
- Water: Public
- Utilities for property: Cable Available
Community & HOA
HOA
- Has HOA: Yes
- Amenities included: Clubhouse, Pool, Management
- Services included: Maintenance Grounds, Trash, Snow Removal, Heat, Hot Water, Pool Service, Road Maintenance
- HOA fee: $404 monthly
Location
- Region: Cromwell
Financial & listing details
- Price per square foot: $204/sqft
- Tax assessed value: $102,760
- Annual tax amount: $3,164
- Date on market: 8/21/2026
Estimated market value
Not available
Estimated sales range
Not available
Not available
Price history
| Date | Event | Price |
|---|---|---|
| 8/21/2026 | Listed for sale | $199,900+29%$204/sqft |
Source:  Smart MLS #24200993 Report a problem Smart MLS #24200993 Report a problem | ||
| 1/22/2024 | Sold | $155,000+7%$158/sqft |
Source: Smart MLS #170615028 Report a problem | ||
| 12/19/2023 | Pending sale | $144,900$148/sqft |
Source: Smart MLS #170615028 Report a problem | ||
| 12/16/2023 | Listed for sale | $144,900$148/sqft |
Source: Smart MLS #170615028 Report a problem | ||
Public tax history
Tax history is unavailable.
Monthly payment
Est. payment
Payment breakdown
Explore the cost of this home by adjusting the details. Changes won't be saved.Climate risks
Neighborhood: 06416
Nearby schools
GreatSchools rating
- NAEdna C. Stevens SchoolGrades: PK-2Distance: 1.1 mi
- 8/10Cromwell Middle SchoolGrades: 6-8Distance: 1.5 mi
- 9/10Cromwell High SchoolGrades: 9-12Distance: 1 mi
Schools provided by the listing agent
- Elementary: Edna C. Stevens
- Middle: Cromwell,Woodside
- High: Cromwell
Source: Smart MLS. This data may not be complete. We recommend contacting the local school district to confirm school assignments for this home.

- $200,0002 bd2 ba989 sqft90 Woodland Dr #90, Cromwell, CT 06416Sold
- $205,0002 bd2 ba989 sqft89 Woodland Dr, Cromwell, CT 06416Sold

- $185,0002 bd2 ba970 sqft92 Woodland Dr #92, Cromwell, CT 06416Sold
- $175,0002 bd2 ba979 sqft84 Woodland Dr #84, Cromwell, CT 06416Sold
- $210,6002 bd2 ba979 sqft83 Woodland Dr #83, Cromwell, CT 06416Off Market
- $210,0002 bd2 ba989 sqft96 Woodland Dr #96, Cromwell, CT 06416Sold
- $190,0002 bd2 ba979 sqft78 Woodland Dr #78, Cromwell, CT 06416Sold
- $171,0001 bd1 ba720 sqft104 Woodland Dr #104, Cromwell, CT 06416Sold
A local agent can set up tours, give advice and negotiate with sellers.
Similar homes
- $270,0002 bd2 ba1.2k sqftOxford Park, Cromwell, CT 06416For Sale
 MLS ID #24200393, Lisa A. McCarthy, Coldwell Banker Realty. Smart MLS
 - $235,0002 bd2 ba1.3k sqftCromwell Hills Condo, Cromwell, CT 06416For Sale
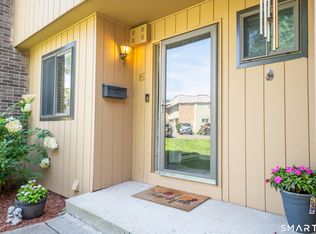 MLS ID #24199403, Kyle Provost, William Raveis Real Estate. Smart MLS
 - $249,9002 bd1 ba1.3k sqftFox Meadows, Cromwell, CT 06416For Sale
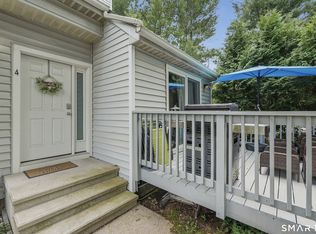 MLS ID #24200168, Sandra Fehrs, Lamacchia Realty. Smart MLS
 - $219,0002 bd2 ba1k sqftEdgemere Ii, East Hampton, CT 06424For Sale
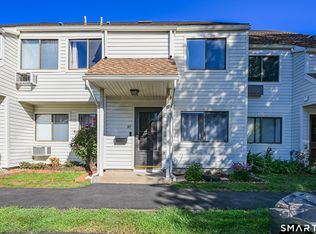 MLS ID #24200289, Christopher A. Menard, mygoodagent. Smart MLS
 - $200,0002 bd1 ba957 sqftWoodsedge, Newington, CT 06111For SaleMLS ID #24199115, Kathleen K. Freeman, Berkshire Hathaway NE Prop.. Smart MLS
- $194,9992 bd2 ba1.1k sqftHamlin Court, Middletown, CT 06457For SaleMLS ID #24193843, Wally Namane, Keller Williams Realty Prtnrs.. Smart MLS
- $215,0002 bd2 ba866 sqftCarriage Crossing, Middletown, CT 06457For SaleMLS ID #24188722, Pinky A. Murphy, Berkshire Hathaway NE Prop.. Smart MLS
- $215,0002 bd2 ba938 sqftWestage Condominiums, Rocky Hill, CT 06067For SaleMLS ID #24191060, Barbara E. Knight, Coldwell Banker Realty. Smart MLS
- $125,0002 bd1 ba882 sqft60 Old New Hartford Road, Barkhamsted, CT 06117For SaleMLS ID #24200248, Amanda Balaski, Northwest CT Realty. Smart MLS
- $249,9002 bd2 ba1k sqftHidden Grove South, New Britain, CT 06053For SaleMLS ID #24201192, Maria Jola Turczanik, Berkshire Hathaway NE Prop.. Smart MLS
- $244,9002 bd2 ba1.1k sqftTowpath West, Plainville, CT 06062For SaleMLS ID #24200555, Annie Gura, Coldwell Banker Premier Real Estate. Smart MLS
- $224,9002 bd1 ba914 sqftColonial Manor, Newington, CT 06111For SaleMLS ID #24197852, Kara Mastroianni, William Raveis Real Estate. Smart MLS
- $148,0002 bd1 ba777 sqftMaple Manor Commons, New Britain, CT 06053For SaleMLS ID #24200913, Daniel M. Rosario, William Raveis Real Estate. Smart MLS
- $295,0002 bd2 ba1.2k sqftKensington Woods, Berlin, CT 06037For SaleMLS ID #24200590, Pat Flynn, Sterling REALTORS. Smart MLS
- $234,9002 bd1 ba942 sqft15 Brookwood Dr APT B, Rocky Hill, CT 06067For Sale By Owner
- $189,9002 bd1 ba746 sqftWalnut Hill, New Britain, CT 06052For SaleMLS ID #24194119, Kamil Andrukiewicz, New Haus Group LLC. Smart MLS
- $229,3002 bd2 ba938 sqftWestage, Rocky Hill, CT 06067For SaleMLS ID #24170141, Carole A. Debella, Coldwell Banker Realty. Smart MLS
- $239,9002 bd1 ba864 sqft63 Crescent Drive, East Hartford, CT 06118For SaleMLS ID #24199828, Tracy S. Wagner, Rockoff Realty. Smart MLS
- $229,9002 bd2 ba976 sqftWilliamstown Court, Newington, CT 06111For SaleMLS ID #24199461, Hiram Colon, Premier Properties of CT. Smart MLS
- $229,9002 bd2 ba976 sqftWilliamstown Court, Newington, CT 06111For SaleMLS ID #24199471, Hiram Colon, Premier Properties of CT. Smart MLS
