This two-bedroom, 1.5-bathroom Hidden Grove condo offers comfortable living with a range of desirable features. The unit is equipped with gas heating and a gas water heater, along with central air conditioning for year-round comfort. It includes a convenient one-car garage. The interior boasts a remodeled kitchen featuring granite countertops, complemented by hardwood floors that extend through the kitchen, dining room, and living room. An updated half-bath is located on the main floor. The living room presents a distinctive sunken design with high ceilings and a slider leading to a private deck, offering an ideal space for relaxation or entertaining. Pull-down attic stairs offer convenient access to ample storage space. Recent mechanical updates include a new AC unit installed in 2023 and a new water heater in 2025, contributing to the condo's efficiency and peace of mind for residents.
For sale
$249,900
410 Farmington Avenue #O5, New Britain, CT 06053
2beds
1,024sqft
Condominium, Townhouse
Built in 1986
-- sqft lot
$248,400 Zestimate®
$244/sqft
$330/mo HOA
What's special
High ceilingsCentral air conditioningPrivate deckOne-car garageAmple storage spaceHardwood floorsGranite countertops
- 13 hours |
- 96 |
- 9 |
Zillow last checked:
Listing updated:
Listed by:
Maria Jola Turczanik (860)573-5326,
Berkshire Hathaway NE Prop. 860-515-3100
Source: Smart MLS,MLS#: 24201192
Facts & features
Interior
Bedrooms & bathrooms
- Bedrooms: 2
- Bathrooms: 2
- Full bathrooms: 1
- 1/2 bathrooms: 1
Primary bedroom
- Level: Upper
- Area: 208 Square Feet
- Dimensions: 13 x 16
Bedroom
- Level: Upper
- Area: 160 Square Feet
- Dimensions: 10 x 16
Dining room
- Features: Hardwood Floor
- Level: Main
- Area: 144 Square Feet
- Dimensions: 12 x 12
Living room
- Features: High Ceilings, Balcony/Deck, Sliders, Hardwood Floor
- Level: Main
- Area: 240 Square Feet
- Dimensions: 15 x 16
Heating
- Forced Air, Natural Gas
Cooling
- Central Air
Appliances
- Included: Electric Range, Microwave, Refrigerator, Dishwasher, Washer, Dryer, Gas Water Heater, Water Heater
- Laundry: Lower Level
Features
- Basement: Partial,Garage Access
- Attic: Pull Down Stairs
- Has fireplace: No
Interior area
- Total structure area: 1,024
- Total interior livable area: 1,024 sqft
- Finished area above ground: 1,024
Property
Parking
- Total spaces: 2
- Parking features: Attached, Paved
- Attached garage spaces: 1
Features
- Stories: 2
Details
- Parcel number: 2178291
- Zoning: OP
Construction
Type & style
- Home type: Condo
- Architectural style: Townhouse
- Property subtype: Condominium, Townhouse
Materials
- Vinyl Siding
Condition
- New construction: No
- Year built: 1986
Utilities & green energy
- Sewer: Public Sewer
- Water: Public
Community & HOA
HOA
- Has HOA: Yes
- Amenities included: Management
- Services included: Maintenance Grounds, Trash, Snow Removal, Insurance
- HOA fee: $330 monthly
Location
- Region: New Britain
Financial & listing details
- Price per square foot: $244/sqft
- Tax assessed value: $103,180
- Annual tax amount: $4,043
- Date on market: 8/22/2026
Estimated market value
$248,400
$236,000 - $261,000
$2,021/mo
Price history
| Date | Event | Price |
|---|---|---|
| 8/22/2026 | Listed for sale | $249,900+111.8%$244/sqft |
Source:  Smart MLS #24201192 Report a problem Smart MLS #24201192 Report a problem | ||
| 2/1/1989 | Sold | $118,000+110.7%$115/sqft |
Source: Public Record Report a problem | ||
| 9/3/1987 | Sold | $56,000$55/sqft |
Source: Public Record Report a problem | ||
Public tax history
| Year | Property taxes | Tax assessment |
|---|---|---|
| 2025 | $4,043 -1% | $103,180 |
| 2024 | $4,085 +3.4% | $103,180 |
| 2023 | $3,950 +13.8% | $103,180 +47.1% |
| 2022 | $3,472 | $70,140 |
| 2021 | $3,472 -2% | $70,140 |
| 2020 | $3,542 | $70,140 |
| 2019 | $3,542 | $70,140 |
| 2018 | $3,542 -10.3% | $70,140 -10.3% |
| 2017 | $3,949 | $78,190 |
| 2016 | $3,949 +3.1% | $78,190 |
| 2015 | $3,831 | $78,190 |
Find assessor info on the county website
Monthly payment
Est. payment
Payment breakdown
Explore the cost of this home by adjusting the details. Changes won't be saved.Climate risks
Neighborhood: 06053
Nearby schools
GreatSchools rating
- 2/10Jefferson SchoolGrades: K-5Distance: 0.7 mi
- 2/10Pulaski Middle SchoolGrades: 6-8Distance: 0.8 mi
- 1/10New Britain High SchoolGrades: 9-12Distance: 2.8 mi
Schools provided by the listing agent
- High: New Britain
Source: Smart MLS. This data may not be complete. We recommend contacting the local school district to confirm school assignments for this home.
- $252,5002 bd2 ba1k sqft410 Farmington Ave APT G6, New Britain, CT 06053Sold

- $251,0002 bd2 ba1k sqft410 Farmington Ave APT H1, New Britain, CT 06053Sold

- $249,9002 bd2 ba1k sqft410 Farmington Ave APT H2, New Britain, CT 06053For Sale

- $185,0002 bd2 ba1k sqft410 Farmington Ave APT H6, New Britain, CT 06053Sold

- $232,0002 bd2 ba1k sqft410 Farmington Ave APT Q2, New Britain, CT 06053Sold
- $230,0002 bd2 ba1k sqft410 Farmington Ave APT O6, New Britain, CT 06053Sold
- $237,5002 bd2 ba1k sqft410 Farmington Ave APT M2, New Britain, CT 06053Sold
- $200,0002 bd2 ba1k sqft410-2 N Farmington Ave, New Britain, CT 06053Sold
A local agent can set up tours, give advice and negotiate with sellers.
Similar homes
- $224,9002 bd1 ba914 sqftColonial Manor, Newington, CT 06111For Sale
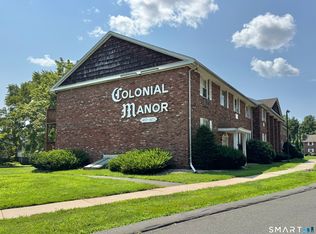
 MLS ID #24197852, Kara Mastroianni, William Raveis Real Estate. Smart MLS
 - $279,9002 bd2 ba1.1k sqftOak Forest, Manchester, CT 06042For Sale
 MLS ID #24199924, Vincent L. Diana, William Raveis Real Estate. Smart MLS
 - $230,0002 bd1 ba914 sqftColonial Manor, Newington, CT 06111For Sale
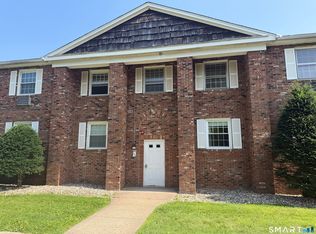 MLS ID #24196163, Kalani R. Ladd, KW Legacy Partners. Smart MLS
 - $290,0003 bd1 ba1.1k sqft(Undisclosed Address), Bristol, CT 06010For Sale
 MLS ID #24185299, Richard A. Dibiase, American Charter Real Estate. Smart MLS
 - $219,9002 bd2 ba896 sqftBurlington Manor, Bristol, CT 06010For SaleMLS ID #24193321, Jason Hogan, West Wind Realty, LLC. Smart MLS
- $220,0002 bd2 ba992 sqftFarmington Line West, Burlington, CT 06013For SaleMLS ID #24198910, Jeffrey K. Morrow, Morrow Realty, LLC. Smart MLS
- $175,0002 bd2 ba900 sqftTowpath, Avon, CT 06001For SaleMLS ID #24201219, Erin Giguiere, Regall Realty, LLC. Smart MLS
- $297,0002 bd2 ba1.2k sqftCopper Beech, West Hartford, CT 06119For SaleMLS ID #24198114, Lance Camby, Robert C White & Company LLC. Smart MLS
- $--3 bd2 ba1.4k sqft37 Rich Ln, Bristol, CT 06010AuctionAuction.com 1
- $249,0001 bd2 ba840 sqftChapel Hill, South Windsor, CT 06074For SaleMLS ID #24198444, Zhe Feng, Eagle Eye Realty PLLC. Smart MLS
- $260,0002 bd2 ba1.2k sqftBigelow Brook Estates, Manchester, CT 06042For SaleMLS ID #24195446, Kadji Anderson, Berkshire Hathaway NE Prop.. Smart MLS
- $235,0002 bd2 ba1k sqftQuinnipiac Village, Meriden, CT 06451For SaleMLS ID #24189109, Andre Holloman, KW Legacy Partners. Smart MLS
- $275,0002 bd2 ba1k sqftStrawberry Hill, Meriden, CT 06451For SaleMLS ID #24178545, Barbara E. Coyle, William Raveis Real Estate. Smart MLS
- $275,0003 bd1 ba1.1k sqft42 Coventry Street, Manchester, CT 06042For SaleMLS ID #24198303, Patty Kilpatrick, ERA Blanchard & Rossetto. Smart MLS
- $250,0002 bd2 ba1.5k sqftCountrywood Hills, Waterbury, CT 06705For SaleMLS ID #24179199, Beata Molnar, eRealty Advisors, Inc.. Smart MLS
- $330,0004 bd1 ba1.3k sqft21 Whitman Street, New Britain, CT 06051For SaleMLS ID #24196452, Jessica Sarmiento, Ideal Home Realty, LLC. Smart MLS
- $215,0002 bd2 ba972 sqftTyler Ridge Estates, Bristol, CT 06010For SaleMLS ID #24186756, Sam Ogah, Vision Real Estate. Smart MLS
- $284,9002 bd1 ba1k sqft81 Huber Avenue, Meriden, CT 06450For SaleMLS ID #24199391, Susan Walsh, RE/MAX One. Smart MLS
- $289,0002 bd2 ba1.2k sqft17 Stafford Avenue, Bristol, CT 06010For SaleMLS ID #24194271, Steven T. Koleno, Beycome of Connecticut. Smart MLS
- $150,0001 bd1 ba772 sqftWellington, Farmington, CT 06032For SaleMLS ID #24198865, Michael Price, KW Legacy Partners. Smart MLS
