
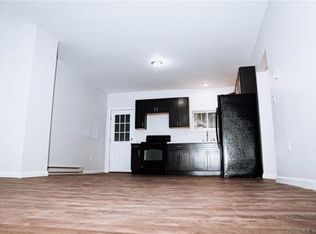
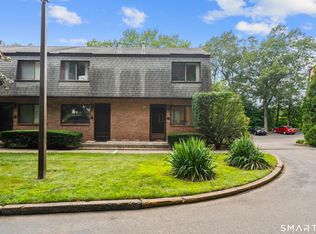
Tired of Renting? Time to check out Home Ownership! Welcome to 1 level living at Sterling Village, one of Meriden's premier complexes. This exceptionally clean unit has Living Room, Dining Area, Kitchen with New Stainless Steel Appliances & a breakfast bar. 2 Bedrooms, 1 Full Bath w/ new tub/shower. A large storage unit right next to unit. Privacy too! New Brick pavers from Sliders lead to a cute outdoor space. Sterling Village offers new pool, tennis courts, bocci, a club house, pickelball & basketball court. A great community to call home!
For sale
$239,900
92 Sterling Village #92, Meriden, CT 06450
2beds
1,127sqft
Condominium, Apartment
Built in 1978
-- sqft lot
$-- Zestimate®
$213/sqft
$348/mo HOA
What's special
New poolTennis courtsClub houseBreakfast barExceptionally clean unitPickelball and basketball courtCute outdoor space
- 5 days
- 364
- 21
Zillow last checked:
Listing updated:
Listed by:
Margarita Grignano (203)376-0264,
Berkshire Hathaway NE Prop. 203-294-9114
Source: Smart MLS,MLS#: 24201421
Facts & features
Interior
Bedrooms & bathrooms
- Bedrooms: 2
- Bathrooms: 1
- Full bathrooms: 1
Primary bedroom
- Features: Wall/Wall Carpet
- Level: Main
Bedroom
- Features: Wall/Wall Carpet
- Level: Main
Bathroom
- Features: Remodeled, Full Bath, Tub w/Shower, Engineered Wood Floor
- Level: Main
Dining room
- Features: Wall/Wall Carpet
- Level: Main
Kitchen
- Features: Remodeled, Breakfast Nook, Concrete Floor
- Level: Main
Living room
- Features: Wall/Wall Carpet
- Level: Main
Heating
- Baseboard, Electric
Cooling
- Window Unit(s)
Appliances
- Included: Oven/Range, Microwave, Refrigerator, Dishwasher, Washer, Dryer, Water Heater
Features
- Open Floorplan
- Basement: None
- Attic: None
- Has fireplace: No
Interior area
- Total structure area: 1,127
- Total interior livable area: 1,127 sqft
- Finished area above ground: 1,127
Property
Parking
- Total spaces: 2
- Parking features: Paved, Off Street, Assigned
Features
- Stories: 1
- Patio & porch: Patio
- Exterior features: Sidewalk, Tennis Court(s), Garden
- Has private pool: Yes
- Pool features: In Ground
- Has view: Yes
- View description: City
Lot
- Features: Wooded
Details
- Additional structures: Pool House
- Parcel number: 1175122
- Zoning: RES
Construction
Type & style
- Home type: Condo
- Architectural style: Ranch,Apartment
- Property subtype: Condominium, Apartment
- Attached to another structure: Yes
Materials
- Vinyl Siding
Condition
- New construction: No
- Year built: 1978
Utilities & green energy
- Sewer: Public Sewer
- Water: Public
- Utilities for property: Cable Available
Community & HOA
Community
- Features: Basketball Court, Bocci Court, Paddle Tennis, Tennis Court(s)
- Subdivision: East Meriden
HOA
- Has HOA: Yes
- Amenities included: Clubhouse, Tennis Court(s), Management
- Services included: Trash, Sewer, Pool Service, Road Maintenance, Insurance
- HOA fee: $348 monthly
Location
- Region: Meriden
Financial & listing details
- Price per square foot: $213/sqft
- Tax assessed value: $64,330
- Annual tax amount: $2,580
- Date on market: 8/24/2026
Estimated market value
Not available
Estimated sales range
Not available
Not available
Price history
| Date | Event | Price |
|---|---|---|
| 8/24/2026 | Listed for sale | $239,900$213/sqft |
Source:  Smart MLS #24201421 Report a problem Smart MLS #24201421 Report a problem | ||
Public tax history
Tax history is unavailable.
Monthly payment
Est. payment
Payment breakdown
Explore the cost of this home by adjusting the details. Changes won't be saved.Climate risks
Neighborhood: 06450
Similar homes
- $235,0002 bd2 ba1k sqftHillcrest, Meriden, CT 06450For Sale
 MLS ID #24195167, Fred Thompson, US Asset Realty. Smart MLS
 - $259,9003 bd2 ba1.4k sqftMeetinghouse Village Condo, Meriden, CT 06450For Sale
 MLS ID #24200780, Jessica L. Blancato, William Pitt Sotheby's Int'l. Smart MLS
 - $--4 bd2 ba1.6k sqft56 Prescott St, Meriden, CT 06450Auction
 Auction.com 2
 - $249,9002 bd2 ba1.5k sqftCurtis Estates Luxury Townhouses, Meriden, CT 06450For Sale
 MLS ID #24196290, Steven T. Koleno, Beycome of Connecticut. Smart MLS
 - $314,9002 bd3 ba1.2k sqftWinding Brook Townhouses, Meriden, CT 06450For SaleMLS ID #24202199, Jane B. Huelsman, eXp Realty. Smart MLS
- $244,0002 bd2 ba1k sqftLake Ridge, Meriden, CT 06450For SaleMLS ID #24191424, Anna M. Laurie, Coldwell Banker Realty. Smart MLS
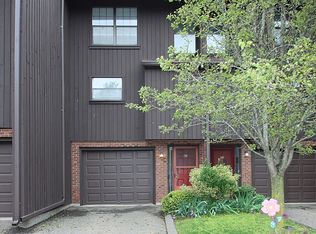
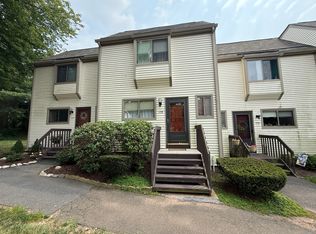
- $259,9002 bd2 ba1.5k sqftSterling Village, Meriden, CT 06450For SaleMLS ID #24199159, Sandra M. Schede, Maier Real Estate. Smart MLS
- $265,0002 bd1 ba1.1k sqft47 Victoria Drive, Meriden, CT 06450For SaleMLS ID #24200405, Doug J. Hagen, Starr Team at LPT Realty. Smart MLS
- $167,5001 bd1 ba968 sqftBlackstone Village, Meriden, CT 06450For SaleMLS ID #24202036, Maria S. Aubey, Silver and Oak Realty. Smart MLS
- $165,0001 bd1 ba968 sqftBlackstone Village, Meriden, CT 06450For SaleMLS ID #24202032, Steven T. Koleno, Beycome of Connecticut. Smart MLS
- $249,9002 bd2 ba960 sqftCarriage Crossing, Middletown, CT 06457For SaleMLS ID #24198658, Timothy Morse, Alliance Realty LLC. Smart MLS
- $235,0002 bd2 ba1k sqftQuinnipiac Village, Meriden, CT 06451For SaleMLS ID #24189109, Andre Holloman, KW Legacy Partners. Smart MLS
- $260,0002 bd1 ba965 sqft90 Myrtle Street, Meriden, CT 06450For SaleMLS ID #24188559, Mark Mermelstein, eXp Realty. Smart MLS
- $299,9003 bd1 ba1k sqft58 Robin Hill Road, Meriden, CT 06450For SaleMLS ID #24200788, Tanya Uhelsky, Century 21 AllPoints Realty. Smart MLS
- $259,9002 bd2 ba997 sqft131 Converse Avenue, Meriden, CT 06450For SaleMLS ID #24125458, Raymond D. Valenti, RE/MAX Alliance. Smart MLS
- $292,9003 bd2 ba1k sqft733 Broad Street, Meriden, CT 06450For SaleMLS ID #24161679, Ali Nabatchian, RE/MAX Heritage. Smart MLS
- $320,0002 bd3 ba1.2k sqft47 Woodland Street, Meriden, CT 06451For SaleMLS ID #24194894, Michael Willin, Coldwell Banker Realty. Smart MLS
- $260,0002 bd2 ba1.1k sqftGeorgetown, Southington, CT 06479For SaleMLS ID #24188479, Sandra Liquindoli, Realty 3 CT. Smart MLS
- $219,0002 bd2 ba1.2k sqftSpring Lake Village, Southington, CT 06489For SaleMLS ID #24202679, Angela Vassar, Better Living Realty, LLC. Smart MLS
