Welcome to Sterling Village! Step inside this FRESHLY PAINTED townhouse and instantly feel at HOME! Bright, open, and inviting, this condo is designed for COMFORTABLE everyday living with just the right touch of CHARM! The spacious kitchen flows easily into the living area, making it perfect for cozy nights in front of the WOOD BURNING FIREPLACE and gathering with family and friends! Upstairs, you'll find 2 roomy bedrooms: the first with DOUBLE closets and the second boasting 3 CLOSETS and Jack and Jill access to the full bathroom! Love to spend time outdoors? Your own PRIVATE deck and FENCED IN yard is just right for morning relaxation, after dinner unwinding, or simply a safe place for small pets and children to play! This unit also backs up to WOODS in the back, making it one of the most DESIRABLE locations in the complex! BONUS: This awesome condo has a FULL BASEMENT, excellent for storage or future finishing for extra living space! Beyond your doorstep, Sterling Village offers a POOL with a NEW liner, clubhouse, and scenic walking paths that bring neighbors together, making it feel like more than just a condo-it's a lifestyle. Tucked away in a quiet neighborhood yet minutes from shopping, dining, and highways, this home balances relaxation with convenience! TRIPLE BONUS: This is an FHA APPROVED COMPLEX, PET FRIENDLY, and has CENTRAL AIR! Whether you're a first-time buyer or looking to simplify, it's a place where you can settle in and feel right at HOME!
Sold for $255,000
$255,000
172 Sterling Village #172, Meriden, CT 06450
2beds
1,294sqft
Condominium, Townhouse
Built in 1978
-- sqft lot
$260,700 Zestimate®
$197/sqft
$2,262 Estimated rent
Home value
$260,700
$232,000 - $292,000
$2,262/mo
Zestimate® history
Owner options
List your home for rent
$2,262/mo
Rent Zestimate®
Find your next renter with Zillow Rental Manager. Plus, with online applications, you can quickly screen prospective tenants – for free.
$2,262/mo
Rent Zestimate®
Refinance and save
$2,297/mo
Est. payment
Refinancing to a lower rate could help reduce your monthly payments and save thousands over the life of the loan.
$2,297/mo
Est. payment
Explore your selling options
Work with a Zillow partner agent
Leverage their expertise and Zillow's premium Showcase listings to get your home seen by more buyers.
Get startedList with your own agent
Get your home in front of millions of buyers by listing it on Zillow.
Learn how to do itSell it yourself
Take full control of how buyers see your home on Zillow by listing For Sale by Owner (FSBO).
List your homeWhat's special
Zillow last checked:
Listing updated:
Listed by:
NATUZZA'S TEAM AT WILLIAM RAVEIS REAL ESTATE,
Jennifer Henry (860)344-1658,
William Raveis Real Estate 860-344-1658
Bought with:
Raymond D. Valenti, RES.0695875
RE/MAX Alliance
Source: Smart MLS,MLS#: 24131348
Facts & features
Interior
Bedrooms & bathrooms
- Bedrooms: 2
- Bathrooms: 2
- Full bathrooms: 1
- 1/2 bathrooms: 1
Primary bedroom
- Level: Upper
Bedroom
- Level: Upper
Bathroom
- Level: Upper
Bathroom
- Level: Main
Kitchen
- Level: Main
Living room
- Level: Main
Heating
- Forced Air, Oil
Cooling
- Central Air
Appliances
- Included: Oven/Range, Refrigerator, Dishwasher
- Laundry: Lower Level
Features
- Basement: Full,Unfinished
- Attic: None
- Number of fireplaces: 1
Interior area
- Total structure area: 1,294
- Total interior livable area: 1,294 sqft
- Finished area above ground: 1,294
Property
Parking
- Total spaces: 2
- Parking features: None, Paved
Features
- Stories: 3
- Has private pool: Yes
- Pool features: In Ground
Lot
- Features: Few Trees
Details
- Additional structures: Pool House
- Parcel number: 1179284
- Zoning: R
Construction
Type & style
- Home type: Condo
- Architectural style: Townhouse
- Property subtype: Condominium, Townhouse
Materials
- Vinyl Siding
Condition
- New construction: No
- Year built: 1978
Utilities & green energy
- Sewer: Public Sewer
- Water: Public
Community & HOA
Community
- Features: Playground, Tennis Court(s)
HOA
- Has HOA: Yes
- Amenities included: Clubhouse, Guest Parking, Playground, Pool, Tennis Court(s), Management
- Services included: Maintenance Grounds, Trash, Snow Removal, Pool Service
- HOA fee: $461 monthly
Location
- Region: Meriden
Financial & listing details
- Price per square foot: $197/sqft
- Tax assessed value: $98,280
- Annual tax amount: $3,941
- Date on market: 10/4/2025
Price history
| Date | Event | Price |
|---|---|---|
| 11/21/2025 | Sold | $255,000+16%$197/sqft |
Source:  Smart MLS #24131348 Report a problem Smart MLS #24131348 Report a problem | ||
| 10/5/2025 | Listed for sale | $219,900$170/sqft |
Source: Smart MLS #24131348 Report a problem | ||
Public tax history
Tax history is unavailable.
Neighborhood: 06450
Nearby homes
- $277,5002 bd2 ba1k sqft198 Mattabasset Dr #198, Meriden, CT 06450Sold
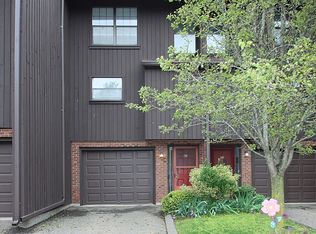
- $252,0002 bd3 ba1.9k sqft178 Sterling Vlg UNIT 178, Meriden, CT 06450Sold
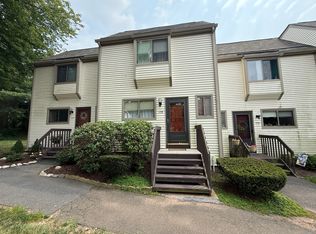
- $205,0002 bd1 ba1k sqft69 Sterling Vlg UNIT 69, Meriden, CT 06450Sold
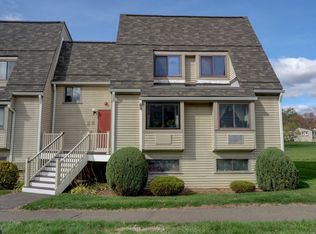
- $175,0002 bd1 ba1.1k sqft560 Yale Ave APT 5, Meriden, CT 06450Sold
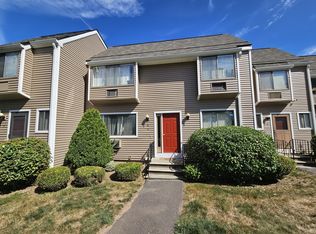
- $230,0002 bd2 ba1.4k sqft212 Regis Dr #212, Meriden, CT 06450Sold
- $245,0003 bd3 ba2k sqft123 Pembroke Ct #123, Meriden, CT 06450Sold
- $181,0003 bd3 ba2.1k sqft207 Sterling Vlg UNIT 207, Meriden, CT 06450Sold
- $387,9003 bd2 ba1.5k sqft87 Murray St, Meriden, CT 06450Off Market
Nearby schools
GreatSchools rating
- 8/10Roger Sherman SchoolGrades: PK-5Distance: 0.3 mi
- 4/10Washington Middle SchoolGrades: 6-8Distance: 1.3 mi
- 4/10Francis T. Maloney High SchoolGrades: 9-12Distance: 0.4 mi


Get pre-qualified for a loan
At Zillow Home Loans, we can pre-qualify you in as little as 5 minutes with no impact to your credit score.An equal housing lender. NMLS #10287.
Sell for more on Zillow
Get a Zillow Showcase℠ listing at no additional cost and you could sell for .
$260,700
2% more
+$5,214
With Zillow Showcase(estimated)
$265,914
- Connecticut
- New Haven County
- Meriden
- 06450
- 172 Sterling Village Unit 172
Nearby cities
Nearby zip codes
Other Meriden Topics
