Skip main navigation
Sold for $245,000
  • $245,000

    123 Pembroke Court #123, Meriden, CT 06450

    3beds
    2,070sqft
    Condominium, Townhouse
    Built in 1978
    -- sqft lot
    $248,500 Zestimate®
    $118/sqft
    $2,894 Estimated rent

    Home value

    $248,500

    $221,000 - $278,000

    $2,894/mo

    Zestimate® history
    Loading
    Loading...

    Owner options

    List your home for rent

    $2,894/mo

    Rent Zestimate®

    Find your next renter with Zillow Rental Manager. Plus, with online applications, you can quickly screen prospective tenants – for free.

    Learn more

    $2,894/mo

    Rent Zestimate®

    Refinance and save

    $1,989/mo

    Est. payment

    Refinancing to a lower rate could help reduce your monthly payments and save thousands over the life of the loan.

    See today's rates

    $1,989/mo

    Est. payment

    Explore your selling options

    Work with a Zillow partner agent

    Leverage their expertise and Zillow's premium Showcase listings to get your home seen by more buyers.

    Get started

    List with your own agent

    Get your home in front of millions of buyers by listing it on Zillow.

    Learn how to do it

    Sell it yourself

    Take full control of how buyers see your home on Zillow by listing For Sale by Owner (FSBO).

    List your home

    What's special

    Cozy fireplace
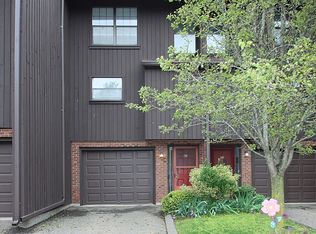
    Great opportunity to live in the highly desirable Sterling Village community in this rarely available 3 bedroom, 2.5-bath unit. This spacious, yet cozy, condo features an open floor plan filled with natural light. The large living room includes a cozy fireplace and sliders that open to a private deck, perfect for relaxing or entertaining. The kitchen is equipped with newer stainless steel appliances, and the windows and slider were replaced in 2018. Upstairs, the primary bedroom suite offers pure serenity and is truly one of the highlights of the home, featuring a full bathroom, walk-in closet, and a private balcony,an ideal spot to enjoy your morning coffee or unwind on a beautiful summer evening. 2 additional bedrooms and another full bath complete the upper level. Additional features include central air for year-round comfort and a partially finished walk-out basement that provides flexible living space. Previously used as a yoga studio, office, and crafting area, this room includes a slider that opens to a patio and grill area.The unit also offers a one-car garage under the unit, a driveway parking space, and an additional parking spot in the lot in front of the home. Enjoy the many amenities Sterling Village has to offer, including a clubhouse, pool, and sports courts-resort-style living at its best. Conveniently located near restaurants, shopping, and major highways, including Interstates 691 and 91, and Routes 5/15. Seller has paid current assessment!

    Zillow last checked:

    Listing updated:

    Listed by:

    Mary Ellen Maloney (860)518-4539,

    Realty Executives Boston West 508-879-0660

    Bought with:

    Ahmet Gunay, RES.0815295

    Premier Choice Real Estate Inc

    Source: Smart MLS,MLS#: 24147609MLS Logo

    Facts & features

    Interior

    Bedrooms & bathrooms
    • Bedrooms: 3
    • Bathrooms: 3
    • Full bathrooms: 2
    • 1/2 bathrooms: 1
    Primary bedroom
    • Features: Balcony/Deck, Ceiling Fan(s), Full Bath
    • Level: Upper
    • Area: 216 Square Feet
    • Dimensions: 12 x 18
    Bedroom
    • Features: Ceiling Fan(s)
    • Level: Upper
    • Area: 100 Square Feet
    • Dimensions: 10 x 10
    Bedroom
    • Features: Ceiling Fan(s)
    • Level: Upper
    • Area: 121 Square Feet
    • Dimensions: 11 x 11
    Kitchen
    • Features: Tile Floor
    • Level: Main
    • Area: 187 Square Feet
    • Dimensions: 11 x 17
    Living room
    • Features: Fireplace, Laminate Floor
    • Level: Main
    • Area: 264 Square Feet
    • Dimensions: 12 x 22
    Rec play room
    • Features: Patio/Terrace, Sliders
    • Level: Lower
    Heating
    • Forced Air, Oil
    Cooling
    • Central Air
    Appliances
    • Included: Oven/Range, Microwave, Refrigerator, Dishwasher, Washer, Dryer, Water Heater
    • Laundry: Lower Level
    Features
    • Wired for Data
    • Basement: Full
    • Attic: Crawl Space,Access Via Hatch
    • Number of fireplaces: 1
    • Common walls with other units/homes: End Unit
    Interior area
    • Total structure area: 2,070
    • Total interior livable area: 2,070 sqft
    • Finished area above ground: 1,380
    • Finished area below ground: 690

    Property

    Parking
    • Total spaces: 3
    • Parking features: Attached, Parking Lot, Driveway
    • Attached garage spaces: 1
    • Has uncovered spaces: Yes
    Features
    • Stories: 2
    • Patio & porch: Deck, Patio
    • Exterior features: Balcony
    • Has private pool: Yes
    • Pool features: In Ground
    Lot
    • Features: Corner Lot
    Details
    • Parcel number: 1167320
    • Zoning: Per Town

    Construction

    Type & style
    • Home type: Condo
    • Architectural style: Townhouse
    • Property subtype: Condominium, Townhouse
    • Attached to another structure: Yes
    Materials
    • Vinyl Siding
    Condition
    • New construction: No
    • Year built: 1978
    Details
    • Builder model: Townhouse

    Utilities & green energy

    • Sewer: Public Sewer
    • Water: Public

    Community & HOA

    Community
    • Features: Basketball Court, Golf, Library, Medical Facilities, Park, Playground, Tennis Court(s)
    • Subdivision: East Meriden
    HOA
    • Has HOA: Yes
    • Amenities included: Basketball Court, Clubhouse, Playground, Pool, Tennis Court(s)
    • Services included: Maintenance Grounds, Trash, Snow Removal, Pool Service
    • HOA fee: $518 monthly
    Location
    • Region: Meriden

    Financial & listing details

    • Price per square foot: $118/sqft
    • Tax assessed value: $110,460
    • Annual tax amount: $4,429
    • Date on market: 1/7/2026

    Price history

    DateEventPrice
    2/27/2026Sold$245,000+2.1%$118/sqft
    Source: Smart MLS #24147609 Report a problem
    1/14/2026Pending sale$240,000$116/sqft
    Source: Smart MLS #24147609 Report a problem
    1/7/2026Listed for sale$240,000-7.7%$116/sqft
    Source: Smart MLS #24147609 Report a problem
    1/7/2026Listing removed$260,000$126/sqft
    Source: Smart MLS #24133050 Report a problem
    12/1/2025Price change$260,000-0.8%$126/sqft
    Source: Smart MLS #24133050 Report a problem
    11/15/2025Listed for sale$262,000$127/sqft
    Source: Smart MLS #24133050 Report a problem
    11/13/2025Pending sale$262,000$127/sqft
    Source: Smart MLS #24133050 Report a problem
    11/3/2025Price change$262,000-3%$127/sqft
    Source: Smart MLS #24133050 Report a problem
    10/17/2025Listed for sale$270,000+81.3%$130/sqft
    Source: Smart MLS #24133050 Report a problem
    7/5/2017Sold$148,900-0.7%$72/sqft
    Source: Smart MLS #N10217280 Report a problem
    5/30/2017Pending sale$149,900$72/sqft
    Source: Calcagni Real Estate #N10217280 Report a problem
    5/2/2017Price change$149,900-3.8%$72/sqft
    Source: Calcagni Real Estate #N10217280 Report a problem
    4/10/2017Price change$155,900-2.5%$75/sqft
    Source: Calcagni Real Estate #N10172976 Report a problem
    3/12/2017Price change$159,900-4.8%$77/sqft
    Source: Calcagni Real Estate #N10172976 Report a problem
    1/3/2017Price change$167,900-2.3%$81/sqft
    Source: Calcagni Real Estate #N10172976 Report a problem
    11/7/2016Price change$171,900-1.7%$83/sqft
    Source: Calcagni Real Estate #N10172976 Report a problem
    10/2/2016Listed for sale$174,900+25%$84/sqft
    Source: Calcagni Real Estate #N10172976 Report a problem
    2/19/2015Listing removed$139,900$68/sqft
    Source: Century 21 AllPoints Realty #N10015691 Report a problem
    1/19/2015Listed for sale$139,900$68/sqft
    Source: Century 21 AllPoints Realty #N10015691 Report a problem

    Public tax history

    Tax history is unavailable.
    Find assessor info on the county website

    Neighborhood: 06450

    Nearby schools

    GreatSchools rating
    Schools provided by the listing agent
    • Elementary: Roger Sherman
    • Middle: Washington
    • High: Francis T. Maloney

    Source: Smart MLS. This data may not be complete. We recommend contacting the local school district to confirm school assignments for this home.

    Get pre-qualified for a loan
    At Zillow Home Loans, we can pre-qualify you in as little as 5 minutes with no impact to your credit score.

    An equal housing lender. NMLS #10287.

    Sell for more on Zillow
    Get a Zillow Showcase℠ listing at no additional cost and you could sell for .
    $248,500
    2% more
    +$4,970
    With Zillow Showcase(estimated)
    $253,470