FHA approved, East Meriden located unit is on the market! Home offers hardwood floors on main level, fireplace in living room, and sliders that lead out to the rear deck. Good size eat in kitchen provides ample room for the cook in your family. Lower level media room boasts approx 700 sf for many possible uses. Second floor contains 3 good size bedrooms all with carpeting. MBR has a balcony for morning coffee, or evening wine when weather allows. Complex has an inground pool , club house for special events, and tennis courts. Close to the Wallingford town line, commuting, shopping, and local restaurants are not far away!
Sold for $181,000
$181,000
207 Sterling Village #207, Meriden, CT 06450
3beds
2,139sqft
Condominium, Townhouse
Built in 1978
-- sqft lot
$291,100 Zestimate®
$85/sqft
$2,915 Estimated rent
Home value
$291,100
$271,000 - $311,000
$2,915/mo
Zestimate® history
Owner options
List your home for rent
$2,915/mo
Rent Zestimate®
Find your next renter with Zillow Rental Manager. Plus, with online applications, you can quickly screen prospective tenants – for free.
$2,915/mo
Rent Zestimate®
Refinance and save
$1,496/mo
Est. payment
Refinancing to a lower rate could help reduce your monthly payments and save thousands over the life of the loan.
$1,496/mo
Est. payment
Explore your selling options
Work with a Zillow partner agent
Leverage their expertise and Zillow's premium Showcase listings to get your home seen by more buyers.
Get startedList with your own agent
Get your home in front of millions of buyers by listing it on Zillow.
Learn how to do itSell it yourself
Take full control of how buyers see your home on Zillow by listing For Sale by Owner (FSBO).
List your homeWhat's special
Zillow last checked:
Listing updated:
Listed by:
Kevin W. Green 203-213-1093,
Berkshire Hathaway NE Prop. 203-294-9114
Bought with:
Seth Winkleman, RES.0773407
Berkshire Hathaway NE Prop.
Source: Smart MLS,MLS#: 170611924
Facts & features
Interior
Bedrooms & bathrooms
- Bedrooms: 3
- Bathrooms: 3
- Full bathrooms: 2
- 1/2 bathrooms: 1
Rooms
- Room types: Laundry
Primary bedroom
- Features: Balcony/Deck, Wall/Wall Carpet
- Level: Upper
- Area: 216 Square Feet
- Dimensions: 12 x 18
Bedroom
- Features: Wall/Wall Carpet
- Level: Upper
- Area: 100 Square Feet
- Dimensions: 10 x 10
Bedroom
- Features: Wall/Wall Carpet
- Level: Upper
- Area: 121 Square Feet
- Dimensions: 11 x 11
Kitchen
- Features: Tile Floor
- Level: Main
- Area: 176 Square Feet
- Dimensions: 11 x 16
Living room
- Features: Fireplace, Hardwood Floor
- Level: Main
- Area: 264 Square Feet
- Dimensions: 12 x 22
Media room
- Features: Wall/Wall Carpet
- Level: Lower
- Area: 209 Square Feet
- Dimensions: 11 x 19
Heating
- Forced Air, Oil
Cooling
- Central Air
Appliances
- Included: Oven/Range, Microwave, Range Hood, Refrigerator, Dishwasher, Water Heater
- Laundry: Lower Level
Features
- Basement: Full
- Attic: Access Via Hatch
- Number of fireplaces: 1
Interior area
- Total structure area: 2,139
- Total interior livable area: 2,139 sqft
- Finished area above ground: 1,426
- Finished area below ground: 713
Property
Parking
- Total spaces: 2
- Parking features: Parking Lot
Features
- Stories: 3
- Patio & porch: Deck
- Has private pool: Yes
- Pool features: In Ground
Details
- Parcel number: 999999999
- Zoning: r-1
Construction
Type & style
- Home type: Condo
- Architectural style: Townhouse
- Property subtype: Condominium, Townhouse
Materials
- Vinyl Siding
Condition
- New construction: No
- Year built: 1978
Utilities & green energy
- Sewer: Public Sewer
- Water: Public
Community & HOA
Community
- Subdivision: East Meriden
HOA
- Has HOA: Yes
- Amenities included: Clubhouse, Pool, Tennis Court(s), Management
- Services included: Maintenance Grounds, Trash, Snow Removal, Pool Service
- HOA fee: $410 monthly
Location
- Region: Meriden
Financial & listing details
- Price per square foot: $85/sqft
- Tax assessed value: $111,370
- Annual tax amount: $3,674
- Date on market: 1/19/2024
Price history
| Date | Event | Price |
|---|---|---|
| 1/18/2024 | Sold | $181,000-4.7%$85/sqft |
Source:  Smart MLS #170611924 Report a problem Smart MLS #170611924 Report a problem | ||
| 12/2/2023 | Contingent | $189,990$89/sqft |
Source:  Berkshire Hathaway HomeServices New England Properties #170611924 Report a problem Berkshire Hathaway HomeServices New England Properties #170611924 Report a problem | ||
| 11/28/2023 | Price change | $189,990-5%$89/sqft |
Source: Smart MLS #170611924 Report a problem | ||
| 11/25/2023 | Listed for sale | $199,900+21.2%$93/sqft |
Source: Smart MLS #170611924 Report a problem | ||
| 5/3/2022 | Sold | $165,000-8.3%$77/sqft |
Source: Public Record Report a problem | ||
| 8/3/2005 | Sold | $179,900$84/sqft |
Source: Public Record Report a problem | ||
Public tax history
| Year | Property taxes | Tax assessment |
|---|---|---|
| 2025 | $4,466 +10.4% | $111,370 |
| 2024 | $4,044 +4.4% | $111,370 |
| 2023 | $3,875 +5.5% | $111,370 |
| 2022 | $3,674 -10.2% | $111,370 +11.3% |
| 2021 | $4,090 | $100,100 |
| 2020 | $4,090 | $100,100 |
| 2019 | $4,090 -0.4% | $100,100 |
| 2018 | $4,108 +2.8% | $100,100 |
| 2017 | $3,996 +2.8% | $100,100 -5.7% |
| 2016 | $3,887 | $106,120 |
| 2015 | $3,887 +2.5% | $106,120 |
| 2014 | $3,793 -28.5% | $106,120 -30% |
| 2013 | $5,304 +42.1% | $151,600 +19.9% |
| 2010 | $3,733 +2.3% | $126,430 |
| 2009 | $3,648 -3.5% | $126,430 |
| 2008 | $3,779 +6.9% | $126,430 |
| 2007 | $3,535 -4% | $126,430 +19.1% |
| 2004 | $3,682 +106.6% | $106,120 +113.2% |
| 1995 | $1,782 | $49,770 |
Find assessor info on the county website
Neighborhood: 06450
Nearby homes
- $277,5002 bd2 ba1k sqft198 Mattabasset Dr #198, Meriden, CT 06450Sold
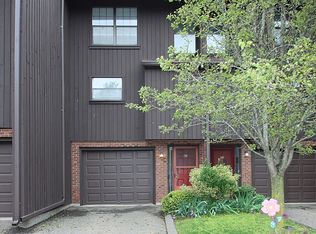
- $252,0002 bd3 ba1.9k sqft178 Sterling Vlg UNIT 178, Meriden, CT 06450Sold
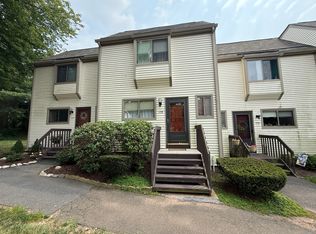
- $255,0002 bd2 ba1.2k sqft172 Sterling Vlg #172, Meriden, CT 06450Sold

- $205,0002 bd1 ba1k sqft69 Sterling Vlg UNIT 69, Meriden, CT 06450Sold
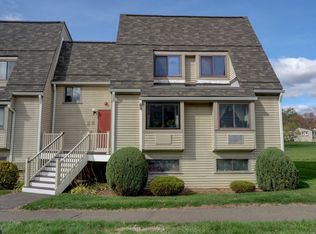
- $175,0002 bd1 ba1.1k sqft560 Yale Ave APT 5, Meriden, CT 06450Sold
- $230,0002 bd2 ba1.4k sqft212 Regis Dr #212, Meriden, CT 06450Sold
- $245,0003 bd3 ba2k sqft123 Pembroke Ct #123, Meriden, CT 06450Sold
- $25,500-- bd-- ba-- sqft1821 Longley Bridge Rd, Meriden, CT 06450Off Market
Nearby schools
GreatSchools rating
- 8/10Roger Sherman SchoolGrades: PK-5Distance: 0.3 mi
- 4/10Washington Middle SchoolGrades: 6-8Distance: 1.3 mi
- 4/10Francis T. Maloney High SchoolGrades: 9-12Distance: 0.4 mi
Schools provided by the listing agent
- Elementary: Thomas Hooker
- High: Francis T. Maloney
Source: Smart MLS. This data may not be complete. We recommend contacting the local school district to confirm school assignments for this home.


Get pre-qualified for a loan
At Zillow Home Loans, we can pre-qualify you in as little as 5 minutes with no impact to your credit score.An equal housing lender. NMLS #10287.
Sell for more on Zillow
Get a Zillow Showcase℠ listing at no additional cost and you could sell for .
$291,100
2% more
+$5,822
With Zillow Showcase(estimated)
$296,922
- Connecticut
- New Haven County
- Meriden
- 06450
- 207 Sterling Village Unit 207
Nearby cities
Nearby zip codes
Other Meriden Topics
