Welcome to 6 McKenna Drive! This pristine, beautifully maintained home has been thoughtfully updated and is truly move in ready. The inviting living room features gleaming hardwood floors, abundant natural light, and a comfortable layout that makes everyday living and entertaining a breeze. The updated kitchen is both stylish and functional, featuring crisp white cabinetry, stunning countertops, a decorative tile backsplash along with newer appliances. Additional updates include newer wall-mounted A/C units, providing comfortable cooling throughout the home. One of the home's highlights is the spacious rear deck, enhanced with custom wire fencing that keeps the views open while creating a peaceful, private outdoor retreat. Surrounded by mature trees and beautiful greenery, it's the perfect place to enjoy your morning coffee, entertain guests, or simply unwind. From the tasteful updates to the meticulous care throughout, this home truly stands out for its pristine condition and attention to detail. Conveniently located in Middletown, 6 McKenna Drive offers the perfect combination of comfort, style, and easy living. This is a CO-OP. Owner OCCUPANTS ONLY.
For sale
$189,900
6 McKenna Drive, Middletown, CT 06457
3beds
1,200sqft
Stock Cooperative, Townhouse
Built in 1968
-- sqft lot
$-- Zestimate®
$158/sqft
$866/mo HOA
What's special
Comfortable layoutPeaceful private outdoor retreatSpacious rear deckAbundant natural lightStunning countertopsNewer appliancesGleaming hardwood floors
- 21 hours
- 649
- 69
Zillow last checked:
Listing updated:
Listed by:
Laura Bitondo Team at Berkshire Hathaway Home Services New England Properties,
Marco Rondinone (860)395-7001,
Berkshire Hathaway NE Prop. 860-347-4486
Source: Smart MLS,MLS#: 24204624
Facts & features
Interior
Bedrooms & bathrooms
- Bedrooms: 3
- Bathrooms: 2
- Full bathrooms: 1
- 1/2 bathrooms: 1
Primary bedroom
- Level: Upper
Bedroom
- Level: Upper
Bedroom
- Level: Upper
Kitchen
- Level: Main
Living room
- Level: Main
Heating
- Baseboard, Oil
Cooling
- Ceiling Fan(s), Wall Unit(s), Window Unit(s)
Appliances
- Included: Oven/Range, Microwave, Dishwasher, Washer, Dryer, Water Heater
Features
- Basement: Full
- Attic: None
- Has fireplace: No
Interior area
- Total structure area: 1,200
- Total interior livable area: 1,200 sqft
- Finished area above ground: 1,200
Property
Parking
- Total spaces: 1
- Parking features: Parking Lot, Assigned
Features
- Stories: 2
- Exterior features: Lighting
- Has view: Yes
- View description: Water
- Has water view: Yes
- Water view: Water
Lot
- Features: Level, Cul-De-Sac
Details
- Parcel number: 999999999
- Zoning: Unknown
Construction
Type & style
- Home type: Condo
- Architectural style: Townhouse
- Property subtype: Stock Cooperative, Townhouse
Materials
- Cedar, Wood Siding
Condition
- New construction: No
- Year built: 1968
Utilities & green energy
- Sewer: Public Sewer
- Water: Public
Community & HOA
Community
- Features: Park, Playground
HOA
- Has HOA: Yes
- Amenities included: Management, Taxes
- Services included: Maintenance Grounds, Trash, Snow Removal, Heat, Hot Water
- HOA fee: $866 monthly
Location
- Region: Middletown
Financial & listing details
- Price per square foot: $158/sqft
- Date on market: 9/9/2026
Estimated market value
Not available
Estimated sales range
Not available
Not available
Price history
| Date | Event | Price |
|---|---|---|
| 9/9/2026 | Listed for sale | $189,900$158/sqft |
Source:  Smart MLS #24204624 Report a problem Smart MLS #24204624 Report a problem | ||
Public tax history
Tax history is unavailable.
Monthly payment
Est. payment
Payment breakdown
Explore the cost of this home by adjusting the details. Changes won't be saved.Climate risks
Neighborhood: 06457
Nearby schools
Schools provided by the listing agent
- Elementary: Wilbert Snow
Source: Smart MLS. This data may not be complete. We recommend contacting the local school district to confirm school assignments for this home.


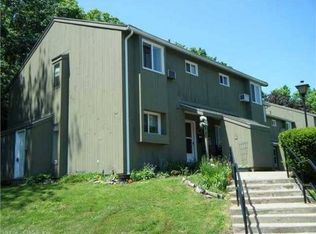

Similar homes
- $224,5003 bd1 ba1.1k sqftWoodgate, Middletown, CT 06457For Sale

 MLS ID #24205455, Chris J. Hogan, Century 21 Classic Homes. Smart MLS
 - $199,9002 bd2 ba1.2k sqftTrolley Crossing, Middletown, CT 06457For Sale
 MLS ID #24205044, Roger Lavoie JR, LAER Realty Partners. Smart MLS
 - $189,9003 bd2 ba1.1k sqftBeacon Hill Towne Homes, Middletown, CT 06457For Sale
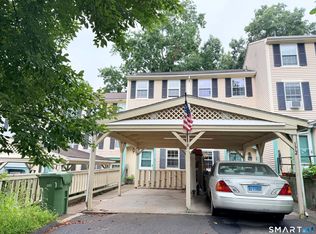 MLS ID #24203716, Marc A. Seigel, RE/MAX RISE. Smart MLS
 - $174,4992 bd2 ba1k sqftHamlin Court, Middletown, CT 06457For Sale
 MLS ID #24195105, Kathleen M. Mullins, Real Broker CT, LLC. Smart MLS
 - $245,0002 bd2 ba1.1k sqftTrolley Crossing, Middletown, CT 06457For SaleMLS ID #24204011, Jithu Sajeevan, Serhant Connecticut, LLC. Smart MLS
- $229,0002 bd2 ba1.5k sqftHamlin Court, Middletown, CT 06457For SaleMLS ID #24196691, Sue Hitchcock, Coldwell Banker Realty. Smart MLS
- $230,0002 bd2 ba1k sqftCromwell Hills Condo, Cromwell, CT 06416For SaleMLS ID #24205054, Theresa Bitondo, Berkshire Hathaway NE Prop.. Smart MLS
- $169,9003 bd1 ba1.4k sqft7 Portland Street, Middletown, CT 06457For SaleMLS ID #24183830, Dee Mattera, Luxe Realty LLC. Smart MLS
- $184,0002 bd1 ba855 sqftCountry Squire I, Cromwell, CT 06416For SaleMLS ID #24202901, Susan P. Hermanson, Eagle Eye Realty PLLC. Smart MLS
- $215,0002 bd2 ba1.1k sqftWestage, Rocky Hill, CT 06067For SaleMLS ID #24204797, Sheila R. Soto, Puorro Realty Group. Smart MLS
- $220,0001 bd1 ba760 sqftCarriage Crossing, Middletown, CT 06457For SaleMLS ID #24202361, Santo Buccheri, Carl Guild & Associates. Smart MLS
- $170,0002 bd1 ba780 sqftMead Street Condominium, New Britain, CT 06051For SaleMLS ID #24205264, Leslie Blaser, eXp Realty. Smart MLS
- $145,0002 bd1 ba924 sqftSumnerbrook Mill, Middletown, CT 06457For SaleMLS ID #24182065, Kadji Anderson, Berkshire Hathaway NE Prop.. Smart MLS
- $239,0002 bd1 ba1.1k sqftSterling Village, Meriden, CT 06450For SaleMLS ID #24205371, John Cullinan, Century 21 Scala Group. Smart MLS
- $269,9002 bd2 ba1.2k sqftParker House, Middletown, CT 06457For SaleMLS ID #24196275, Barbara S. Puorro, Puorro Realty Group. Smart MLS
- $249,9002 bd2 ba960 sqftCarriage Crossing, Middletown, CT 06457For SaleMLS ID #24198658, Timothy Morse, Alliance Realty LLC. Smart MLS
- $215,0002 bd2 ba1.1k sqftOld Stagecoach Crossing, Meriden, CT 06450For SaleMLS ID #24203071, Patricia Broughal, Coldwell Banker Realty. Smart MLS
- $279,0003 bd1 ba1k sqft141 Bailey Avenue, Meriden, CT 06451For SaleMLS ID #24204194, Shari DiDomenico, Berkshire Hathaway NE Prop.. Smart MLS
- $225,0002 bd2 ba1k sqftWoodland Heights, Meriden, CT 06451For SaleMLS ID #24203333, Laureen G. Kennedy, Coldwell Banker Realty. Smart MLS
- $110,0003 bd1 ba1.3k sqft17 Miller Street, Middletown, CT 06457For SaleMLS ID #24202339, David Smolowitz, Dave Jones Realty, LLC. Smart MLS
