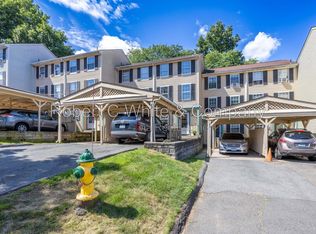
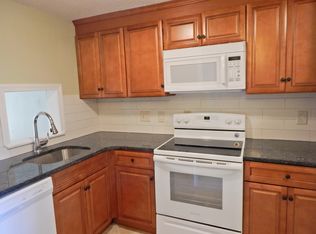
Opportunity awaits in this spacious three-bedroom, one-and-a-half-bath townhouse offering three levels of flexible living space and immediate occupancy. Enjoy the convenience of your own private entrance and a covered carport that helps protect your vehicle from the elements year-round. The main level features a functional kitchen and an open living and dining area with sliders leading to outdoor space-perfect for relaxing or entertaining. Upstairs, you'll find two comfortable bedrooms, a full bath, and conveniently located second-floor laundry. The private third-floor bedroom offers separation from the rest of the home and includes a dedicated storage area, making it ideal for a bedroom, home office, or quiet retreat. Pets are allowed, giving pet owners the freedom to truly feel at home. With its practical layout, valuable amenities, immediate availability, and attractive price, this townhouse is ready for its next owner. Schedule your showing today!
Accepting backups
Price cut: $14.9K (9/14)
$175,000
170 Rising Trail Drive #170, Middletown, CT 06457
3beds
1,120sqft
Condominium, Townhouse
Built in 1976
-- sqft lot
$-- Zestimate®
$156/sqft
$450/mo HOA
What's special
Private entranceCovered carportOne-and-a-half-bath townhouseDedicated storage areaTwo comfortable bedroomsPrivate third-floor bedroomSecond-floor laundry
- 51 days
- 55
- 0
Likely to sell faster than
Zillow last checked:
Listing updated:
Listed by:
Seigel Team at RE/MAX Rise,
Marc A. Seigel (203)494-3888,
RE/MAX RISE 203-806-1435
Source: Smart MLS,MLS#: 24203716
Facts & features
Interior
Bedrooms & bathrooms
- Bedrooms: 3
- Bathrooms: 2
- Full bathrooms: 1
- 1/2 bathrooms: 1
Primary bedroom
- Level: Upper
Bedroom
- Level: Upper
Bedroom
- Level: Upper
Dining room
- Level: Main
Living room
- Level: Main
Heating
- Baseboard, Electric
Cooling
- Window Unit(s)
Appliances
- Included: Oven/Range, Microwave, Refrigerator, Dishwasher, Washer, Dryer, Electric Water Heater, Water Heater
- Laundry: Upper Level
Features
- Basement: None
- Has fireplace: No
Interior area
- Total structure area: 1,120
- Total interior livable area: 1,120 sqft
- Finished area above ground: 1,120
Property
Parking
- Total spaces: 2
- Parking features: Carport, Unassigned
- Garage spaces: 1
- Has carport: Yes
Features
- Stories: 3
- Patio & porch: Patio
- Has private pool: Yes
- Pool features: In Ground
Lot
- Features: Wooded
Details
- Parcel number: 1012650
- Zoning: PRD
Construction
Type & style
- Home type: Condo
- Architectural style: Townhouse
- Property subtype: Condominium, Townhouse
Materials
- Vinyl Siding
Condition
- New construction: No
- Year built: 1976
Utilities & green energy
- Sewer: Public Sewer
- Water: Public
Community & HOA
Community
- Features: Medical Facilities, Park, Playground, Shopping/Mall
HOA
- Has HOA: Yes
- Amenities included: Management
- Services included: Maintenance Grounds, Trash, Snow Removal, Pool Service
- HOA fee: $450 monthly
Location
- Region: Middletown
Financial & listing details
- Price per square foot: $156/sqft
- Tax assessed value: $127,650
- Annual tax amount: $4,517
- Date on market: 9/2/2026
Estimated market value
Not available
Estimated sales range
Not available
Not available
Price history
| Date | Event | Price |
|---|---|---|
| 9/14/2026 | Price change | $175,000-7.8%$156/sqft |
Source:  Smart MLS #24203716 Report a problem Smart MLS #24203716 Report a problem | ||
| 9/2/2026 | Listed for sale | $189,900+46.2%$170/sqft |
Source: Smart MLS #24203716 Report a problem | ||
| 3/2/2017 | Listing removed | $129,900$116/sqft |
Source: Keller Williams - Greater Hartford #G10198706 Report a problem | ||
| 2/21/2017 | Listed for sale | $129,900+19.2%$116/sqft |
Source: Keller Williams Realty #G10198706 Report a problem | ||
| 5/31/2013 | Sold | $109,000-28.3%$97/sqft |
Source: Smart MLS #G641853 Report a problem | ||
| 5/4/2007 | Sold | $152,000$136/sqft |
Source: Smart MLS #G441493 Report a problem | ||
Public tax history
Tax history is unavailable.
Find assessor info on the county website
Monthly payment
Est. payment
Payment breakdown
Explore the cost of this home by adjusting the details. Changes won't be saved.Climate risks
Neighborhood: 06457
Similar homes
- $240,0003 bd2 ba1.1k sqftTrolley Crossing, Middletown, CT 06457For Sale
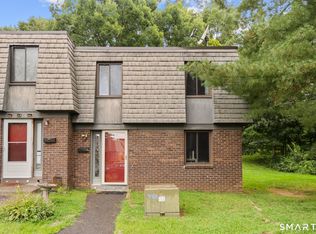
 MLS ID #24204011, Jithu Sajeevan, Serhant Connecticut, LLC. Smart MLS
 - $174,9001 bd1 ba804 sqftCromwell Hills Condo, Cromwell, CT 06416For Sale
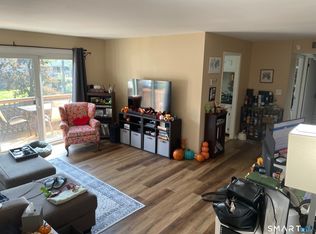 MLS ID #24215632, Raymond D. Valenti, RE/MAX Alliance. Smart MLS
 - $215,0002 bd2 ba1k sqftCromwell Gardens, Cromwell, CT 06416For Sale
 MLS ID #24205054, Theresa Bitondo, Berkshire Hathaway NE Prop.. Smart MLS
 - $220,0001 bd1 ba760 sqftCarriage Crossing, Middletown, CT 06457For Sale
 MLS ID #24202361, Santo Buccheri, Carl Guild & Associates. Smart MLS
 - $185,0002 bd2 ba792 sqftTrolley Trestle Estates, New Britain, CT 06051For SaleMLS ID #24210781, Ophelia Jagdat, Berkshire Hathaway NE Prop.. Smart MLS
- $199,9002 bd1 ba900 sqftThe Meadows, Southington, CT 06489For SaleMLS ID #24204532, Rob Sampson, Realty 3 CT. Smart MLS
- $154,0001 bd1 ba968 sqftBlackstone Village, Meriden, CT 06450For SaleMLS ID #24202036, Maria S. Aubey, Silver and Oak Realty. Smart MLS
- $184,9992 bd2 ba1k sqftEast Park, Waterbury, CT 06705For SaleMLS ID #24203140, Zach Pranger, Group Realty LLC. Smart MLS
- $169,9002 bd2 ba900 sqftTowpath, Avon, CT 06001For SaleMLS ID #24202332, Geoff Luxenberg, Century 21 Classic Homes. Smart MLS
- $170,0002 bd1 ba891 sqftTwin Oaks, West Hartford, CT 06119For SaleMLS ID #24212367, Alyssa M. Klatt, Lamacchia Realty. Smart MLS
- $239,9002 bd2 ba1.1k sqft661 Allen Avenue, Meriden, CT 06451For SaleMLS ID #24216031, Ronald T. Forcier, Century 21 AllPoints Realty. Smart MLS
- $225,0002 bd2 ba1.1k sqftWoodland Heights, Meriden, CT 06451For SaleMLS ID #24211893, David Tobin, William Raveis Real Estate. Smart MLS
- $215,0002 bd1 ba914 sqftColonial Manor, Newington, CT 06111For SaleMLS ID #24197852, Kara Mastroianni, William Raveis Real Estate. Smart MLS
- $138,8002 bd1 ba845 sqftBeacon Hill, Manchester, CT 06040For SaleMLS ID #24215375, Kalani R. Ladd, KW Legacy Partners. Smart MLS
- $189,9992 bd2 ba1k sqftEast Park, Waterbury, CT 06705For SaleMLS ID #24206660, Zach Pranger, Group Realty LLC. Smart MLS
- $175,0002 bd2 ba1.1k sqftTerrace Gardens, Wallingford, CT 06492For SaleMLS ID #24168894, Teresa Hernandez, Robert C White & Company LLC. Smart MLS
- $175,0001 bd1 ba594 sqftColonial Village, West Hartford, CT 06110For SaleMLS ID #24208366, Wessam Ahmad, Real Broker CT, LLC. Smart MLS
- $89,9002 bd1 ba840 sqft500 Washington Street #4, Middletown, CT 06457For SaleMLS ID #24201126, Susan Cafourek, Berkshire Hathaway NE Prop.. Smart MLS
- $162,8002 bd1 ba838 sqftHillside Terrace, Wallingford, CT 06492For SaleMLS ID #24213742, Bruce Devlin, DEVLIN AGENCY THE. Smart MLS
