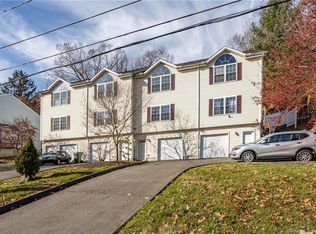
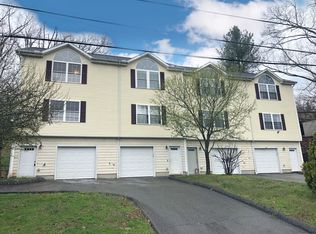
Come explore this beautifully maintained condo at 174 Woodland St #4. This 2 Bedroom, 1 and a half bath condo is sure to please. Going up to the main floor you walk into an open floor plan with a spacious living room and dining room flooded with natural light. The high ceilings create a large sense of space. The clean kitchen has plenty of counter space for prepping meals and tons of storage. Right off the kitchen and dining room is a patio deck for enjoying fresh air, gardening, BBQs, or reading a book. Stepping back inside and heading upstairs you will find the two full spacious bedrooms and full bath. The vaulted ceilings in the bedrooms make them feel even larger. The benefits don't stop at the surface either. The mechanicals were all replaced within the last year. New Central Air condenser, New hot water heater. Setup your appointment today. Owner is motivated to sell. Needs to find suitable housing to close.
For sale
$225,000
174 Woodland Street #4, Meriden, CT 06451
2beds
1,178sqft
Condominium, Townhouse
Built in 2005
-- sqft lot
$-- Zestimate®
$191/sqft
$300/mo HOA
What's special
Two full spacious bedroomsOpen floor plan
- 14 days
- 614
- 68
Likely to sell faster than
Zillow last checked:
Listing updated:
Listed by:
THE GULINO TEAM OF WILLIAM RAVEIS REAL ESTATE,
David Tobin (203)213-5601,
William Raveis Real Estate 860-344-1658
Source: Smart MLS,MLS#: 24211893
Facts & features
Interior
Bedrooms & bathrooms
- Bedrooms: 2
- Bathrooms: 2
- Full bathrooms: 1
- 1/2 bathrooms: 1
Primary bedroom
- Level: Upper
Bedroom
- Level: Upper
Bathroom
- Level: Upper
Bathroom
- Level: Main
Dining room
- Level: Main
Kitchen
- Level: Main
Living room
- Level: Main
Heating
- Forced Air, Electric, Other
Cooling
- Central Air
Appliances
- Included: Oven/Range, Microwave, Dishwasher, Disposal, Trash Compactor, Dryer, Electric Water Heater
- Laundry: Lower Level
Features
- Open Floorplan
- Basement: None
- Attic: None
- Has fireplace: No
- Common walls with other units/homes: End Unit
Interior area
- Total structure area: 1,178
- Total interior livable area: 1,178 sqft
- Finished area above ground: 1,178
Property
Parking
- Total spaces: 2
- Parking features: Attached, Off Street, Driveway
- Attached garage spaces: 1
- Has uncovered spaces: Yes
Features
- Stories: 3
Lot
- Features: Sloped
Details
- Parcel number: 2479865
- Zoning: Residential
Construction
Type & style
- Home type: Condo
- Architectural style: Townhouse
- Property subtype: Condominium, Townhouse
- Attached to another structure: Yes
Materials
- Vinyl Siding
Condition
- New construction: No
- Year built: 2005
Utilities & green energy
- Sewer: Public Sewer
- Water: Public
Community & HOA
HOA
- Has HOA: Yes
- Services included: Maintenance Grounds, Trash, Snow Removal
- HOA fee: $300 monthly
Location
- Region: Meriden
Financial & listing details
- Price per square foot: $191/sqft
- Tax assessed value: $90,440
- Annual tax amount: $3,627
- Date on market: 10/5/2026
- Exclusions: See Property Inclusions/Exclusions Rider
Estimated market value
Not available
Estimated sales range
Not available
Not available
Price history
| Date | Event | Price |
|---|---|---|
| 10/5/2026 | Listed for sale | $225,000+104.5%$191/sqft |
Source:  Smart MLS #24211893 Report a problem | ||
| 10/25/2018 | Sold | $110,000-8.3%$93/sqft |
Source: Public Record Report a problem | ||
| 10/20/2016 | Listing removed | $119,900$102/sqft |
Source: Harriman Real Estate LLC #N10129556 Report a problem | ||
| 9/9/2016 | Listing removed | $1,300-7.1%$1/sqft |
Source: Harriman Real Estate LLC #N10147130 Report a problem | ||
| 9/2/2016 | Price change | $119,900-4%$102/sqft |
Source: Harriman Real Estate LLC #N10129556 Report a problem | ||
| 7/29/2016 | Listed for sale | $124,900-3.8%$106/sqft |
Source: Harriman Real Estate LLC #N10129556 Report a problem | ||
| 6/27/2016 | Listing removed | $129,900$110/sqft |
Source: Harriman Real Estate LLC #N10129556 Report a problem | ||
| 6/24/2016 | Price change | $129,900-3.7%$110/sqft |
Source: Harriman Real Estate LLC #N10129556 Report a problem | ||
| 6/15/2016 | Price change | $134,900-1.9%$115/sqft |
Source: Harriman Real Estate LLC #N10129556 Report a problem | ||
| 5/31/2016 | Price change | $137,500-1.7%$117/sqft |
Source: Harriman Real Estate LLC #N10129556 Report a problem | ||
| 4/26/2016 | Listed for sale | $139,900-9.1%$119/sqft |
Source: Harriman Real Estate LLC #N10129556 Report a problem | ||
| 1/22/2015 | Listing removed | $1,400$1/sqft |
Source: Harriman Real Estate Llc #N10014112 Report a problem | ||
| 1/9/2015 | Listed for rent | $1,400$1/sqft |
Source: CTMLS, Inc. #N10014112 Report a problem | ||
| 4/26/2005 | Sold | $153,900$131/sqft |
Source: Smart MLS #N221531 Report a problem | ||
Public tax history
| Year | Property taxes | Tax assessment |
|---|---|---|
| 2025 | $3,627 +10.4% | $90,440 |
| 2024 | $3,284 +4.4% | $90,440 |
| 2023 | $3,146 +5.4% | $90,440 |
| 2022 | $2,984 -9.2% | $90,440 +12.4% |
| 2021 | $3,286 | $80,430 |
| 2020 | $3,286 | $80,430 |
| 2019 | $3,286 -0.5% | $80,430 |
| 2018 | $3,301 +2.8% | $80,430 |
| 2017 | $3,211 -13.2% | $80,430 -20.4% |
| 2016 | $3,700 | $101,010 |
| 2015 | $3,700 +2.5% | $101,010 |
| 2014 | $3,610 -28.5% | $101,010 -30% |
| 2013 | $5,049 +44% | $144,300 +21.5% |
| 2010 | $3,506 +2.4% | $118,720 |
| 2009 | $3,425 -3.5% | $118,720 |
| 2008 | $3,549 +6.9% | $118,720 |
| 2007 | $3,319 -5.3% | $118,720 +17.5% |
| 2004 | $3,505 | $101,010 |
Find assessor info on the county website
Monthly payment
Est. payment
Payment breakdown
Explore the cost of this home by adjusting the details. Changes won't be saved.Climate risks
Neighborhood: 06451
Nearby schools
Schools provided by the listing agent
- Elementary: John Barry
- Middle: Lincoln
- High: Orville H. Platt
Source: Smart MLS. This data may not be complete. We recommend contacting the local school district to confirm school assignments for this home.

Similar homes
- $269,9002 bd2 ba1k sqftStrawberry Hill, Meriden, CT 06451For Sale

 MLS ID #24178545, Barbara E. Coyle, William Raveis Real Estate. Smart MLS
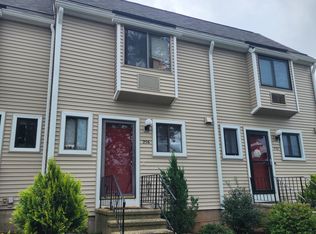
- $225,0002 bd2 ba1.1k sqftSterling Village, Meriden, CT 06450For Sale
 MLS ID #24206162, Maya Basic, William Raveis Real Estate. Smart MLS
- $224,9002 bd1 ba1.1k sqftSterling Village, Meriden, CT 06450For Sale
 MLS ID #24205371, John Cullinan, Century 21 Scala Group. Smart MLS
- $207,0002 bd2 ba1k sqft92 Hamden Ave APT 1, Waterbury, CT 06704For Sale By Owner
- $235,0002 bd2 ba1.3k sqftMeadow Brook East, Waterbury, CT 06705For SaleMLS ID #24211432, Bill Hunniford, Coldwell Banker Realty. Smart MLS
- $225,0002 bd1 ba950 sqft4 Stremlau Avenue, Plainville, CT 06062For SaleMLS ID #24212873, Uriah J. DeCarlo, Carbutti & Co., Realtors. Smart MLS
- $230,0002 bd2 ba1k sqftCromwell Gardens, Cromwell, CT 06416For SaleMLS ID #24205054, Theresa Bitondo, Berkshire Hathaway NE Prop.. Smart MLS
- $210,0002 bd2 ba1k sqftEast Park, Waterbury, CT 06705For SaleMLS ID #24206661, Zach Pranger, Group Realty LLC. Smart MLS
- $215,0002 bd2 ba1k sqft31 North Road, Southington, CT 06489For SaleMLS ID #24203722, Richard Pavlik, Pavlik Real Estate LLC. Smart MLS
- $199,9002 bd1 ba900 sqftThe Meadows, Southington, CT 06489For SaleMLS ID #24204532, Rob Sampson, Realty 3 CT. Smart MLS
- $245,0002 bd2 ba1k sqftCountrywood Hills, Waterbury, CT 06705For SaleMLS ID #24203737, Marielys Payano, Century 21 Scala Group. Smart MLS
- $215,0002 bd1 ba914 sqftColonial Manor, Newington, CT 06111For SaleMLS ID #24197852, Kara Mastroianni, William Raveis Real Estate. Smart MLS
- $194,9992 bd2 ba1k sqftEast Park, Waterbury, CT 06705For SaleMLS ID #24203140, Zach Pranger, Group Realty LLC. Smart MLS
- $154,0001 bd1 ba968 sqftBlackstone Village, Meriden, CT 06450For SaleMLS ID #24202036, Maria S. Aubey, Silver and Oak Realty. Smart MLS
- $194,9992 bd2 ba1k sqftEast Park, Waterbury, CT 06705For SaleMLS ID #24206660, Zach Pranger, Group Realty LLC. Smart MLS
- $239,0002 bd2 ba1.5k sqftCountrywood Hills, Waterbury, CT 06705For SaleMLS ID #24179199, Beata Molnar, eRealty Advisors, Inc.. Smart MLS
- $159,9001 bd1 ba597 sqftCheshire Hillside Village, Cheshire, CT 06410For SaleMLS ID #24150219, Carole A. Bernier, Total Realty Services LLC. Smart MLS
- $144,5001 bd1 ba613 sqftVictorian Park, Meriden, CT 06450For SaleMLS ID #24211707, Kevin W. Green, Berkshire Hathaway NE Prop.. Smart MLS
- $220,0002 bd2 ba1.2k sqftThe Laurels Condominium #1, Hamden, CT 06514For SaleMLS ID #24201470, Teresa Grant, Teresa Grant (Broker). Smart MLS
