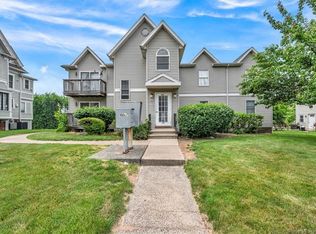
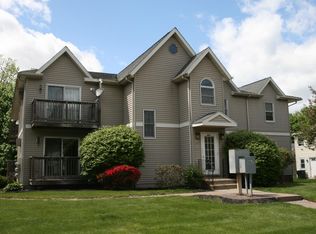
First time home buyers and investors take notice of this recently fully renovated turnkey bright and airy unit, centrally located in a highly sort after boutique complex at an exceptional value! Ready for immediate lease or owner occupy, all the hard work has been completed. Brand new, bright Scandinavian oak style kitchen with newer SS appliances, fully remodeled bathroom with ceramic tiling, open concept living boasting luxury vinyl plank flooring throughout the unit, and a cute airy deck that provides plenty of sunshine and views. Plenty of storage space for this 613 sf one bedroom unit, includes a private and secure large storage area in the ground level basement, which also includes a common coin operated laundry facility. The 8-unit building is professionally well managed and centrally located for rapid access & effortless transit to I-91, Route 15 (Merritt Parkway) and I-691, proximal to Meriden Transit Center, minutes to Mid State Medical Center, shopping, dining and various amenities. Low taxes and HOA fees which cover many services including water, trash, insurance, snow removal, and property management make life easier. Baseboard heating and in wall AC will keep you comfortable with low-cost utility fees. Don't miss this rare opportunity!
For sale
$144,500
666 Broad Street #3, Meriden, CT 06450
1beds
613sqft
Condominium
Built in 1989
-- sqft lot
$142,900 Zestimate®
$236/sqft
$311/mo HOA
What's special
Plenty of storage spaceOpen concept living
- 1 day
- 137
- 16
Zillow last checked:
Listing updated:
Listed by:
Kevin W. Green (203)213-1093,
Berkshire Hathaway NE Prop. 203-294-9114
Source: Smart MLS,MLS#: 24211707
Facts & features
Interior
Bedrooms & bathrooms
- Bedrooms: 1
- Bathrooms: 1
- Full bathrooms: 1
Primary bedroom
- Features: Vinyl Floor
- Level: Main
- Area: 110 Square Feet
- Dimensions: 10 x 11
Kitchen
- Features: Vinyl Floor
- Level: Main
- Area: 99 Square Feet
- Dimensions: 9 x 11
Living room
- Features: Vinyl Floor
- Level: Main
- Area: 210 Square Feet
- Dimensions: 14 x 15
Heating
- Hot Water, Natural Gas
Cooling
- Wall Unit(s)
Appliances
- Included: Oven/Range, Microwave, Range Hood, Refrigerator, Dishwasher, Water Heater
- Laundry: Coin Op Laundry
Features
- Basement: None
- Attic: None
- Has fireplace: No
Interior area
- Total structure area: 613
- Total interior livable area: 613 sqft
- Finished area above ground: 613
Property
Features
- Stories: 1
- Exterior features: Balcony
Details
- Parcel number: 1182805
- Zoning: R1
Construction
Type & style
- Home type: Condo
- Architectural style: Ranch
- Property subtype: Condominium
Materials
- Vinyl Siding
Condition
- New construction: No
- Year built: 1989
Utilities & green energy
- Sewer: Public Sewer
- Water: Public
Community & HOA
Community
- Features: Golf, Park, Near Public Transport, Shopping/Mall
- Subdivision: East Meriden
HOA
- Has HOA: Yes
- Amenities included: Management
- Services included: Maintenance Grounds, Trash, Snow Removal, Water, Sewer, Insurance
- HOA fee: $311 monthly
Location
- Region: Meriden
Financial & listing details
- Price per square foot: $236/sqft
- Tax assessed value: $26,810
- Annual tax amount: $1,016
- Date on market: 10/3/2026
Estimated market value
$142,900
$136,000 - $150,000
$1,412/mo
Price history
| Date | Event | Price |
|---|---|---|
| 10/3/2026 | Listed for sale | $144,500+70.2%$236/sqft |
Source:  Smart MLS #24211707 Report a problem Smart MLS #24211707 Report a problem | ||
| 1/25/2023 | Sold | $84,900$138/sqft |
Source: Smart MLS #170541820 Report a problem | ||
| 1/3/2023 | Contingent | $84,900$138/sqft |
Source: Smart MLS #170541820 Report a problem | ||
| 12/29/2022 | Listed for sale | $84,900+21.5%$138/sqft |
Source: Smart MLS #170541820 Report a problem | ||
| 8/23/2011 | Listing removed | $69,900$114/sqft |
Source: Calcagni Associates #N310241 Report a problem | ||
| 3/22/2011 | Price change | $69,900-6.7%$114/sqft |
Source: Calcagni Associates #N310241 Report a problem | ||
| 1/16/2011 | Listed for sale | $74,900+15.4%$122/sqft |
Source: Calcagni Associates #N310241 Report a problem | ||
| 7/28/2006 | Sold | $64,900+85.4%$106/sqft |
Source: Smart MLS #N242931 Report a problem | ||
| 10/4/1999 | Sold | $35,000+112.1%$57/sqft |
Source: Public Record Report a problem | ||
| 5/7/1999 | Sold | $16,500-81.6%$27/sqft |
Source: Public Record Report a problem | ||
| 1/4/1989 | Sold | $89,900$147/sqft |
Source: Public Record Report a problem | ||
Public tax history
| Year | Property taxes | Tax assessment |
|---|---|---|
| 2025 | $1,016 -1.6% | $26,810 |
| 2024 | $1,032 +3.7% | $26,810 |
| 2023 | $995 +6% | $26,810 |
| 2022 | $939 -35.6% | $26,810 -19.9% |
| 2021 | $1,457 +0.3% | $33,460 |
| 2020 | $1,452 +0.8% | $33,460 |
| 2019 | $1,440 -0.4% | $33,460 |
| 2018 | $1,446 +2.8% | $33,460 |
| 2017 | $1,407 +25.2% | $33,460 +15.5% |
| 2016 | $1,124 | $28,980 |
| 2015 | $1,124 +2.6% | $28,980 |
| 2014 | $1,096 -28.6% | $28,980 -30% |
| 2013 | $1,536 +17.8% | $41,400 -0.2% |
| 2010 | $1,304 +8.9% | $41,480 |
| 2009 | $1,197 -3.5% | $41,480 |
| 2008 | $1,240 -1.3% | $41,480 |
| 2007 | $1,256 +17.8% | $41,480 +43.1% |
| 2004 | $1,066 | $28,980 |
Find assessor info on the county website
Monthly payment
Est. payment
Payment breakdown
Explore the cost of this home by adjusting the details. Changes won't be saved.Climate risks
Neighborhood: 06450
Nearby schools
Schools provided by the listing agent
- Elementary: Roger Sherman
- High: Francis T. Maloney
Source: Smart MLS. This data may not be complete. We recommend contacting the local school district to confirm school assignments for this home.
Similar homes
- $149,9002 bd1 ba915 sqftCrown Village, Meriden, CT 06450For Sale
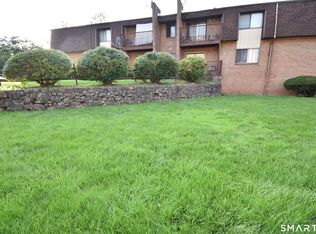
 MLS ID #24210199, Seth Wyrebek, Laurel Crest Real Estate LLC. Smart MLS
 - $149,0002 bd1 ba724 sqftPeppermill Village, Middletown, CT 06457For Sale
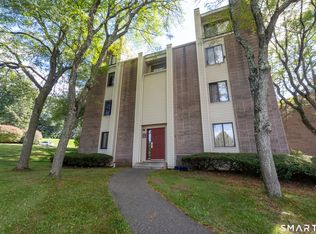 MLS ID #24207692, Peter Onofrio, LAER Realty Partners. Smart MLS
 - $140,0001 bd1 ba702 sqftThe Towers At Putter Drive, Wallingford, CT 06492For Sale
 MLS ID #24202313, Brianna Keehan, KW Legacy Partners. Smart MLS
 - $175,0001 bd1 ba800 sqftChurchill Bridge Condo, Newington, CT 06111For Sale
 MLS ID #24210306, Carly Kirsch, Lamacchia Realty. Smart MLS
 - $185,0002 bd2 ba792 sqftTrolley Trestle Estates, New Britain, CT 06051For SaleMLS ID #24210781, Ophelia Jagdat, Berkshire Hathaway NE Prop.. Smart MLS
- $100,0002 bd1 ba728 sqft1950 North Broad Street LOT 3, Meriden, CT 06450For SaleMLS ID #24203632, Corinne C. Machowski, William Raveis Real Estate. Smart MLS
- $130,0001 bd1 ba644 sqft1251-17 Old Colony Road, Wallingford, CT 06492For SaleMLS ID #24204150, Jennifer L. Hunt, Berkshire Hathaway NE Prop.. Smart MLS
- $130,0001 bd1 ba644 sqft1251-15 Old Colony Road, Wallingford, CT 06492For SaleMLS ID #24204503, Jennifer L. Hunt, Berkshire Hathaway NE Prop.. Smart MLS
- $130,0001 bd1 ba644 sqft1251-13 Old Colony Road, Wallingford, CT 06492For SaleMLS ID #24204507, Jennifer L. Hunt, Berkshire Hathaway NE Prop.. Smart MLS
- $185,0001 bd1 ba751 sqftWoodsedge, Newington, CT 06111For SaleMLS ID #24210530, Kara A. Mazzola, First Choice Realty. Smart MLS
- $157,0002 bd1 ba840 sqft1251-2 Old Colony Road, Wallingford, CT 06492For SaleMLS ID #24204513, Jennifer L. Hunt, Berkshire Hathaway NE Prop.. Smart MLS
- $130,0002 bd1 ba828 sqft34 Red Oak Drive, Southington, CT 06489For SaleMLS ID #24196976, Nancy L. Currlin, William Raveis Real Estate. Smart MLS
- $149,9002 bd1 ba814 sqftWoodland Estates, New Britain, CT 06051For SaleMLS ID #24186893, Kamil Andrukiewicz, New Haus Group LLC. Smart MLS
- $175,0001 bd1 ba618 sqft46 John Avenue, Bristol, CT 06010For SaleMLS ID #24211152, Ryan D. Smith, Tier 1 Real Estate. Smart MLS
- $149,9002 bd1 ba784 sqft230 Main Street LOT 38, Wallingford, CT 06492For SaleMLS ID #24195515, Marisa Wetter, Preston Gray Real Estate. Smart MLS
- $200,0001 bd1 ba771 sqftWellington, Farmington, CT 06032For SaleMLS ID #24211406, Inna Klebanov, Accent Realty, LLC. Smart MLS
- $82,5002 bd1 ba720 sqft1950 North Broad Street #8, Meriden, CT 06450For SaleMLS ID #24189973, Derek Greene, Derek Greene. Smart MLS
- $179,8002 bd1 ba810 sqftElm Garden, Wallingford, CT 06492For SaleMLS ID #24209851, Bruce Devlin, DEVLIN AGENCY THE. Smart MLS
- $189,0002 bd1 ba620 sqft126 Main Street, East Hampton, CT 06424For SaleMLS ID #24211391, Justin Marino, Marino Realty LLC. Smart MLS
- $179,9002 bd1 ba756 sqftSandpiper Woods, Bristol, CT 06010For SaleMLS ID #24209581, Paige C. Niver, William Raveis Real Estate. Smart MLS
